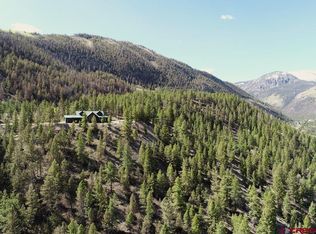
Alpine Loop Retreat Beautiful D-log cabin offering 3,832± sq. ft. of living space. The main cabin is 3 bedrooms and 2 bathrooms, spanning 3 floors. The primary bedroom is on the main floor along with the kitchen, living room, sun room, bathroom, and laundry room. The top floor is a bedroom with extra space for an office or art studio. It is covered by natural light from the windows and skylights. The walk-out basement encompasses a bedroom, bathroom, and living space. Attached to the cabin was a three-car garage, which has been reduced in size to an oversized 1-car. The remaining garage has been converted into a 1-bed 1-bath apartment. The cabin sits on 1.23± acres alongside County Road 30, which is maintained year-round. The cabin is situated on the property to be able to have incredible views of the Continental Divide. A standalone shed with a garage door is great for all your toys and gear. Serviced by a well, which the seller says has the best-tasting water around. There are no covenants or HOA’s, so no rules to follow. Located in the county, short-term rentals are allowed. Located on the Alpine loop with access to 1,000-plus acres of public land to play on and explore. Lake San Cristobal is a short drive with fishing, canoeing, and paddleboarding. The Lake Fork River meanders along County Road 30 to provide excellent fly fishing. The cabin provides a true outdoor playground. Lake City is a short drive away, offering shopping, restaurants, and activities for every age. This is a truly must-see property.
Active
$1,050,000
5901 Hinsdale County 30 Road, Lake City, CO 81235
3beds
3,832sqft
Stick Built
Built in 1982
1.23 Acres Lot
$999,700 Zestimate®
$274/sqft
$-- HOA
What's special
Sun room
- 146 days
- 332
- 7
Zillow last checked:
Listing updated:
Listed by:
Michael Murphy C:719-849-1441,
Murphy Real Estate,
Sandy Murphy 970-901-6870,
Murphy Real Estate
Source: CREN,MLS#: 833369
Facts & features
Interior
Bedrooms & bathrooms
- Bedrooms: 3
- Bathrooms: 3
- Full bathrooms: 1
- 3/4 bathrooms: 1
- 1/4 bathrooms: 1
Primary bedroom
- Level: Main
Dining room
- Features: Kitchen/Dining
Heating
- Electric Baseboard, Floor Furnace, Wood Stove
Appliances
- Included: Dishwasher, Dryer, Exhaust Fan, Microwave, Range Top, Range, Refrigerator, Washer
- Laundry: W/D Hookup
Features
- Part Furnished, Sun Room
- Flooring: Brick, Carpet-Partial, Hardwood, Laminate, Linoleum
- Windows: Double Pane Windows, Skylight
- Basement: Finished,Walk-Out Access
- Has fireplace: Yes
- Fireplace features: Basement, Gas Log, Other, Wood Burning Stove, Wood Stove
Interior area
- Total structure area: 3,832
- Total interior livable area: 3,832 sqft
Property
Parking
- Total spaces: 1
- Parking features: Attached Garage
- Attached garage spaces: 1
Features
- Levels: Three Story
- Stories: 3
- Patio & porch: Covered Porch, Deck
- Exterior features: Balcony
- Has view: Yes
- View description: Mountain(s)
Lot
- Size: 1.23 Acres
Details
- Additional structures: Shed(s)
- Parcel number: 476904200001
- Zoning description: Other
Construction
Type & style
- Home type: SingleFamily
- Architectural style: Log
- Property subtype: Stick Built
Materials
- Log, Log Siding, Stone
- Foundation: Slab
- Roof: Composition,Metal
Condition
- New construction: No
- Year built: 1982
Utilities & green energy
- Sewer: Septic Tank
- Water: Well
- Utilities for property: Electricity Connected, Internet, Phone - Cell Reception, Propane-Tank Leased
Community & HOA
Community
- Subdivision: None
HOA
- Has HOA: No
Location
- Region: Lake City
Financial & listing details
- Price per square foot: $274/sqft
- Annual tax amount: $2,902
- Date on market: 4/8/2026
- Electric utility on property: Yes
- Road surface type: Dirt, Gravel
Estimated market value
$999,700
$950,000 - $1.05M
$2,657/mo
Price history
| Date | Event | Price |
|---|---|---|
| 4/8/2026 | Listed for sale | $1,050,000$274/sqft |
Source:  CREN #833369 Report a problem CREN #833369 Report a problem | ||
Public tax history
Tax history is unavailable.
Monthly payment
Est. payment
Payment breakdown
Explore the cost of this home by adjusting the details. Changes won't be saved.Climate risks
Neighborhood: 81235
Nearby schools
- $1,094,900-- bd-- ba3k sqft5901 Hinsdale Cres #30, Lake City, CO 81235Off Market
- $1,774,990-- bd-- ba22k sqft5900 Hinsdale Cres #30, Lake City, CO 81235Off Market
- $3,012,360-- bd-- ba34k sqft6000 Hinsdale Cres #30, Lake City, CO 81235Off Market
- $686,260-- bd-- ba1.2k sqft890 County Road 30, Lake City, CO 81235Off Market
Similar homes
- $985,0003 bd4 ba3.2k sqft1244 Golden Pearl Lane, Lake City, CO 81235For Sale

 MLS ID #832228, Michael Murphy. CREN
 - $985,0003 bd3 ba1.9k sqft1301 Red Mountain Drive, Lake City, CO 81235For Sale
 MLS ID #832677, Sandy Murphy. CREN
 - $1,100,0006 bd2 ba2.9k sqft19000 County Road 30, Lake City, CO 81235For Sale
 MLS ID #227910, Arica Andreatta, Code of the West Real Estate LLC. PAR
 - $650,0003 bd2 ba2.6k sqft2079 Hummingbird Lane, Lake City, CO 81235For Sale
 MLS ID #835998, Jaima Giles. CREN
 - $799,0004 bd4 ba2.5k sqft478 S Henson Street, Lake City, CO 81235For SaleMLS ID #828100, Kelsey Loftis. CREN
- $1,495,0005 bd5 ba5.4k sqft951 N Highway 149, Lake City, CO 81235For SaleMLS ID #834450, Michael Murphy. CREN
- $745,0005 bd3 ba2.1k sqft530 Silver Street, Lake City, CO 81235For SaleMLS ID #833124, Kelsey Loftis. CREN
- $675,0003 bd3 ba2k sqft517 Silver Street, Lake City, CO 81235For SaleMLS ID #836002, Michael Murphy. CREN
- $825,0003 bd2 ba2.2k sqft4650 US FSRD 516 Cabin #6, Creede, CO 81130For SaleMLS ID #834530, Connie Goodnight. CREN
