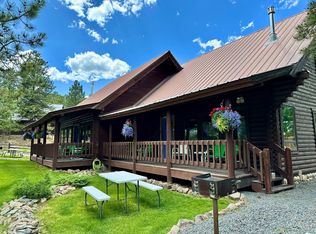
Set on 1.139± acres, The Broadaxe is a rare and versatile multi-family property offering breathtaking views, thoughtful architectural details, and endless opportunity. Perched on a hillside, the property captures sweeping vistas of Round Top and Red Mountain while providing a peaceful setting where you can even hear the nearby river. The main residence is both spacious and inviting, featuring two bedrooms, two bathrooms, and two flexible spaces that can easily serve as offices, art studios, or additional bedrooms. Inside, the home is filled with natural light from abundant windows, highlighting the beautiful oak flooring and impressive wood beams throughout. Two separate living areas provide comfort and character—one centered around a cozy wood-burning stove, the other showcasing a striking stacked-stone fireplace. The kitchen is efficiently designed and overlooks one of the living spaces, creating a warm, connected atmosphere with room for dining. French doors lead directly from the kitchen to a scenic deck, perfect for enjoying the surrounding views. The home also offers a large laundry room, several spacious storage areas, some of which are heated, and access to an unfinished attic that has already been plumbed for a bathroom, presenting an excellent opportunity for future expansion. A charming library hallway connects the main home to the guest quarters, which can be closed off for privacy. This space includes two bedrooms, one bathroom, a dining area, and an efficiency kitchenette complete with a refrigerator, microwave, and sink. The living room here is especially inviting, with a floor-to-ceiling stacked-stone fireplace that adds warmth and character. Attached to the main home is a spacious one-bedroom, two-bath apartment with its own private entrance and a large deck. This unit features wood flooring, exposed ceiling beams, a dedicated laundry room, and an updated kitchen with stainless steel appliances. A Rinnai heater ensures efficient comfort, making this space ideal for extended family or rental income. In addition, a detached studio apartment provides even more flexibility. With a two-room layout and a bathroom, it can serve as guest accommodation, a creative workspace, or an additional income-producing unit. The outdoor setting is equally appealing, with mature trees, a lush lawn, and vibrant flowerbeds that bloom with daisies and perennials throughout the summer months. A sprinkler system was recently installed to maintain the landscape’s beauty and greenery. The location offers both convenience and charm. The property is within walking distance to the river, as well as a bakery, grocery store, and service station. Just a short drive away, the historic town of Lake City provides a variety of restaurants, shops, and recreational opportunities year-round. Whether envisioned as a private family retreat, a multi-generational home, or an income-producing investment, The Broadaxe presents a unique opportunity to own a truly special property immersed in local history in an exceptional setting.
Active
$1,495,000
951 N Highway 149, Lake City, CO 81235
5beds
5,494sqft
Stick Built
Built in 1966
1.14 Acres Lot
$1,380,300 Zestimate®
$272/sqft
$-- HOA
What's special
Mature treesStriking stacked-stone fireplaceCharming library hallwayBreathtaking viewsTwo bedroomsTwo bathroomsLarge laundry room
- 104 days |
- 152 |
- 0 |
Zillow last checked:
Listing updated:
Listed by:
Michael Murphy C:719-849-1441,
Murphy Real Estate,
Sandy Murphy 970-901-6870,
Murphy Real Estate
Source: CREN,MLS#: 834450
Facts & features
Interior
Bedrooms & bathrooms
- Bedrooms: 5
- Bathrooms: 5
- Full bathrooms: 1
- 3/4 bathrooms: 3
- 1/2 bathrooms: 1
Primary bedroom
- Level: Main
Dining room
- Features: Living Room Dining
Heating
- Electric Baseboard, Fireplace(s), Floor Furnace, Wood Stove
Cooling
- Ceiling Fan(s)
Appliances
- Included: Dishwasher, Dryer, Microwave, Range, Refrigerator, Washer
- Laundry: W/D Hookup
Features
- Part Furnished, Ceiling Fan(s), Walk-In Closet(s)
- Flooring: Hardwood, Tile
- Windows: Window Coverings, Double Pane Windows
- Basement: Crawl Space
- Has fireplace: Yes
- Fireplace features: Den/Family Room, Living Room, Wood Burning Stove, Wood Stove
Interior area
- Total structure area: 5,494
- Total interior livable area: 5,494 sqft
Property
Features
- Levels: One
- Stories: 1
- Patio & porch: Deck
- Exterior features: Landscaping, Lawn Sprinklers
- Has view: Yes
- View description: Mountain(s), Valley
- Frontage length: 50'-75' Frontage
Lot
- Size: 1.14 Acres
- Features: Other
Details
- Additional structures: Guest House
- Parcel number: 450927114024
- Zoning description: Other
Construction
Type & style
- Home type: SingleFamily
- Architectural style: Ranch
- Property subtype: Stick Built
Materials
- Wood, Wood Frame, Log Siding, Wood Siding
- Roof: Metal
Condition
- New construction: No
- Year built: 1966
Utilities & green energy
- Sewer: Public Sewer
- Water: City Water
- Utilities for property: Electricity Connected, Phone - Cell Reception, Phone Connected, Propane-Tank Owned
Community & HOA
Community
- Subdivision: None
HOA
- Has HOA: No
Location
- Region: Lake City
Financial & listing details
- Price per square foot: $272/sqft
- Tax assessed value: $922,280
- Annual tax amount: $3,366
- Date on market: 5/7/2026
- Electric utility on property: Yes
Estimated market value
$1,380,300
$1.31M - $1.45M
$2,051/mo
Price history
| Date | Event | Price |
|---|---|---|
| 5/7/2026 | Listed for sale | $1,495,000$272/sqft |
Source:  CREN #834450 Report a problem CREN #834450 Report a problem | ||
Public tax history
| Year | Property taxes | Tax assessment |
|---|---|---|
| 2025 | $3,367 -13% | $57,640 -25.5% |
| 2024 | $3,870 -1.1% | $77,370 -0.7% |
| 2023 | $3,912 +1.2% | $77,900 +21.2% |
| 2022 | $3,865 +5.7% | $64,290 -0.6% |
| 2021 | $3,656 +121782.7% | $64,670 +1.1% |
| 2020 | $3 -99.9% | $63,970 |
| 2019 | $3,647 -1.5% | $63,970 -0.1% |
| 2018 | $3,702 +5.4% | $64,060 -0.5% |
| 2017 | $3,512 -2.1% | $64,410 -2.2% |
| 2016 | $3,587 -33.4% | $65,840 -33.3% |
| 2015 | $5,384 +0.4% | $98,770 |
| 2014 | $5,365 +5.1% | $98,770 |
| 2013 | $5,107 | $98,770 |
Find assessor info on the county website
Monthly payment
Est. payment
Payment breakdown
Explore the cost of this home by adjusting the details. Changes won't be saved.Climate risks
Neighborhood: 81235
Nearby schools
GreatSchools rating
- 7/10Lake City Community SchoolGrades: PK-12Distance: 0.4 mi
Schools provided by the listing agent
- Elementary: Lake City K-12
- Middle: Lake City K-12
- High: Lake City K-12
Source: CREN. This data may not be complete. We recommend contacting the local school district to confirm school assignments for this home.
- $515,000-- bd8 ba3.7k sqft928 Ocean Wave Dr, Lake City, CO 81235Sold

- $775,800-- bd-- ba5.4k sqft1223 N Highway 149, Lake City, CO 81235Off Market
- $273,600-- bd-- ba-- sqft1035 Ocean Wave Dr, Lake City, CO 81235Off Market
- $113,700-- bd-- ba960 sqft1035 Ocean Wave Dr, Lake City, CO 81235Off Market
- $505,300-- bd-- ba1.5k sqft1091 Ocean Wave Dr, Lake City, CO 81235Off Market
- $507,4002 bd2 ba1.3k sqft1037 Ocean Wave Dr, Lake City, CO 81235Off Market
- $466,400-- bd-- ba1.3k sqft1081 Ocean Wave Dr, Lake City, CO 81235Off Market
- $352,900-- bd-- ba1.4k sqft910 Oceanwave Dr, Lake City, CO 81235Off Market
A local agent can set up tours, give advice and negotiate with sellers.
Similar homes
- $1,620,0007 bd7 ba5.1k sqft1425 N Highway 149, Lake City, CO 81235For Sale
 MLS ID #818976, Robby Richardson. REALSTACK
 - $1,620,0004 bd4 ba2.7k sqft1415 and 1425 N Highway 149, Lake City, CO 81235For Sale

 MLS ID #822672, Robby Richardson. CREN
 - $949,0007 bd3 ba2.8k sqft2257 S Highway 149, Lake City, CO 81235For Sale
 MLS ID #834261, Sandy Murphy. CREN
 - $985,0003 bd4 ba3.2k sqft1244 Golden Pearl Lane, Lake City, CO 81235For Sale
 MLS ID #832228, Michael Murphy. CREN
 - $1,050,0003 bd3 ba3.8k sqft5901 Hinsdale County 30 Road, Lake City, CO 81235For SaleMLS ID #833369, Michael Murphy. CREN
- $2,100,0003 bd3 ba2.8k sqft800 Edmondson Road, Lake City, CO 81235For SaleMLS ID #836548, Sandy Murphy. CREN
- $1,100,0006 bd2 ba2.9k sqft19000 County Road 30, Lake City, CO 81235For SaleMLS ID #227910, Arica Andreatta, Code of the West Real Estate LLC. PAR
