Charming Log Home in Lake City! Welcome to 519 Hotchkiss Street, a rare opportunity to own a gorgeous cabin in the picturesque mountain town of Lake City, Colorado. Nestled on a spacious 3 lots, this charming residence offers approximately 1,473 sq ft of living space, perfect for those seeking a full-time mountain retreat, vacation home, or investment property. This home offers 2 Bedrooms + additional loft area and 1 3/4 Bathrooms. It has passive solar heat and a wood burning stove to keep you warm all winter long. Unwind after a day of hiking by watching the beautiful sunset on your deck or enjoy your own private indoor sauna. Step inside to discover a bright and open layout with rustic character and timeless appeal. Large windows let in abundant natural light while showcasing stunning views of the surrounding San Juan Mountains. Outside, enjoy the serene beauty of a private yard with your own connected indoor gardening area and plenty of room to entertain. Located just a short stroll from Lake City’s historic downtown, you’ll have quick access to local shops, dining, trails, and the scenic Lake San Cristobal. Whether you’re dreaming of a peaceful getaway or a smart investment in one of Colorado’s most beloved mountain communities, 519 Hotchkiss Street is full of potential and charm. Don’t miss this chance to own a unique home in an unbeatable location! This is the seller's dimensions for the home: First level: 29.5' x 37' = 1091.5 sqft. Greenhouse extension: 17' x 2.75' = 46.75 sqft. cold entry at West house entry: 4' x 5.33' = 21.32 sqft Total first floor square footage: 1159.57 sqft. Second level loft room: 16.33ft. x 11.33ft = 185 sqft. add to this the library bookcase area: 13.5 sqft. Total loft area bedroom: 198.5 sqft. Cat walk and stair landing: (9'x3') + (5'x3') = 42 sqft. East 2nd floor bedroom: 12' x 12' = 144 sqft. Total: 384.5 sqft. Bedroom closets: two at 12sqft each: 24 sqft. bathroom: 29 sqft. laundry room: 20 sqft. total: 73 sqft. Total 2nd level square footage: 457.5 sq ft. Total house square footage: 1159.5 +457.5 = 1617 square foot for the home Buyer to verify all square footage.
Active
$540,000
519 Hotchkiss Street, Lake City, CO 81235
3beds
1,473sqft
Stick Built
Built in 1983
9,583 Square Feet Lot
$517,700 Zestimate®
$367/sqft
$-- HOA
What's special
Charming log homePrivate yardPrivate indoor saunaPassive solar heatWood burning stoveBright and open layoutConnected indoor gardening area
- 412 days
- 329
- 4
Zillow last checked:
Listing updated:
Listed by:
Kelsey Loftis kelseyloftis@crystalpeakproperties.com,
Crystal Peak Properties
Source: CREN,MLS#: 826652
Facts & features
Interior
Bedrooms & bathrooms
- Bedrooms: 3
- Bathrooms: 2
- Full bathrooms: 1
- 3/4 bathrooms: 1
Primary bedroom
- Level: Main
Dining room
- Features: Separate Dining
Heating
- Solar, Wood Stove
Appliances
- Included: Dishwasher, Dryer, Microwave, Range, Refrigerator, Washer
Features
- Sauna
- Windows: Skylight(s)
- Basement: Crawl Space
- Has fireplace: Yes
- Fireplace features: Living Room
Interior area
- Total structure area: 1,473
- Total interior livable area: 1,473 sqft
Video & virtual tour
Property
Features
- Levels: One and One Half
- Stories: 1
- Patio & porch: Deck
- Has view: Yes
- View description: Mountain(s)
Lot
- Size: 9,583 Square Feet
Details
- Additional structures: Shed(s), Shed/Storage
- Parcel number: 450927417002
- Zoning description: Residential Single Family
Construction
Type & style
- Home type: SingleFamily
- Architectural style: Cabin
- Property subtype: Stick Built
Materials
- Wood, Log Siding
- Roof: Metal
Condition
- New construction: No
- Year built: 1983
Utilities & green energy
- Sewer: Public Sewer
- Water: City Water
- Utilities for property: Electricity Connected, Internet, Phone - Cell Reception
Community & HOA
Community
- Subdivision: Lake City North
HOA
- Has HOA: No
Location
- Region: Lake City
Financial & listing details
- Price per square foot: $367/sqft
- Tax assessed value: $441,200
- Annual tax amount: $1,783
- Date on market: 7/17/2025
- Electric utility on property: Yes
Estimated market value
$517,700
$492,000 - $544,000
$1,904/mo
Price history
| Date | Event | Price |
|---|---|---|
| 6/4/2026 | Price change | $540,000-7.9%$367/sqft |
Source:  CREN #826652 Report a problem CREN #826652 Report a problem | ||
| 7/17/2025 | Listed for sale | $586,450$398/sqft |
Source: CREN #826652 Report a problem | ||
Public tax history
| Year | Property taxes | Tax assessment |
|---|---|---|
| 2025 | $1,610 +29.2% | $27,570 +15.1% |
| 2024 | $1,247 -1.3% | $23,950 -3.6% |
| 2023 | $1,263 -1% | $24,840 +19.7% |
| 2022 | $1,277 +22.8% | $20,760 -2.8% |
| 2021 | $1,039 | $21,360 +17.5% |
| 2020 | -- | $18,180 |
| 2019 | $1,036 -12.6% | $18,180 -11.4% |
| 2018 | $1,186 +6% | $20,520 |
| 2017 | $1,119 -9.5% | $20,520 -9.6% |
| 2016 | $1,236 -0.1% | $22,690 |
| 2015 | $1,237 +8.5% | $22,690 +8.2% |
| 2014 | $1,140 +5.1% | $20,980 |
| 2013 | $1,085 | $20,980 |
Find assessor info on the county website
Monthly payment
Est. payment
Payment breakdown
Explore the cost of this home by adjusting the details. Changes won't be saved.Climate risks
Neighborhood: 81235
Nearby schools
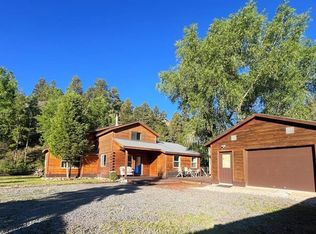
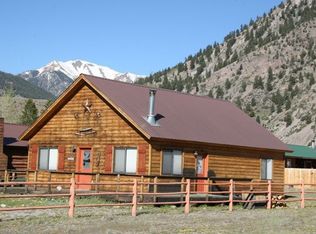
Similar homes
- $535,0003 bd3 ba1.3k sqft809 Silver St, Lake City, CO 81235For Sale
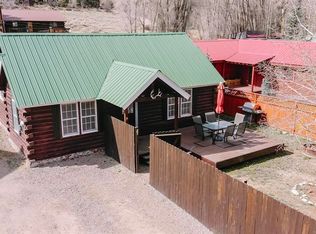
 MLS ID #833086, Kelsey Loftis. CREN
 - $379,0002 bd1 ba1k sqft700 N Gunnison Avenue, Lake City, CO 81235For Sale
 MLS ID #836040, Kelsey Loftis. CREN
 - $675,0003 bd3 ba2k sqft517 Silver Street, Lake City, CO 81235For Sale
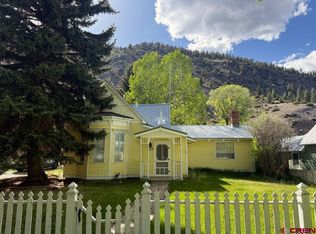 MLS ID #836002, Michael Murphy. CREN
 - $485,0001 bd1 ba864 sqft701 N Gunnison Ave, Lake City, CO 81235For Sale
 MLS ID #831985, Kelsey Loftis. CREN
 - $745,0005 bd3 ba2.1k sqft530 Silver Street, Lake City, CO 81235For SaleMLS ID #833124, Kelsey Loftis. CREN
- $527,0003 bd1 ba1k sqft1001 CR 17 #The Loft, Lake City, CO 81130For SaleMLS ID #836876, Anne Pizel. CREN
- $727,0004 bd2 ba1.4k sqft1001 County Rd 17, Lake City, CO 81235For Sale
 MLS ID #3567365, Anne Pizel, Broken Arrow Ranch and Land Co LLC. REcolorado as distributed by MLS GRID
 - $650,0002 bd2 ba1.2k sqft2150 USFS 521 Road #18A, Creede, CO 81130For SaleMLS ID #837805, Anne Pizel. CREN
- $499,0001 bd1 ba1.2k sqft4650 Usfs Rd 516, Creede, CO 81130For SaleMLS ID #830208, Tammi Plane. CREN
- $449,5001 bd2 ba948 sqft851 Kebler Trail, Powderhorn, CO 81243For SaleMLS ID #832746, Audrie Townsend. CREN
- $349,0002 bd1 ba1k sqft4650 4650 USFS 516 ##7Pearl lakes, Creede, CO 81130For SaleMLS ID #6393332, Liz Jamison, Exit Realty Home & Ranch. REcolorado as distributed by MLS GRID
