Skip main navigation
Sold inner office
  • $525,000

    509 Hotchkiss Street, Lake City, CO 81235

    2beds
    1,591sqft
    Stick Built
    Built in 1975
    0.35 Acres Lot
    $543,100 Zestimate®
    $330/sqft
    $2,059 Estimated rent

    Home value

    $543,100

    $494,000 - $597,000

    $2,059/mo

    Zestimate® history
    Loading
    Loading...

    Owner options

    List your home for rent

    $2,059/mo

    Rent Zestimate®

    Find your next renter with Zillow Rental Manager. Plus, with online applications, you can quickly screen prospective tenants – for free.

    Learn more

    $2,059/mo

    Rent Zestimate®

    Refinance and save

    $3,002/mo

    Est. payment

    Refinancing to a lower rate could help reduce your monthly payments and save thousands over the life of the loan.

    See today's rates

    $3,002/mo

    Est. payment

    Explore your selling options

    Work with a Zillow partner agent

    Leverage their expertise and Zillow's premium Showcase listings to get your home seen by more buyers.

    Get started

    List with your own agent

    Get your home in front of millions of buyers by listing it on Zillow.

    Learn how to do it

    Sell it yourself

    Take full control of how buyers see your home on Zillow by listing For Sale by Owner (FSBO).

    List your home

    What's special

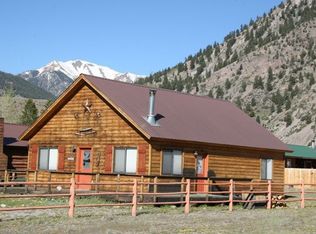
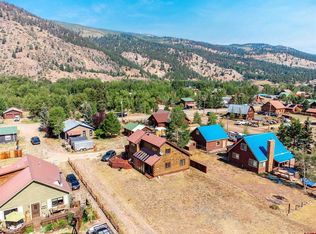
    Charming cabin with a great end of the street location. The cabin is situated on 5 city lots offering the comfort of in town living with a quaint mountain setting vibe. The cabin has city utilities and is walkable to historical downtown Lake City and the Lake Fork of the Gunnison River. The 1 1/2-story cabin is 1,591± square feet with 2 bedrooms plus a loft and 2.5 bathrooms. The main floor gives you a cozy living space with 12-foot tongue and groove ceilings, a dining/ sitting area with wood burning stove, guest bathroom, kitchen, separate laundry/storage room, bedroom with private bathroom. There is access to the back deck and a large, fenced yard off the hallway. The second level has a nice size loft, perfect for an office or extra sleeping space, and a bedroom with its own half bath. Outside the front of the cabin there is a deck connecting the cabin with an oversized one car garage/workshop. A storage building, log tree house for the kids or extra space for hobbies, a six-foot privacy fence, a back deck and a large front and back yard. Call us today for your showing on this charming mountain retreat. New photos coming soon!!

    Zillow last checked:

    Listing updated:

    Listed by:

    Michael Murphy C:719-849-1441,

    Murphy Real Estate,

    Sandy Murphy 970-901-6870,

    Murphy Real Estate

    Bought with:

    Michael Murphy

    Murphy Real Estate

    Source: CREN,MLS#: 812154MLS Logo

    Facts & features

    Interior

    Bedrooms & bathrooms
    • Bedrooms: 2
    • Bathrooms: 3
    • Full bathrooms: 2
    • 1/2 bathrooms: 1
    Primary bedroom
    • Level: Main
    Dining room
    • Features: Separate Dining
    Heating
    • Forced Air, Wood Stove
    Cooling
    • Ceiling Fan(s)
    Appliances
    • Included: Dishwasher, Dryer, Exhaust Fan, Freezer, Microwave, Range, Refrigerator, Washer
    • Laundry: W/D Hookup
    Features
    • All Furnishings, Ceiling Fan(s)
    • Flooring: Carpet-Partial, Laminate, Linoleum, Tile
    • Windows: Window Coverings
    • Basement: Crawl Space
    • Has fireplace: Yes
    • Fireplace features: Den/Family Room, Wood Stove
    • Furnished: Yes
    Interior area
    • Total structure area: 1,591
    • Total interior livable area: 1,591 sqft

    Property

    Parking
    • Total spaces: 1
    • Parking features: Detached Garage
    • Garage spaces: 1
    Features
    • Levels: One and One Half
    • Stories: 1
    • Patio & porch: Deck
    • Has view: Yes
    • View description: Mountain(s)
    Lot
    • Size: 0.35 Acres
    • Features: Other
    Details
    • Additional structures: Garage(s), Play House, Shed(s), Shed/Storage
    • Parcel number: 450927417005
    • Zoning description: Residential Single Family

    Construction

    Type & style
    • Home type: SingleFamily
    • Architectural style: Cabin
    • Property subtype: Stick Built
    Materials
    • Log, Wood, Wood Frame, Log Siding, Wood Siding
    • Roof: Metal
    Condition
    • New construction: No
    • Year built: 1975

    Utilities & green energy

    • Sewer: Public Sewer
    • Water: City Water
    • Utilities for property: Electricity Connected, Internet, Phone - Cell Reception, Phone Connected, Propane-Tank Leased

    Community & HOA

    Community
    • Subdivision: None
    HOA
    • Has HOA: No
    Location
    • Region: Lake City

    Financial & listing details

    • Price per square foot: $330/sqft
    • Tax assessed value: $545,710
    • Annual tax amount: $1,577
    • Date on market: 10/21/2024
    • Electric utility on property: Yes
    • Road surface type: Dirt, Gravel

    Price history

    DateEventPrice
    10/21/2024Sold$525,000-6.2%$330/sqft
    Source: CREN #812154 Report a problem
    7/15/2024Price change$559,900-2.6%$352/sqft
    Source: CREN #812154 Report a problem
    4/3/2024Listed for sale$575,000$361/sqft
    Source: CREN #812154 Report a problem
    4/3/2024Listing removed--
    Source: CREN #806579 Report a problem
    10/30/2023Listing removed--
    Source: CREN #806579 Report a problem
    8/2/2023Listed for sale$575,000+2.7%$361/sqft
    Source: CREN #806579 Report a problem
    10/11/2022Contingent$559,900$352/sqft
    Source: CREN #798806 Report a problem
    10/7/2022Listed for sale$559,900$352/sqft
    Source: CREN #798806 Report a problem

    Public tax history

    YearProperty taxesTax assessment
    2025$1,992 +23.1%$34,100 +13.7%
    2024$1,618 +2.6%$30,000 -3.6%
    2023$1,578 -1%$31,120 +20%
    2022$1,594 +21.2%$25,930 -2.8%
    2021$1,315 $26,680 +15.9%
    2020-- $23,010
    2019$1,312 -8.2%$23,010 -6.9%
    2018$1,428 +6%$24,710
    2017$1,347 -9.5%$24,710 -9.6%
    2016$1,488 -0.1%$27,320
    2015$1,489 +12.1%$27,320 +11.7%
    2014$1,329 +5.1%$24,460
    2013$1,265 $24,460
    Find assessor info on the county website

    Neighborhood: 81235

    Nearby schools

    GreatSchools rating
    Schools provided by the listing agent
    • Elementary: Lake City K-12
    • Middle: Lake City K-12
    • High: Lake City K-12

    Source: CREN. This data may not be complete. We recommend contacting the local school district to confirm school assignments for this home.

    Get pre-qualified for a loan
    At Zillow Home Loans, we can pre-qualify you in as little as 5 minutes with no impact to your credit score.

    An equal housing lender. NMLS #10287.