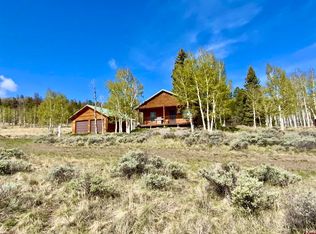
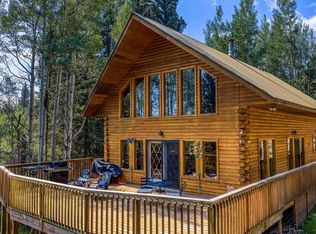
Well-appointed 1 bedroom/2 bathroom cabin with incredible views of the Gunnison Valley, community clubhouse and community pond all located within the Blue Mesa Subdivision in the Powderhorn area. Built in 2014 and nearly 1,000 square feet with full septic system, well and solar panels. This cabin features an open interior with large kitchen, laundry room, and loft bedroom and bathroom. Gorgeous tongue and groove ceiling, storage closets, and a separate building/workshop all on the 6.6 acres that back to Bureau of Land Management lands. You’ll enjoy sitting and relaxing on your covered front porch with views of the West Elk Wilderness in the distance. Cozy up in the evenings with the wood stove and propane wall heater. Stay connected if you need to with Starlink Internet and cell service. There is a 500-gallon in ground propane tank that is owned. Located in Hunting Unit 66, which is a draw only area known for big game hunting. Fishing is nearby at Blue Mesa Reservoir, and there are miles of roads and trails to explore via side by sides. Blue Mesa Subdivision is 45 minutes from Gunnison and has well maintained roads, a stocked fishing pond, a year-round clubhouse, and a welcoming Colorado mountain community. This immaculate cabin is being sold fully furnished, so pack your bags and come enjoy your slice of Colorado’s mountains!!
Active
$449,500
851 Kebler Trail, Powderhorn, CO 81243
1beds
948sqft
Stick Built
Built in 2014
6.6 Acres Lot
$429,400 Zestimate®
$474/sqft
$-- HOA
What's special
Community pondStocked fishing pondOpen interiorLarge kitchenPropane wall heaterLaundry roomWood stove
- 146 days |
- 212 |
- 13 |
Zillow last checked:
Listing updated:
Listed by:
Audrie Townsend audrie@clarkeagency.net,
The Clarke Agency,
Joshua Townsend 970-209-4479,
The Clarke Agency
Source: CREN,MLS#: 832746
Facts & features
Interior
Bedrooms & bathrooms
- Bedrooms: 1
- Bathrooms: 2
- Full bathrooms: 1
- 3/4 bathrooms: 1
Primary bedroom
- Level: Upper
Dining room
- Features: Kitchen/Dining
Heating
- Wood Stove
Appliances
- Included: Dishwasher, Dryer, Microwave, Range, Refrigerator, Washer
Features
- All Furnishings, Cathedral Ceiling(s), Vaulted Ceiling(s)
- Flooring: Laminate
- Windows: Double Pane Windows, Low Emissivity Windows
- Basement: Crawl Space
- Has fireplace: Yes
- Fireplace features: Living Room, Wood Stove
- Furnished: Yes
Interior area
- Total structure area: 948
- Total interior livable area: 948 sqft
Property
Features
- Levels: One and One Half
- Stories: 1
- Patio & porch: Deck
- Has view: Yes
- View description: Mountain(s)
Lot
- Size: 6.6 Acres
- Features: Borders Public Land, Wooded
Details
- Additional structures: Workshop
- Parcel number: 405130001026
- Zoning description: Residential Single Family
Construction
Type & style
- Home type: SingleFamily
- Architectural style: Cabin
- Property subtype: Stick Built
- Attached to another structure: Yes
Materials
- Wood, Wood Frame, Wood Siding
- Foundation: Concrete Perimeter
- Roof: Metal
Condition
- New construction: No
- Year built: 2014
Utilities & green energy
- Sewer: Septic Tank
- Water: Well
- Utilities for property: Electricity Connected, Propane-Tank Owned
Community & HOA
Community
- Subdivision: Blue Mesa
HOA
- Has HOA: Yes
- HOA name: Blue Mesa Subdivision
Location
- Region: Blue Mesa Subdivision Area
Financial & listing details
- Price per square foot: $474/sqft
- Tax assessed value: $365,760
- Annual tax amount: $1,233
- Date on market: 3/22/2026
- Electric utility on property: Yes
- Road surface type: Dirt, Gravel
Estimated market value
$429,400
$408,000 - $451,000
$2,172/mo
Price history
| Date | Event | Price |
|---|---|---|
| 3/22/2026 | Listed for sale | $449,500$474/sqft |
Source:  CREN #832746 Report a problem CREN #832746 Report a problem | ||
Public tax history
| Year | Property taxes | Tax assessment |
|---|---|---|
| 2025 | $1,189 +1.7% | $22,860 -14.6% |
| 2024 | $1,169 +29.8% | $26,780 +2.9% |
| 2023 | $900 +11% | $26,020 +70.7% |
| 2022 | $811 -1% | $15,240 -2.8% |
| 2021 | $819 | $15,680 +4.9% |
| 2020 | $819 -2% | $14,950 -0.7% |
| 2019 | $836 | $15,060 |
Find assessor info on the county website
Monthly payment
Est. payment
Payment breakdown
Explore the cost of this home by adjusting the details. Changes won't be saved.Climate risks
Neighborhood: 81243
Nearby schools
GreatSchools rating
- 8/10Gunnison Elementary SchoolGrades: PK-5Distance: 25 mi
- 6/10Gunnison Middle SchoolGrades: 6-8Distance: 25 mi
- 4/10Gunnison High SchoolGrades: 9-12Distance: 24.8 mi
Schools provided by the listing agent
- Elementary: Gunnison 1-5
- Middle: Gunnison 6-8
- High: Gunnison 9-12
Source: CREN. This data may not be complete. We recommend contacting the local school district to confirm school assignments for this home.
- $210,900-- bd-- ba-- sqft851 Kebler Trl, Powderhorn, CO 81243Off Market
- $210,900-- bd2 ba948 sqft851 Kebler Trl, Powderhorn, CO 81243Off Market
- $3,9302.5 acres850 Kebler Trl, Powderhorn, CO 81243Off Market
- $3,9302.5 acres850 Kebler Trl, Powderhorn, CO 81243Off Market
- $24,0002.5 acres850 Kebler Trl, Blue Mesa Subdivision Area, CO 81243Off Market
- $2,7502.1 acres472 Kebler Trl, Powderhorn, CO 81243Off Market
- $2,7502.1 acres472 Kebler Trl, Powderhorn, CO 81243Off Market
- $675,7002 bd3 ba1.1k sqft472 Kebler Trl, Blue Mesa Subdivision Area, CO 81243Off Market
A local agent can set up tours, give advice and negotiate with sellers.
Similar homes
- $425,0002 bd2 ba1.1k sqft1118 Slumgullion Trail, Powderhorn, CO 81243For Sale

 MLS ID #832814, Michael Murphy. CREN
 - $485,0003 bd2 ba1.2k sqft713 Blue Mesa Drive, Powderhorn, CO 81243For Sale
 MLS ID #835662, Michelle Burns. CREN
 - $379,0002 bd1 ba896 sqft1019 Uncompahgre Drive, Powderhorn, CO 81243For Sale
 MLS ID #831295, Audrie Townsend. CREN
 - $440,0002 bd2 ba1.3k sqft201 Lake Rd, Cimarron, CO 81220For Sale
 NextHome
 - $440,0003 bd1 ba1.3k sqft704 Hampton Road, Cimarron, CO 81220For SaleMLS ID #835225, Halley Combs. CREN
- $499,0003 bd2 ba1.1k sqft147 Mackinaw Way, Gunnison, CO 81230For SaleMLS ID #831414, Heather Woodward. CREN
- $419,0001 bd1 ba528 sqft1TT Road, Gunnison, CO 81230For SaleMLS ID #193563, Caitlin Lucchesi, United Country Real Colorado Properties. AGSMLS
- $315,0002 bd1 ba1.1k sqft125 Aspen Trl, Cimarron, CO 81220For SaleNextHome
- $485,0001 bd1 ba864 sqft701 N Gunnison Ave, Lake City, CO 81235For SaleMLS ID #831985, Kelsey Loftis. CREN
- $379,0002 bd1 ba1k sqft700 N Gunnison Avenue, Lake City, CO 81235For SaleMLS ID #836040, Kelsey Loftis. CREN
- $535,0003 bd3 ba1.3k sqft809 Silver St, Lake City, CO 81235For SaleMLS ID #833086, Kelsey Loftis. CREN
- $295,0001 bd1 ba699 sqft530 N Gunnison Avenue, Lake City, CO 81235For SaleMLS ID #836041, Kelsey Loftis. CREN
