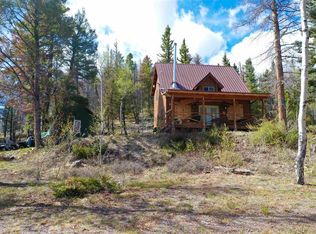
This is the Colorado mountain cabin you have been dreaming of! Immaculate condition, 2 bdrm/1 bath, nearly 900 square foot log cabin on 6 acres features a detached 2 car garage, shed and spectacular views of the community fishing pond. Quiet, peaceful setting in the trees and borders Bureau of Land Management & Forest Service lands. Cabin is being sold partially furnished, solid hickory cabinets, aspen T & G throughout, east facing covered deck, and a metal roof. You’ll certainly appreciate this quality build with foam block foundation. Turn key home is waiting for your arrival!
Active
Price cut: $20K (7/10)
$379,000
1019 Uncompahgre Drive, Powderhorn, CO 81243
2beds
896sqft
:
Get pre-qualified$2,321/mo
Stick Built
Built in 2009
6.3 Acres Lot
$375,000 Zestimate®
$423/sqft
$-- HOA
What's special
Solid hickory cabinetsEast facing covered deckMetal roofImmaculate condition
- 184 days |
- 650 |
- 48 |
Zillow last checked:
Listing updated:
Listed by:
Audrie Townsend audrie@clarkeagency.net,
The Clarke Agency,
Joshua Townsend 970-209-4479,
The Clarke Agency
Source: CREN,MLS#: 831295
Facts & features
Interior
Bedrooms & bathrooms
- Bedrooms: 2
- Bathrooms: 1
- 3/4 bathrooms: 1
Primary bedroom
- Level: Main
Dining room
- Features: Kitchen/Dining
Appliances
- Included: Dryer, Microwave, Range, Refrigerator, Washer
- Laundry: W/D Hookup
Features
- Vaulted Ceiling(s)
- Flooring: Laminate, Tile
- Windows: Window Coverings, Double Pane Windows, Low Emissivity Windows
- Basement: Crawl Space
Interior area
- Total structure area: 896
- Total interior livable area: 896 sqft
Property
Parking
- Total spaces: 2
- Parking features: Detached Garage, Garage Door Opener
- Garage spaces: 2
Features
- Levels: One
- Stories: 1
- Patio & porch: Deck
- Has view: Yes
- View description: Mountain(s), Valley
- Has water view: Yes
- Water view: Lake/Pond/Reservoir
Lot
- Size: 6.3 Acres
- Features: Borders Public Land, Boundaries Marked
Details
- Additional structures: Garage(s), Shed(s), Shed/Storage
- Parcel number: 405118004026
- Zoning description: Residential Single Family
Construction
Type & style
- Home type: SingleFamily
- Architectural style: Ranch
- Property subtype: Stick Built
- Attached to another structure: Yes
Materials
- Wood Frame, Log Siding, Other, Wood Siding
- Foundation: Concrete Perimeter
- Roof: Metal
Condition
- New construction: No
- Year built: 2009
Utilities & green energy
- Sewer: Septic Tank
- Water: Well
- Utilities for property: Electricity Connected, Phone - Cell Reception, Propane-Tank Owned
Community & HOA
Community
- Subdivision: Blue Mesa
HOA
- Has HOA: Yes
- HOA name: Blue Mesa Subdivision
Location
- Region: Blue Mesa Subdivision Area
Financial & listing details
- Price per square foot: $423/sqft
- Tax assessed value: $303,510
- Annual tax amount: $1,203
- Date on market: 1/29/2026
- Electric utility on property: Yes
- Road surface type: Gravel
Estimated market value
$375,000
$356,000 - $394,000
$2,097/mo
Price history
| Date | Event | Price |
|---|---|---|
| 7/10/2026 | Price change | $379,000-5%$423/sqft |
Source:  CREN #831295 Report a problem CREN #831295 Report a problem | ||
| 5/4/2026 | Price change | $399,000-10.5%$445/sqft |
Source: CREN #831295 Report a problem | ||
| 4/6/2026 | Price change | $446,000-6.1%$498/sqft |
Source: CREN #831295 Report a problem | ||
| 1/29/2026 | Listed for sale | $475,000+90%$530/sqft |
Source: CREN #831295 Report a problem | ||
| 9/17/2020 | Sold | $250,000$279/sqft |
Source: Public Record Report a problem | ||
Public tax history
| Year | Property taxes | Tax assessment |
|---|---|---|
| 2025 | $1,058 +1.7% | $18,970 -21.8% |
| 2024 | $1,040 +15.3% | $24,260 +3.3% |
| 2023 | $902 +11.1% | $23,480 +53.8% |
| 2022 | $812 +5.9% | $15,270 -2.7% |
| 2021 | $767 | $15,700 +12.2% |
| 2020 | $767 +21% | $13,990 -0.7% |
| 2019 | $633 | $14,090 |
Find assessor info on the county website
Monthly payment
Est. payment
Payment breakdown
Explore the cost of this home by adjusting the details. Changes won't be saved.Climate risks
Neighborhood: 81243
Nearby schools
GreatSchools rating
- 8/10Gunnison Elementary SchoolGrades: PK-5Distance: 23.6 mi
- 6/10Gunnison Middle SchoolGrades: 6-8Distance: 23.6 mi
- 4/10Gunnison High SchoolGrades: 9-12Distance: 23.3 mi
Schools provided by the listing agent
- Elementary: Gunnison 1-5
- Middle: Gunnison 6-8
- High: Gunnison 9-12
Source: CREN. This data may not be complete. We recommend contacting the local school district to confirm school assignments for this home.
- $159,8102 bd1 ba896 sqft1019 Uncompahgre Dr, Powderhorn, CO 81243Off Market
- $7,8702 Acres1019 Uncompahgre Dr, Powderhorn, CO 81243Off Market
- $7,8702 Acres1019 Uncompahgre Dr, Powderhorn, CO 81243Off Market
- $159,810-- bd-- ba-- sqft1019 Uncompahgre Dr, Powderhorn, CO 81243Off Market
- $510,7002 bd2 ba1.1k sqft1067 Uncompahgre Dr, Blue Mesa Subdivision Area, CO 81243Off Market
- $684,3003 bd2 ba1.6k sqft1115 Uncompahgre Dr, Powderhorn, CO 81243Off Market
- $297,860-- bd-- ba-- sqft1115 Uncompahgre Dr, Powderhorn, CO 81243Off Market
- $15,3002.4 Acres974 Uncompahgre Dr, Powderhorn, CO 81243Off Market
A local agent can set up tours, give advice and negotiate with sellers.
Similar homes
- $425,0002 bd2 ba1.1k sqft1118 Slumgullion Trail, Powderhorn, CO 81243For Sale

 MLS ID #832814, Michael Murphy. CREN
 - $485,0003 bd2 ba1.2k sqft713 Blue Mesa Drive, Powderhorn, CO 81243For Sale
 MLS ID #835662, Michelle Burns. CREN
 - $449,5001 bd2 ba948 sqft851 Kebler Trail, Powderhorn, CO 81243For Sale
 MLS ID #832746, Audrie Townsend. CREN
 - $440,0002 bd2 ba1.3k sqft201 Lake Road, Cimarron, CO 81220For Sale
 MLS ID #836777, Jennifer Thomas. CREN
 - $440,0002 bd2 ba1.3k sqft201 Lake Rd, Cimarron, CO 81220For SaleNextHome
- $315,0002 bd1 ba1.1k sqft125 Aspen Trl, Cimarron, CO 81220For SaleNextHome
- $419,0001 bd1 ba528 sqft1TT Road, Gunnison, CO 81230For SaleMLS ID #193563, Caitlin Lucchesi, United Country Real Colorado Properties. AGSMLS
- $499,0003 bd2 ba1.1k sqft147 Mackinaw Way, Gunnison, CO 81230For SaleMLS ID #831414, Heather Woodward. CREN
