Coal Creek Reserve brings together a custom timber-frame home, guest residence, equestrian improvements, and irrigated acreage on 10 acres in a part of Colorado where this combination is increasingly difficult to find. Designed for full-time living, horse use, and recreation, the property offers exceptional improvements, mountain views, and everyday functionality. Key Features: • Custom 2,297± sq. ft. timber-frame home with three en-suite bedrooms. • Detached 645± sq. ft. guest residence with full kitchen and living area. • Four-stall Lexington-style barn with run-outs. • Heated 30' x 40' shop. • 9.4 UVWUA irrigation shares supporting pasture and hay production. A custom equestrian entry gate welcomes you to a remarkable timber-frame residence showcasing reclaimed vintage wood inside and out, soaring cathedral ceilings, hand-scraped hickory floors, and exceptional craftsmanship throughout. The open-concept floor plan is ideal for entertaining and mountain living, featuring three en-suite bedrooms, including dual primary suites on the main level and a private upper-level guest suite with a Juliet balcony overlooking the great room. The dramatic great room features exposed reclaimed beams, vaulted tongue-and-groove ceilings, expansive windows framing the San Juan Mountains, and a floor-to-ceiling stone fireplace. The gourmet kitchen offers custom hickory cabinetry, granite countertops, a farmhouse sink, walk-in pantry, and an artisan-crafted breakfast bar with stamped leather detailing. The detached 645± sq. ft. guest residence includes a full kitchen, private bedroom, bathroom, and spacious living area with mountain views. Both homes are equipped with central HVAC and forced-air natural gas heat. Supporting improvements are equally impressive. The heated and insulated 30' x 40' shop features built-in storage, 220V service, and a 200-amp panel. More than $400,000 in recent upgrades include a 2024 ground-mounted solar system tied to the local electric provider, a 27.5 kW Generac natural gas backup generator serving the entire property, a custom automated entry gate, welded perimeter fencing, and numerous interior and exterior improvements. Designed for serious equestrian use, the four-stall Lexington-style barn mirrors the home's craftsmanship while remaining highly functional. Amenities include oversized stalls with run-outs, commercial rubber mats, Rocking J Dutch doors, hot-water wash bay, custom tack room cabinetry, automatic waterers, indoor hay storage, and a covered hay shed. Additional improvements include two riding arenas, a round pen, covered stalls, irrigated pasture, and direct access to nearby public land. The property includes 9.4 UVWUA irrigation shares, approximately 7 acres of Timothy hay production, 10-inch irrigated pasture pipe system, three pump-handled water taps, a permitted well, and a permitted 10-foot-deep pond holding approximately 71,700 gallons. Mature aspens, blue spruce, a new 12-zone irrigation system, and sweeping views of the San Juan Mountains, Grand Mesa, Black Canyon, and surrounding valleys complete the setting. Coal Creek Reserve offers a rare combination of luxury craftsmanship, quality horse infrastructure, irrigated acreage, modern energy resilience, and outstanding Western Colorado scenery. Furnishings are negotiable. An additional 10+- Acres is available adjacent. Inquire for more details.
Active
Price cut: $284K (8/24)
$1,965,000
57507 Jefferson Road, Montrose, CO 81403
4beds
2,865sqft
Stick Built
Built in 2017
10 Acres Lot
$1,857,400 Zestimate®
$686/sqft
$-- HOA
What's special
- 35 days
- 483
- 27
Zillow last checked:
Listing updated:
Listed by:
Chase Girard C:970-729-2399,
M4 Ranch Group, LLC,
Seth Craft 970-787-0864,
M4 Ranch Group, LLC
Source: CREN,MLS#: 838358
Facts & features
Interior
Bedrooms & bathrooms
- Bedrooms: 4
- Bathrooms: 5
- Full bathrooms: 4
- 1/2 bathrooms: 1
Primary bedroom
- Level: Main
Dining room
- Features: Eat-in Kitchen, Kitchen/Dining
Heating
- Fireplace(s)
Cooling
- Central Air, Ceiling Fan(s)
Appliances
- Included: Dishwasher, Disposal, Dryer, Microwave, Range Top, Range, Refrigerator, Washer
Features
- Cathedral Ceiling(s), Ceiling Fan(s), Vaulted Ceiling(s), Granite Counters, Guest Quarters, Pantry, Walk-In Closet(s), Mud Room
- Flooring: Hardwood
- Windows: Double Pane Windows
- Has fireplace: Yes
- Fireplace features: Den/Family Room
Interior area
- Total structure area: 2,865
- Total interior livable area: 2,865 sqft
Video & virtual tour
Property
Parking
- Total spaces: 5
- Parking features: Other, Garage Door Opener, Heated Garage
- Garage spaces: 5
Features
- Levels: Two
- Stories: 2
- Patio & porch: Covered Porch, Deck, Patio
- Exterior features: Landscaping
Lot
- Size: 10 Acres
Details
- Additional structures: Barn(s), Garage(s), Guest House
- Parcel number: 376508100025
- Zoning description: Agriculture,Residential Single Family
- Horses can be raised: Yes
- Horse amenities: Arena, Corral(s)
Construction
Type & style
- Home type: SingleFamily
- Architectural style: Ranch
- Property subtype: Stick Built
Materials
- Wood Frame, Masonite, Wood Siding
- Foundation: Stemwall
- Roof: Metal
Condition
- New construction: No
- Year built: 2017
Utilities & green energy
- Sewer: Engineered Septic
- Water: Public
- Utilities for property: Electricity Connected, Natural Gas Connected, Phone - Cell Reception
Community & HOA
Community
- Subdivision: Pepper's Gardens
HOA
- Has HOA: No
Location
- Region: Montrose
Financial & listing details
- Price per square foot: $686/sqft
- Tax assessed value: $916,410
- Annual tax amount: $5,211
- Date on market: 8/24/2026
- Has irrigation water rights: Yes
- Electric utility on property: Yes
- Road surface type: Gravel
Estimated market value
$1,857,400
$1.76M - $1.95M
$4,247/mo
Price history
| Date | Event | Price |
|---|---|---|
| 8/24/2026 | Price change | $1,965,000-12.6%$686/sqft |
Source:  CREN #838358 Report a problem CREN #838358 Report a problem | ||
| 7/2/2026 | Listed for sale | $2,249,000+63.6%$785/sqft |
Source: REALSTACK #111405 Report a problem | ||
| 4/14/2022 | Sold | $1,375,000+14.6%$480/sqft |
Source: Public Record Report a problem | ||
| 3/4/2022 | Pending sale | $1,200,000$419/sqft |
Source:  RE/MAX International #790831 Report a problem RE/MAX International #790831 Report a problem | ||
| 3/4/2022 | Contingent | $1,200,000$419/sqft |
Source: CREN #790831 Report a problem | ||
| 2/27/2022 | Listed for sale | $1,200,000+458.1%$419/sqft |
Source: CREN #790831 Report a problem | ||
| 12/6/2016 | Sold | $215,000$75/sqft |
Source: Public Record Report a problem | ||
Public tax history
| Year | Property taxes | Tax assessment |
|---|---|---|
| 2024 | $5,129 -4.2% | $75,720 -2.7% |
| 2023 | $5,356 +39.8% | $77,830 +46.8% |
| 2022 | $3,832 +14.8% | $53,000 -4.6% |
| 2021 | $3,339 -0.6% | $55,580 +11.7% |
| 2020 | $3,360 | $49,760 |
| 2019 | $3,360 +4.9% | $49,760 +7.5% |
| 2018 | $3,204 +712.9% | $46,280 +706.3% |
| 2017 | $394 | $5,740 |
Find assessor info on the county website
Monthly payment
Est. payment
Payment breakdown
Explore the cost of this home by adjusting the details. Changes won't be saved.Climate risks
Neighborhood: 81403
Nearby schools
Schools provided by the listing agent
- Elementary: Open Enrollment
- Middle: Open Enrollment
- High: Open Enrollment
Source: CREN. This data may not be complete. We recommend contacting the local school district to confirm school assignments for this home.
Similar homes
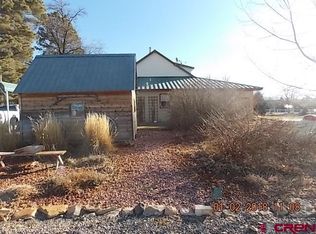
- $2,190,0004 bd4 ba4.2k sqft66368 Riverside Rd, Montrose, CO 81403For Sale
 MLS ID #105373, Chase Girard. REALSTACK
 - $1,199,9994 bd3 ba3.1k sqft57599 Jig Road, Montrose, CO 81403For Sale

 MLS ID #833986, Debra Harmon. CREN
 - $999,0004 bd3 ba2.6k sqft58797 Mallard Court, Montrose, CO 81403For Sale
 MLS ID #834611, Mark Covington. CREN
 - $1,475,0004 bd4 ba3.2k sqft63434 Ranger Road, Montrose, CO 81403For Sale
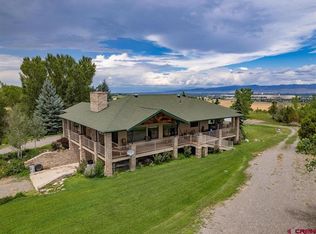 MLS ID #837545, Dennis Bailey. CREN
 - $1,625,0004 bd3 ba3.8k sqft7528 S River Road, Olathe, CO 81425For SaleMLS ID #838223, Justin Covington. CREN
- $1,775,0002 bd3 ba4.1k sqft19754 DAVE WOOD Road, Montrose, CO 81403For SaleMLS ID #814954, Dennis Bailey. CREN
- $1,750,0003 bd2 ba1.9k sqft10203 Bostwick Park Road, Montrose, CO 81401For SaleMLS ID #835356, Jake Hubbell. CREN
- $1,999,9592 bd2 ba1.4k sqft2745 Miami Road, Montrose, CO 81401For SaleMLS ID #838680, Andrew Reed. CREN
- $1,075,0004 bd3 ba2.8k sqft14447 5950 Road, Montrose, CO 81403For SaleMLS ID #834003, Jennifer Johnson. CREN
- $1,100,0005 bd5 ba3.2k sqft61546 Forever View Drive, Montrose, CO 81401For SaleMLS ID #838630, Diana Atha Team. CREN
- $998,0004 bd4 ba3.3k sqft65419 Solar Heights Lane, Montrose, CO 81403For SaleMLS ID #837628, Debra Rowe. CREN
- $1,125,0003 bd4 ba2.9k sqft63200 Percheron Court, Montrose, CO 81403For SaleMLS ID #837507, Andrew Reed. CREN
- $1,300,0003 bd3 ba2.7k sqft60966 Nighthorse Lane, Montrose, CO 81403New ConstructionMLS ID #838254, Gary Cooper. CREN
- $1,265,0003 bd3 ba3.4k sqft830 Tiyoweh Trail, Montrose, CO 81403For SaleMLS ID #830687, Peg Evanoika. CREN
- $1,275,0003 bd3 ba2.3k sqft5184 6000 Road, Olathe, CO 81425For SaleMLS ID #833989, Mark Covington. CREN
- $995,0003 bd3 ba2.1k sqft64372 Jig Road, Montrose, CO 81401For SaleMLS ID #835293, Candi Amaya. CREN
- $1,225,0004 bd4 ba3.1k sqft2691 Red Cliff Circle, Montrose, CO 81401For SaleMLS ID #838623, Beckie Pendergrass. CREN
