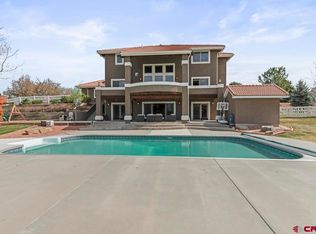
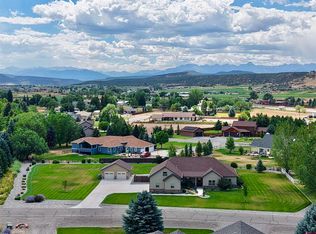
Luxury living at its finest in one of Montrose’s most desirable golf course communities. Perfectly positioned along the fairway, this exceptional residence offers an ideal blend of elegance, comfort, and thoughtful design. This beautifully appointed 4-bedroom, 4-bath home showcases refined finishes throughout, including newer wood flooring, tile, and plush carpet. Designed for both everyday living and entertaining, the home features two spacious living areas anchored by a striking rock fireplace, along with a formal dining room for more intimate gatherings. The gourmet kitchen is truly a chef’s dream, boasting abundant updated cabinetry and pantry space, granite countertops, a 6-burner gas cooktop with vented hood, double ovens, and a built-in microwave—perfectly suited for both casual meals and elevated entertaining. The primary suite is a private retreat, offering generous space for a sitting area and serene views of the golf course. The fully remodeled primary bath exudes luxury, featuring custom mirrors framed in cultured stone, a soaking tub, an expansive walk-in shower, and a large walk-in closet designed for two. Functionality m. eets convenience in the well-equipped laundry room with utility sink and built-in ironing station, located just off the oversized, finished, and heated 3-car garage complete with workbenches and custom metal cabinetry. Outdoors, the meticulously landscaped grounds create a true sanctuary. Mature pine trees and vibrant flowering shrubs frame the expansive backyard, while the outdoor living space is designed for year-round enjoyment. Relax or entertain on the large Trex deck with pergola, gather around the fire pit, unwind in the hot tub, or enjoy the soothing rock water feature. The fully equipped outdoor kitchen completes this exceptional setting. This is a rare opportunity to own a stunning golf course home that embodies luxury, comfort, and Colorado living at its best.
Active
$1,225,000
2691 Red Cliff Circle, Montrose, CO 81401
4beds
3,186sqft
Stick Built
Built in 2005
0.71 Acres Lot
$1,171,400 Zestimate®
$384/sqft
$-- HOA
What's special
Meticulously landscaped groundsRefined finishes throughoutHot tubSoothing rock water featureFire pitExpansive walk-in showerExpansive backyard
- 54 days
- 113
- 10
Zillow last checked:
Listing updated:
Listed by:
Beckie Pendergrass 970-275-1256,
Keller Williams Realty Southwest Associates, LLC - Montrose
Source: CREN,MLS#: 838623
Facts & features
Interior
Bedrooms & bathrooms
- Bedrooms: 4
- Bathrooms: 4
- Full bathrooms: 4
Primary bedroom
- Level: Main
Dining room
- Features: Eat-in Kitchen, Kitchen Island, Kitchen Bar, Separate Dining
Heating
- Fireplace(s), Forced Air
Cooling
- Central Air, Forced Air, Ceiling Fan(s)
Appliances
- Included: Dishwasher, Disposal, Double Oven, Exhaust Fan, Microwave, Range Top
- Laundry: W/D Hookup
Features
- Ceiling Fan(s), Granite Counters, Pantry, Walk-In Closet(s)
- Flooring: Carpet-Partial, Hardwood, Tile
- Windows: Window Coverings, Wood Frames
- Basement: Crawl Space
- Has fireplace: Yes
- Fireplace features: Den/Family Room, Gas Log
Interior area
- Total structure area: 3,186
- Total interior livable area: 3,186 sqft
Property
Parking
- Total spaces: 3
- Parking features: Attached Garage, Garage Door Opener, Heated Garage
- Attached garage spaces: 3
Features
- Levels: One
- Stories: 1
- Patio & porch: Covered Porch, Patio
- Exterior features: Gas Grill, Irrigation Pump, Landscaping, Lawn Sprinklers
- Has spa: Yes
- Spa features: Hot Tub, Private
- Has view: Yes
- View description: Other
- Waterfront features: Pond
Lot
- Size: 0.71 Acres
- Features: Borders Golf Course, Boundaries Marked, Near Golf Course
Details
- Parcel number: 399303233002
- Zoning description: Residential Single Family
Construction
Type & style
- Home type: SingleFamily
- Architectural style: Ranch
- Property subtype: Stick Built
- Attached to another structure: Yes
Materials
- Wood Frame, Stone, Stucco
- Roof: Tile
Condition
- New construction: No
- Year built: 2005
Utilities & green energy
- Sewer: Public Sewer
- Water: City Water, Installed Paid
- Utilities for property: Electricity Connected, Internet - DSL, Natural Gas Connected
Community & HOA
Community
- Subdivision: Bridges, The
HOA
- Has HOA: Yes
- HOA name: Bridges
Location
- Region: Montrose
Financial & listing details
- Price per square foot: $384/sqft
- Tax assessed value: $1,068,990
- Annual tax amount: $4,943
- Date on market: 9/1/2026
- Electric utility on property: Yes
- Road surface type: Paved
Estimated market value
$1,171,400
$1.11M - $1.23M
$3,234/mo
Price history
| Date | Event | Price |
|---|---|---|
| 9/1/2026 | Listed for sale | $1,225,000-3.9%$384/sqft |
Source:  CREN #838623 Report a problem CREN #838623 Report a problem | ||
| 9/1/2026 | Listing removed | $1,275,000+4.1%$400/sqft |
Source:  TRIDEMLS #44632 Report a problem TRIDEMLS #44632 Report a problem | ||
| 8/21/2026 | Price change | $1,225,000-3.9%$384/sqft |
Source: CREN #833342 Report a problem | ||
| 4/7/2026 | Listed for sale | $1,275,000+133.9%$400/sqft |
Source: CREN #833342 Report a problem | ||
| 11/23/2016 | Sold | $545,000-4%$171/sqft |
Source: Public Record Report a problem | ||
| 2/13/2006 | Sold | $567,500$178/sqft |
Source: Public Record Report a problem | ||
Public tax history
| Year | Property taxes | Tax assessment |
|---|---|---|
| 2025 | $4,944 +4.9% | $75,360 +9.1% |
| 2024 | $4,715 -5.8% | $69,100 -3.6% |
| 2023 | $5,002 +44.2% | $71,670 +48.5% |
| 2022 | $3,469 +8.1% | $48,260 -2.8% |
| 2021 | $3,210 | $49,650 +5.2% |
| 2020 | -- | $47,210 |
Find assessor info on the county website
Monthly payment
Est. payment
Payment breakdown
Explore the cost of this home by adjusting the details. Changes won't be saved.Climate risks
Neighborhood: 81401
Nearby schools
Schools provided by the listing agent
- Elementary: Cottonwood K-5
- Middle: Columbine 6-8
- High: Montrose 9-12
Source: CREN. This data may not be complete. We recommend contacting the local school district to confirm school assignments for this home.
Similar homes
- $1,149,0003 bd3 ba2.8k sqft2300 Major Lane, Montrose, CO 81401For Sale

 MLS ID #838342, Todd Schroedel. CREN
 - $1,375,0004 bd4 ba4.4k sqft67527 Oakridge Lane, Montrose, CO 81401For Sale
 MLS ID #833367, Joshua Oak. CREN
 - $1,100,0003 bd4 ba3.3k sqft68001 Tumbleweed Road, Montrose, CO 81403For Sale
 MLS ID #837973, Aaron Tobler. CREN
 - $625,0004 bd2 ba1.8k sqft2857 Outlook Road, Montrose, CO 81401For Sale
 MLS ID #838726, Diana Atha Team. CREN
 - $925,9004 bd5 ba3.5k sqft3000 Belle Haven Way, Montrose, CO 81401For SaleMLS ID #833401, Scott Scarborough. CREN
- $1,099,0004 bd3 ba2.6k sqft3802 Aspen Grove Lane, Montrose, CO 81401For SaleMLS ID #832884, Diana Atha Team. CREN
- $1,125,0003 bd4 ba2.9k sqft63200 Percheron Court, Montrose, CO 81403For SaleMLS ID #837507, Andrew Reed. CREN
- $1,250,0002 bd3 ba2.2k sqft3037 Sleeping Bear Road, Montrose, CO 81401For SaleMLS ID #836381, Eric Feely. CREN
- $1,100,0005 bd5 ba3.2k sqft61546 Forever View Drive, Montrose, CO 81401For SaleMLS ID #838630, Diana Atha Team. CREN
- $875,0004 bd4 ba2.4k sqft2017 Constitution Loop, Montrose, CO 81401For SaleMLS ID #835564, Eric Meneley. CREN
- $985,0003 bd3 ba2k sqft2536 Bridges Circle, Montrose, CO 81401For SaleMLS ID #831296, Eric Feely. CREN
- $895,0005 bd4 ba4k sqft4201 Waterfall Drive, Montrose, CO 81403For SaleMLS ID #839862, Brian Byrd. CREN
- $799,0004 bd5 ba3k sqft17173 Pintado Place, Montrose, CO 81403For SaleMLS ID #838007, Andrew Reed. CREN
- $985,0003 bd4 ba2.6k sqft3341 Mahogany Drive, Montrose, CO 81401For SaleMLS ID #836467, Linda Steil. CREN
- $679,0003 bd3 ba2.6k sqft12795 6600 Road, Montrose, CO 81401For SaleMLS ID #838840, Dana Gleason. CREN
- $1,475,0004 bd4 ba3.2k sqft63434 Ranger Road, Montrose, CO 81403For SaleMLS ID #837545, Dennis Bailey. CREN
- $799,0004 bd3 ba3k sqft4057 Pioneer Road, Montrose, CO 81403For SaleMLS ID #836947, Johnny Pfeiffer. CREN
- $1,125,0004 bd4 ba3.3k sqft61000 V60 Trail, Montrose, CO 81403For SaleMLS ID #837246, Doug Phillips. CREN
- $825,0003 bd3 ba2.5k sqft3412 Mahogany Drive, Montrose, CO 81401For SaleMLS ID #835727, Shawn Carroll. CREN
- $860,0004 bd4 ba3.1k sqft3940 Grand Mesa Drive, Montrose, CO 81403For SaleMLS ID #839593, Aaron Tobler. CREN
