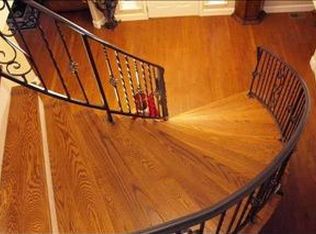
Mountain Craftsman Luxury with Exceptional Views! Have you been looking for a truly special Montrose home that celebrates all that Western Colorado has to offer? This exceptional Mountain Craftsman residence combines sophisticated custom construction, extraordinary indoor and outdoor living, and a setting that captures magnificent Sneffels Range views. Built in 2020 and presented in like-new condition, the home sits beautifully on a one-acre lot overlooking the community park and pond, creating an unusually open and scenic backdrop. From the moment you arrive, the home makes an impression. Grand pillars, a sweeping entry arch, a wraparound stamped-concrete porch and stately ornamental iron doors announce the quality within. Inside, marble floors lead into an expansive great room where the gourmet kitchen, dining area and outdoor living spaces flow naturally together. The impressive living room rises 25 feet overhead, with walls of windows filling the space with natural light and a beautiful gas fireplace creating a warm focal point. The kitchen is designed for people who truly enjoy cooking and entertaining, with custom cabinetry featuring full pullouts, beautifully illuminated storage, quality appliances, exquisite stone surfaces and an expansive island showcasing exceptional granite. A quartz cooking area and stunning tiled backsplash complete this remarkable space. The main level is particularly appealing for those seeking easy, single-level living. The spacious owner's suite features 15-foot vaulted ceilings, a luxurious tiled bath and a private sitting area with direct patio access—an ideal place for morning coffee while watching the mountains brighten in the early light. A stylish office or studio near the entry provides a quiet, private workspace with wonderful southern views. Upstairs, two generous bedrooms, a full bath and a flexible family room provide a wonderfully separated space for guests, children, grandchildren, hobbies or media. The open overlook maintains a connection to the main living areas while providing the privacy many buyers desire. More than 2,000 square feet of outdoor living space expands the home's lifestyle dramatically. The covered rear patio opens to an additional 900 square feet of finished entertaining space, while the beautifully landscaped grounds benefit from HOA irrigation water. There is ample room for games, gardening and outdoor recreation, along with a greenhouse and enclosed pet area. The approximately 1,100-square-foot oversized garage is equally impressive, offering three oversized bays plus substantial workshop and storage space. Natural gas, central air conditioning and an on-demand water heater add everyday comfort and efficiency. With more than 5,000 square feet of combined indoor and outdoor living, exceptional mountain views, luxurious finishes, main-level living and flexible guest accommodations, this is a rare Montrose property. It offers the polish and privacy today's discerning buyers seek while remaining wonderfully comfortable, functional and connected to the extraordinary Western Colorado lifestyle.
Active
$1,149,000
2300 Major Lane, Montrose, CO 81401
3beds
2,889sqft
Stick Built
Built in 2020
1.01 Acres Lot
$1,106,200 Zestimate®
$398/sqft
$-- HOA
What's special
Exceptional mountain viewsLuxurious finishesExquisite stone surfacesGrand pillarsQuality appliancesFlexible guest accommodationsBeautifully illuminated storage
- 90 days
- 214
- 16
Zillow last checked:
Listing updated:
Listed by:
Todd Schroedel 970-318-2160,
United Country Sneffels Realty
Source: CREN,MLS#: 838342
Facts & features
Interior
Bedrooms & bathrooms
- Bedrooms: 3
- Bathrooms: 3
- Full bathrooms: 2
- 1/2 bathrooms: 1
Primary bedroom
- Level: Main
- Area: 420
- Dimensions: 20 x 21
Bedroom 2
- Area: 110
- Dimensions: 10 x 11
Bedroom 3
- Area: 121
- Dimensions: 11 x 11
Dining room
- Features: Living Room Dining
- Area: 187.5
- Dimensions: 12.5 x 15
Family room
- Area: 372
- Dimensions: 12 x 31
Kitchen
- Area: 175.5
- Dimensions: 13 x 13.5
Living room
- Area: 333
- Dimensions: 18 x 18.5
Office
- Area: 147
- Dimensions: 10.5 x 14
Heating
- Forced Air
Cooling
- Central Air, Ceiling Fan(s)
Appliances
- Included: Dishwasher, Disposal, Double Oven, Microwave, Range Top, Refrigerator
Features
- Cathedral Ceiling(s), Ceiling Fan(s), Vaulted Ceiling(s), Granite Counters, Pantry, Walk-In Closet(s)
- Flooring: Laminate, Tile
- Windows: Window Coverings, Double Pane Windows, Low Emissivity Windows
- Basement: Crawl Space
- Has fireplace: Yes
- Fireplace features: Gas Log, Living Room
Interior area
- Total structure area: 2,889
- Total interior livable area: 2,889 sqft
- Finished area above ground: 2,890
Video & virtual tour
Property
Parking
- Total spaces: 3
- Parking features: Attached Garage, Garage Door Opener
- Attached garage spaces: 3
Features
- Levels: One and One Half
- Stories: 1
- Patio & porch: Covered Porch, Patio
- Exterior features: Irrigation Pump, Irrigation Water, Landscaping, Lawn Sprinklers
- Has view: Yes
- View description: Mountain(s), Valley
Lot
- Size: 1.01 Acres
- Dimensions: 160 x 272
- Features: Boundaries Surveyed, Corner Lot, Cul-De-Sac, Foothills, Near Golf Course
Details
- Additional structures: Kennel/Dog Run, Greenhouse
- Parcel number: 376736405011
- Zoning description: Residential Single Family
Construction
Type & style
- Home type: SingleFamily
- Property subtype: Stick Built
- Attached to another structure: Yes
Materials
- Wood Frame
- Foundation: Stemwall
- Roof: Composition
Condition
- New construction: No
- Year built: 2020
Utilities & green energy
- Sewer: Public Sewer
- Water: City Water
- Utilities for property: Electricity Connected, Internet - DSL, Natural Gas Connected, Phone - Cell Reception
Community & HOA
Community
- Subdivision: Southview
HOA
- Has HOA: Yes
- HOA name: Southview
Location
- Region: Montrose
- Elevation: 6036
Financial & listing details
- Price per square foot: $398/sqft
- Tax assessed value: $916,840
- Annual tax amount: $4,240
- Date on market: 8/23/2026
- Has irrigation water rights: Yes
- Electric utility on property: Yes
- Road surface type: Paved
Estimated market value
$1,106,200
$1.05M - $1.16M
$3,727/mo
Price history
| Date | Event | Price |
|---|---|---|
| 8/23/2026 | Listed for sale | $1,149,000$398/sqft |
Source:  CREN #838342 Report a problem | ||
Public tax history
| Year | Property taxes | Tax assessment |
|---|---|---|
| 2025 | $4,240 +6% | $64,640 +9.2% |
| 2024 | $4,001 -6.7% | $59,200 -3.6% |
| 2023 | $4,286 +491.5% | $61,410 +42.7% |
| 2022 | $725 -50.9% | $43,040 +315% |
| 2021 | $1,475 -0.6% | $10,370 -52.2% |
| 2020 | $1,484 | $21,690 |
| 2019 | $1,484 +31.5% | $21,690 +35% |
| 2018 | $1,128 +0.8% | $16,070 |
| 2017 | $1,119 | $16,070 +9.9% |
| 2016 | $1,119 +13.7% | $14,620 |
| 2015 | $984 | $14,620 |
Find assessor info on the county website
Monthly payment
Est. payment
Payment breakdown
Explore the cost of this home by adjusting the details. Changes won't be saved.Climate risks
Neighborhood: 81401
Nearby schools
Schools provided by the listing agent
- Elementary: Johnson K-5
- Middle: Centennial 6-8
- High: Montrose 9-12
Source: CREN. This data may not be complete. We recommend contacting the local school district to confirm school assignments for this home.
Similar homes
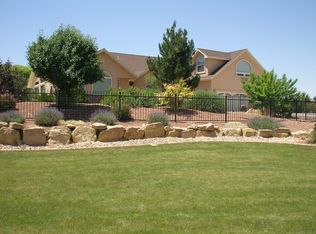
- $1,225,0004 bd4 ba3.1k sqft2691 Red Cliff Circle, Montrose, CO 81401For Sale
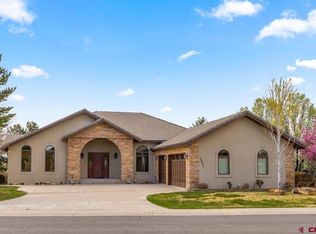
 MLS ID #838623, Beckie Pendergrass. CREN
- $1,100,0003 bd4 ba3.3k sqft68001 Tumbleweed Road, Montrose, CO 81403For Sale
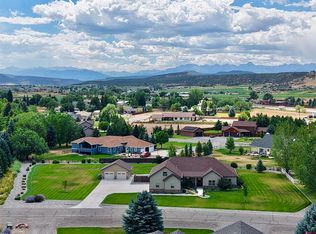 MLS ID #837973, Aaron Tobler. CREN
- $899,0004 bd3 ba2.8k sqft66356 Otter Road, Montrose, CO 81403For Sale
 MLS ID #840347, Shawn Carroll. CREN
- $985,0003 bd4 ba2.6k sqft3341 Mahogany Drive, Montrose, CO 81401For Sale
 MLS ID #836467, Linda Steil. CREN
- $1,100,0005 bd5 ba3.2k sqft61546 Forever View Drive, Montrose, CO 81401For SaleMLS ID #838630, Diana Atha Team. CREN
- $1,075,0003 bd4 ba2.9k sqft63200 Percheron Court, Montrose, CO 81403For SaleMLS ID #837507, Andrew Reed. CREN
- $750,0003 bd3 ba2.1k sqft16060 6910 Court, Montrose, CO 81401For SaleMLS ID #837665, Tyler Harris. CREN
- $985,0003 bd3 ba2k sqft2536 Bridges Circle, Montrose, CO 81401For SaleMLS ID #831296, Eric Feely. CREN
- $995,0003 bd3 ba2.1k sqft64372 Jig Road, Montrose, CO 81401For SaleMLS ID #835293, Candi Amaya. CREN
- $679,0003 bd3 ba2.6k sqft12795 6600 Road, Montrose, CO 81401For SaleMLS ID #838840, Dana Gleason. CREN
- $1,250,0002 bd3 ba2.2k sqft3037 Sleeping Bear Road, Montrose, CO 81401For SaleMLS ID #836381, Eric Feely. CREN
- $995,0004 bd4 ba2.4k sqft3618 Ridgeline Drive, Montrose, CO 81401New ConstructionMLS ID #840401, Jennifer Weber. CREN
- $795,0003 bd3 ba2.5k sqft3412 Mahogany Drive, Montrose, CO 81401For SaleMLS ID #835727, Shawn Carroll. CREN
- $884,9003 bd3 ba3.5k sqft13833 6950 Road, Montrose, CO 81401For SaleMLS ID #833964, Joni Klein. CREN
- $685,0004 bd2 ba2.3k sqft3521 Cypress Drive, Montrose, CO 81401For SaleMLS ID #838708, Teri Gray. CREN
- $619,0003 bd2 ba1.9k sqft2849 Foxtail Drive, Montrose, CO 81401For SaleMLS ID #840151, Ryan Jordi. CREN
- $649,0003 bd2 ba2.8k sqft1626 E Main Street, Montrose, CO 81401For SaleMLS ID #834732, Eric Feely. CREN
- $649,0003 bd3 ba2k sqft2623 Alcott Circle, Montrose, CO 81401For SaleMLS ID #835900, Sara Woodward. CREN
- $875,0004 bd5 ba3.5k sqft3000 Belle Haven Way, Montrose, CO 81401For SaleMLS ID #833401, Scott Scarborough. CREN
- $869,0003 bd3 ba2.1k sqft62951 LaSalle RD, Montrose, CO 81401For SaleMLS ID #828850, Tanya Morlang. CREN
