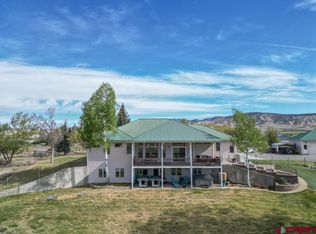
Key Features: 4 BEDROOMS Frank Loyd Wright prairie style design 2685 Square feet on main level 3537 total heated area Cherry hardwood floors Separate Casita living area with 395 square feet one car garage with the Casita Built in 2004 .41 ac. lot size Corner lot 16 foot ceiling height Protected incredible view with a view easement Two primary bedroom suites on the main level Kitchen has: 33"x48" butcher block island with prep sink 6 burner kitchen aid stove with two ovens and a griddle commercial grade vent hood with warming shelf Elevated dishwasher Wine refrigerator All granite surfaces Seating bar area Loft area with bath and office area Expansive views Library area Morning room area designated dining area Stucco finish on exterior Concrete shingle roof 2 covered porches on front 26'x23' back patio fully landscaped with mature plants. Water feature fully irrigated landscaping with UVWU water Generac back up generator Oversized attached 2-car garage Heated driveway This home is located in the beautiful designed and maintained subdivision Belle Haven Estates' Take the time to schedule a private showing of this beautiful home..
Active
Price cut: $20K (6/10)
$949,900
3000 Belle Haven Way, Montrose, CO 81401
4beds
3,537sqft
:
Get pre-qualified$5,634/mo
Stick Built
Built in 2004
0.41 Acres Lot
$924,600 Zestimate®
$269/sqft
$-- HOA
What's special
Expansive viewsCorner lotWater featureMorning room areaHeated drivewayElevated dishwasherStucco finish on exterior
- 126 days |
- 290 |
- 13 |
Zillow last checked:
Listing updated:
Listed by:
Scott Scarborough 970-209-2234,
Montrose-RealEstate.com
Source: CREN,MLS#: 833401
Facts & features
Interior
Bedrooms & bathrooms
- Bedrooms: 4
- Bathrooms: 5
- Full bathrooms: 2
- 3/4 bathrooms: 2
- 1/2 bathrooms: 1
Primary bedroom
- Level: Main
- Area: 208
- Dimensions: 13 x 16
Bedroom 2
- Area: 255
- Dimensions: 17 x 15
Dining room
- Features: Breakfast Nook, Separate Dining
- Area: 144
- Dimensions: 12 x 12
Kitchen
- Area: 208
- Dimensions: 13 x 16
Living room
- Area: 368
- Dimensions: 23 x 16
Office
- Area: 160
- Dimensions: 16 x 10
Heating
- Forced Air
Cooling
- Central Air, Ceiling Fan(s)
Appliances
- Included: Dishwasher, Disposal, Double Oven, Dryer, Microwave, Range, Refrigerator, Washer
- Laundry: W/D Hookup
Features
- Wired/Cable TV, Ceiling Fan(s), Sound System, Granite Counters, Guest Quarters, Walk-In Closet(s), Central Vacuum, Mud Room, Sun Room
- Flooring: Carpet-Partial, Hardwood, Tile
- Windows: Window Coverings
- Basement: Crawl Space
- Has fireplace: Yes
- Fireplace features: Bedroom, Den/Family Room, Gas Log
Interior area
- Total structure area: 3,537
- Total interior livable area: 3,537 sqft
- Finished area above ground: 3,537
Property
Parking
- Total spaces: 3
- Parking features: Attached Garage, Garage Door Opener
- Attached garage spaces: 3
Features
- Levels: One and One Half
- Stories: 1
- Patio & porch: Covered Porch, Patio
- Exterior features: Irrigation Water, Landscaping, Lawn Sprinklers
- Has spa: Yes
- Spa features: Bath
- Has view: Yes
- View description: Mountain(s), Valley
Lot
- Size: 0.41 Acres
- Features: Corner Lot
Details
- Parcel number: 376736210010
- Zoning description: Residential Single Family
Construction
Type & style
- Home type: SingleFamily
- Architectural style: Southwest
- Property subtype: Stick Built
- Attached to another structure: Yes
Materials
- Wood Frame, Stucco
- Roof: Tile
Condition
- New construction: No
- Year built: 2004
Utilities & green energy
- Sewer: Public Sewer
- Water: City Water
- Utilities for property: Cable Connected, Electricity Connected, Internet, Internet - DSL, Natural Gas Connected, Phone Connected
Green energy
- Water conservation: Water-Smart Landscaping
Community & HOA
Community
- Security: Security System
- Subdivision: Bellehaven Est
HOA
- Has HOA: Yes
- HOA name: belle haven estates
Location
- Region: Montrose
Financial & listing details
- Price per square foot: $269/sqft
- Tax assessed value: $796,240
- Annual tax amount: $4,370
- Date on market: 4/9/2026
- Has irrigation water rights: Yes
- Electric utility on property: Yes
Estimated market value
$924,600
$878,000 - $971,000
$3,459/mo
Price history
| Date | Event | Price |
|---|---|---|
| 6/10/2026 | Price change | $949,900-2.1%$269/sqft |
Source:  CREN #833401 Report a problem CREN #833401 Report a problem | ||
| 5/14/2026 | Price change | $969,900-2%$274/sqft |
Source: CREN #833401 Report a problem | ||
| 4/9/2026 | Listed for sale | $989,900+44.1%$280/sqft |
Source: CREN #833401 Report a problem | ||
| 3/21/2021 | Listing removed | -- |
Source: Owner Report a problem | ||
| 8/24/2019 | Listing removed | $687,000$194/sqft |
Source: Owner Report a problem | ||
| 5/22/2019 | Listed for sale | $687,000-14.1%$194/sqft |
Source: Owner Report a problem | ||
| 4/14/2006 | Sold | $800,000$226/sqft |
Source: Public Record Report a problem | ||
Public tax history
| Year | Property taxes | Tax assessment |
|---|---|---|
| 2024 | $3,580 -7.3% | $53,350 -3.6% |
| 2023 | $3,863 +27.3% | $55,340 +31.1% |
| 2022 | $3,035 +3.5% | $42,220 -2.8% |
| 2021 | $2,933 +19.1% | $43,440 +0.7% |
| 2020 | $2,463 | $43,140 |
| 2019 | $2,463 +2% | $43,140 +3.7% |
| 2018 | $2,415 +0.8% | $41,590 |
| 2017 | $2,395 | $41,590 -3.9% |
| 2016 | $2,395 -17.8% | $43,280 |
| 2015 | $2,913 +19.1% | $43,280 +11.5% |
| 2014 | $2,445 +0.8% | $38,830 |
| 2013 | $2,426 -18% | $38,830 -22.4% |
| 2012 | $2,959 | $50,030 |
| 2011 | -- | $50,030 |
| 2010 | -- | -- |
Find assessor info on the county website
Monthly payment
Est. payment
Payment breakdown
Explore the cost of this home by adjusting the details. Changes won't be saved.Climate risks
Neighborhood: 81401
Nearby schools
GreatSchools rating
- 3/10Johnson Elementary SchoolGrades: PK-5Distance: 1.7 mi
- 6/10Centennial Middle SchoolGrades: 6-8Distance: 1.6 mi
- 6/10Montrose High SchoolGrades: 9-12Distance: 1.9 mi
Schools provided by the listing agent
- Elementary: Johnson K-5
- Middle: Centennial 6-8
- High: Montrose 9-12
Source: CREN. This data may not be complete. We recommend contacting the local school district to confirm school assignments for this home.
- $68,4701 bd1 ba430 sqft15444 6700th Rd, Montrose, CO 81401Off Market
- $154,7001 bd1 ba430 sqft15444 6700th Rd, Montrose, CO 81401Off Market
- $651,7004 bd3 ba1.9k sqft15420 6700th Rd, Montrose, CO 81401Off Market
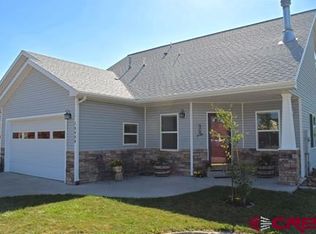
- $247,0704 bd2 ba1.9k sqft15420 6700th Rd, Montrose, CO 81401Off Market
- $523,4004 bd2 ba2.1k sqft2860 Star Ridge Ct, Montrose, CO 81401Off Market
- $190,3002 bd1 ba720 sqft67030 North Rd, Montrose, CO 81401Off Market
- $3,410-- bd1 ba672 sqft67030 North Rd, Montrose, CO 81401Off Market
- $--2 bd1 ba800 sqft132 N Rd #W, Montrose, CO 81401Off Market
A local agent can set up tours, give advice and negotiate with sellers.
A local lender can help you make sure your offer is ready when you are.
Similar homes
- $999,0004 bd4 ba2.8k sqft3396 Valley Way, Montrose, CO 81401For Sale
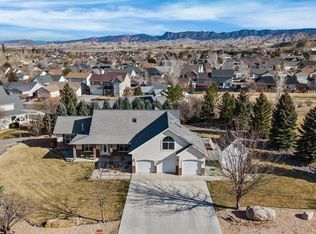
 MLS ID #832263, Diana Atha Team. CREN
 - $965,0004 bd3 ba2.6k sqft69072 Oak Grove Road, Montrose, CO 81401For Sale
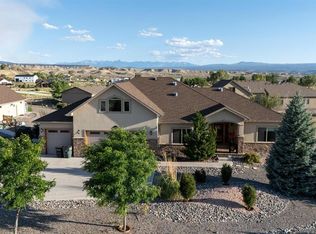 MLS ID #833690, Delphine Jadot. CREN
 - $949,0005 bd4 ba4.9k sqft2031 Otter Pond Circle, Montrose, CO 81401For Sale
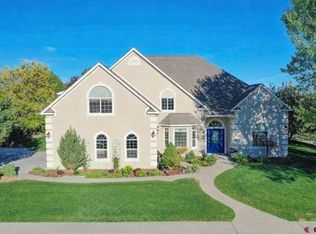 MLS ID #832291, Aaron Tobler. CREN
 - $965,0003 bd3 ba3.5k sqft13833 6950 Road, Montrose, CO 81401For Sale
 MLS ID #833964, Joni Klein. CREN
 - $875,0004 bd4 ba2.4k sqft2017 Constitution Loop, Montrose, CO 81401For SaleMLS ID #835564, Eric Meneley. CREN
- $930,0005 bd4 ba3.7k sqft4009 Waterfall Dr Drive, Montrose, CO 81403For SaleMLS ID #832023, Glenn Steil. CREN
- $775,0004 bd5 ba3.7k sqft543 S 5th Street, Montrose, CO 81401For SaleMLS ID #837947, Kerri Noonan-Inda. CREN
- $849,0004 bd3 ba3.5k sqft69392 Racine Road, Montrose, CO 81401For SaleMLS ID #832664, Debra Rowe. CREN
- $1,275,0004 bd4 ba3.1k sqft2691 Red Cliff Cir, Montrose, CO 81401For Sale
 MLS ID #44632, Beckie Pendergrass. TRIDEMLS
 - $719,0004 bd4 ba3.6k sqft920 S 9th Street, Montrose, CO 81401For SaleMLS ID #835083, Carol Crawford. CREN
- $825,0003 bd3 ba2.5k sqft3412 Mahogany Drive, Montrose, CO 81401For SaleMLS ID #835727, Shawn Carroll. CREN
- $749,0003 bd2 ba2.8k sqft1626 E Main Street, Montrose, CO 81401For SaleMLS ID #834732, Eric Feely. CREN
- $939,0005 bd4 ba3.5k sqft463 Cobble Drive, Montrose, CO 81403For SaleMLS ID #837405, Jennifer Johnson. CREN
- $850,0003 bd3 ba2.1k sqft16060 6910 Court, Montrose, CO 81401For SaleMLS ID #837665, Tyler Harris. CREN
- $985,0003 bd3 ba2k sqft2536 Bridges Circle, Montrose, CO 81401For SaleMLS ID #831296, Eric Feely. CREN
- $680,0004 bd2 ba2k sqft502 Holly Drive, Montrose, CO 81401For SaleMLS ID #832839, Glenn McCuen. CREN
- $819,0004 bd3 ba3k sqft4057 Pioneer Road, Montrose, CO 81403For SaleMLS ID #836947, Johnny Pfeiffer. CREN
- $1,375,0004 bd4 ba4.4k sqft67527 Oakridge Lane, Montrose, CO 81401For SaleMLS ID #833367, Joshua Oak. CREN
- $985,0004 bd3 ba3.1k sqft4041 Pioneer Road, Montrose, CO 81403For SaleMLS ID #830370, Shawn Carroll. CREN
- $934,5004 bd3 ba4.5k sqft21179 Highway 550, Montrose, CO 81403For SaleMLS ID #837229, Natalie Patterson. CREN
