Tucked within the quiet elegance of The Brook Subdivision, this 3,726-square-foot 5 bedroom (1 is perfect for an office or bedroom) 4 bathroom residence rests gracefully on an expansive .58-acre lot — a private sanctuary where refined living and natural beauty exist in perfect balance. In a neighborhood known for its upscale atmosphere, peaceful surroundings, and frequent wildlife sightings, this home offers a rare sense of serenity without sacrificing convenience. Here, mornings begin with stillness and evenings settle softly beneath Colorado skies and amazing mountain views. Inside, warmth and craftsmanship define the space. Rich real walnut and hickory hardwood floors flow throughout the main living areas, complemented by thoughtfully placed travertine tile in select spaces to provide both durability and design continuity. The blend of natural wood and tile creates a balanced aesthetic — elevated yet livable. Meticulously and artistically maintained, every detail reflects intention, care, and pride of ownership. At the heart of the home, the oversized gourmet kitchen invites both connection and creativity. Extensive cabinetry, a generous walk-in pantry, built-in gas cooktop, and double ovens provide elevated functionality. A separate bar island with its own copper prep sink complements the oversized sunken copper sink — a distinctive focal point blending timeless material with modern performance. Designed with versatility in mind, the upper level offers a private family room paired with a wet bar/kitchenette — ideal for multi-generational living, and extended guest stays, or a secluded executive retreat. The layout provides flexibility without compromise, offering separation when desired and seamless flow when gathering. The primary suite very large and serves as a private haven, featuring dual walk-in closets, a massive jetted soaking tub, and a separate walk-in multi shower head shower — creating a spa-inspired experience designed for restoration and comfort. Two Toto Neorest 700H intelligent toilets elevate the bathrooms with integrated bidet seating and electronic controls, reflecting a thoughtful integration of modern luxury. A beautifully designed Butler’s pantry/laundry room with extensive cabinetry and storage enhances both entertaining functionality and everyday efficiency — blending utility with elevated design. Beyond the interior, the grounds unfold as a curated outdoor floral and green retreat. The beautifully manicured yard showcases, blooming trees, lush bushes, and vibrant flowers throughout the summer months, creating color, texture, and movement across the landscape. An adjustable pergola offers refined outdoor living, while the custom waterfall feature provides a tranquil, resort-inspired focal point — the gentle sound of cascading water completing the atmosphere. For those who value space and function, the property includes a large two-car attached garage as well as a separate two-car detached 23'x25' shop with attic storage — offering flexibility for vehicles, hobbies, equipment, or creative pursuits. This is more than a home. It is a setting. A retreat. A lifestyle.
Active
Price cut: $15K (7/9)
$950,000
4009 Waterfall Dr Drive, Montrose, CO 81403
5beds
3,712sqft
:
Get pre-qualified$5,640/mo
Stick Built
Built in 2006
0.58 Acres Lot
$924,300 Zestimate®
$256/sqft
$-- HOA
What's special
Amazing mountain viewsBeautifully manicured yardOversized sunken copper sinkCustom waterfall featureGenerous walk-in pantryAdjustable pergolaBuilt-in gas cooktop
- 151 days |
- 238 |
- 4 |
Zillow last checked:
Listing updated:
Listed by:
Glenn Steil C:970-901-6532,
Style Real Estate LLC
Source: CREN,MLS#: 832023
Facts & features
Interior
Bedrooms & bathrooms
- Bedrooms: 5
- Bathrooms: 4
- Full bathrooms: 3
- 1/2 bathrooms: 1
Primary bedroom
- Level: Main
- Area: 299.2
- Dimensions: 17 x 17.6
Bedroom 2
- Area: 142.21
- Dimensions: 11.11 x 12.8
Bedroom 3
- Area: 139.2
- Dimensions: 11.6 x 12
Bedroom 4
- Area: 288
- Dimensions: 16 x 18
Dining room
- Features: Separate Dining
- Area: 144
- Dimensions: 12 x 12
Family room
- Area: 359.7
- Dimensions: 21.8 x 16.5
Kitchen
- Area: 260
- Dimensions: 20 x 13
Living room
- Area: 399
- Dimensions: 19 x 21
Cooling
- Central Air, Forced Air
Appliances
- Included: Dishwasher, Disposal, Double Oven, Dryer, Exhaust Fan, Microwave, Convection Oven, Oven-Wall, Range Top, Range, Refrigerator, Washer
- Laundry: W/D Hookup
Features
- Wet Bar, Granite Counters, Walk-In Closet(s), Media Room
- Flooring: Hardwood, Tile
- Windows: Window Coverings, Double Pane Windows, Vinyl
- Basement: Crawl Space,Insulated
- Has fireplace: Yes
- Fireplace features: Heatilator, Living Room
Interior area
- Total structure area: 3,712
- Total interior livable area: 3,712 sqft
- Finished area above ground: 3,726
Property
Parking
- Total spaces: 4
- Parking features: Attached Garage, Garage Door Opener
- Attached garage spaces: 4
Features
- Levels: Two
- Stories: 2
- Patio & porch: Covered Porch, Patio
- Exterior features: Irrigation Water, Landscaping, Lawn Sprinklers
- Has spa: Yes
- Spa features: Hot Tub, Private
- Has view: Yes
- View description: Mountain(s)
Lot
- Size: 0.58 Acres
Details
- Additional structures: Garage(s)
- Parcel number: 399303307016
- Zoning description: Residential Single Family
Construction
Type & style
- Home type: SingleFamily
- Property subtype: Stick Built
Materials
- Wood Frame, Stucco, Wood Siding
- Foundation: Stemwall, Permanent
- Roof: Architectural Shingles
Condition
- New construction: No
- Year built: 2006
Utilities & green energy
- Sewer: Public Sewer
- Water: City Water, Public
- Utilities for property: Electricity Connected, Internet, Natural Gas Connected
Community & HOA
Community
- Subdivision: The Brook
HOA
- Has HOA: Yes
- HOA name: The Brook HOA
Location
- Region: Montrose
Financial & listing details
- Price per square foot: $256/sqft
- Tax assessed value: $785,100
- Annual tax amount: $3,642
- Date on market: 3/1/2026
- Has irrigation water rights: Yes
- Electric utility on property: Yes
Estimated market value
$924,300
$878,000 - $971,000
$4,573/mo
Price history
| Date | Event | Price |
|---|---|---|
| 7/9/2026 | Price change | $950,000-1.6%$256/sqft |
Source:  CREN #832023 Report a problem CREN #832023 Report a problem | ||
| 6/22/2026 | Price change | $965,000-2%$260/sqft |
Source: CREN #832023 Report a problem | ||
| 5/15/2026 | Price change | $985,000-1.4%$265/sqft |
Source: CREN #832023 Report a problem | ||
| 3/20/2026 | Price change | $999,000-9.2%$269/sqft |
Source: CREN #832023 Report a problem | ||
| 3/16/2026 | Price change | $1,100,000-8.3%$296/sqft |
Source: CREN #832023 Report a problem | ||
| 3/5/2026 | Price change | $1,200,000-7.7%$323/sqft |
Source: CREN #832023 Report a problem | ||
| 3/1/2026 | Listed for sale | $1,300,000+143%$350/sqft |
Source: CREN #832023 Report a problem | ||
| 9/25/2020 | Sold | $535,000-2.6%$144/sqft |
Source: Public Record Report a problem | ||
| 8/8/2020 | Pending sale | $549,000$148/sqft |
Source: Norris-Snell Real Estate, LLC #759038 Report a problem | ||
| 9/26/2019 | Price change | $549,000-8.3%$148/sqft |
Source: Norris-Snell Real Estate, LLC #759038 Report a problem | ||
| 6/14/2019 | Listed for sale | $599,000+36.1%$161/sqft |
Source: Norris-Snell Real Estate, LLC #759038 Report a problem | ||
| 2/20/2013 | Sold | $440,000-7.3%$119/sqft |
Source: Public Record Report a problem | ||
| 9/9/2012 | Price change | $474,900-4.8%$128/sqft |
Source: Alpine View LLC dba RE/MAX Alpine View #659019 Report a problem | ||
| 3/7/2012 | Price change | $498,900-5%$134/sqft |
Source: Alpine View LLC dba RE/MAX Alpine View #659019 Report a problem | ||
| 1/15/2012 | Price change | $524,900-4.5%$141/sqft |
Source: Alpine View LLC dba RE/MAX Alpine View #659019 Report a problem | ||
| 12/20/2011 | Listed for sale | $549,900$148/sqft |
Source: Alpine View LLC dba RE/MAX Alpine View #659019 Report a problem | ||
Public tax history
| Year | Property taxes | Tax assessment |
|---|---|---|
| 2024 | $3,526 -24.2% | $52,600 -21.1% |
| 2023 | $4,652 +41.1% | $66,650 +45.3% |
| 2022 | $3,297 +9.6% | $45,870 -2.8% |
| 2021 | $3,008 -0.6% | $47,190 +6.6% |
| 2020 | $3,028 | $44,250 |
| 2019 | $3,028 +9.5% | $44,250 +12.4% |
| 2018 | $2,764 +0.8% | $39,370 |
| 2017 | $2,742 | $39,370 -4.5% |
| 2016 | $2,742 -1.1% | $41,210 |
| 2015 | $2,774 +16% | $41,210 +8.5% |
| 2014 | $2,392 +0.8% | $37,980 |
| 2013 | $2,373 -4.3% | $37,980 -9.4% |
| 2012 | $2,480 | $41,930 |
| 2011 | -- | $41,930 |
| 2010 | -- | -- |
Find assessor info on the county website
Monthly payment
Est. payment
Payment breakdown
Explore the cost of this home by adjusting the details. Changes won't be saved.Climate risks
Neighborhood: 81403
Nearby schools
GreatSchools rating
- 8/10Cottonwood Elementary SchoolGrades: K-5Distance: 0.5 mi
- 5/10Columbine Middle SchoolGrades: 6-8Distance: 2.4 mi
- 6/10Montrose High SchoolGrades: 9-12Distance: 2.6 mi
Schools provided by the listing agent
- Elementary: Cottonwood K-5
- Middle: Columbine 6-8
- High: Montrose 9-12
Source: CREN. This data may not be complete. We recommend contacting the local school district to confirm school assignments for this home.
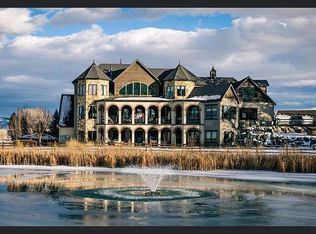
- $1,719,4006 bd8 ba7.7k sqft4001 Waterfall Dr, Montrose, CO 81403Off Market
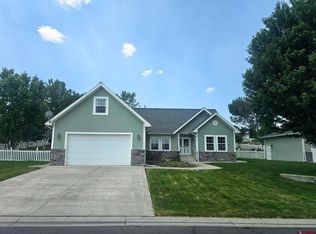
- $582,0003 bd2 ba2.3k sqft4017 Waterfall Dr, Montrose, CO 81403Sold
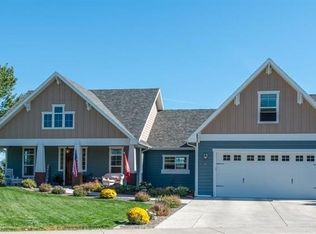
- $749,0004 bd3 ba2.6k sqft4058 Pioneer Rd, Montrose, CO 81403Sold
- $760,3003 bd2 ba2.8k sqft4050 Pioneer Rd, Montrose, CO 81403Off Market
- $755,0004 bd4 ba3.4k sqft4025 Waterfall Dr, Montrose, CO 81403Sold
- $769,9003 bd3 ba2.9k sqft4066 Pioneer Rd, Montrose, CO 81403Off Market
- $1,137,7004 bd4 ba4.7k sqft2048 Brook Way, Montrose, CO 81401Off Market
- $819,0004 bd3 ba3k sqft4057 Pioneer Rd, Montrose, CO 81403For Sale
A local agent can set up tours, give advice and negotiate with sellers.
A local lender can help you make sure your offer is ready when you are.
Similar homes
- $839,9004 bd3 ba2.9k sqft4049 Pioneer Road, Montrose, CO 81403For Sale

 MLS ID #837403, Twyla Righter. CREN
 - $939,0005 bd4 ba3.5k sqft463 Cobble Drive, Montrose, CO 81403For Sale
 MLS ID #837405, Jennifer Johnson. CREN
 - $1,075,0004 bd4 ba3.3k sqft65419 Solar Heights Lane, Montrose, CO 81403For Sale
 MLS ID #837628, Debra Rowe. CREN
 - $819,0004 bd3 ba3k sqft4057 Pioneer Road, Montrose, CO 81403For Sale
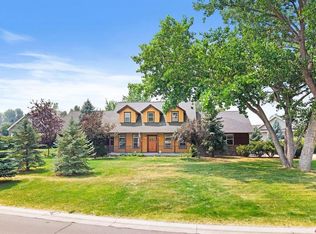 MLS ID #836947, Johnny Pfeiffer. CREN
 - $985,0004 bd3 ba3.1k sqft4041 Pioneer Road, Montrose, CO 81403For SaleMLS ID #830370, Shawn Carroll. CREN
- $949,9004 bd5 ba3.5k sqft3000 Belle Haven Way, Montrose, CO 81401For SaleMLS ID #833401, Scott Scarborough. CREN
- $999,0005 bd4 ba4.9k sqft2031 Otter Pond Circle, Montrose, CO 81401For SaleMLS ID #832291, Aaron Tobler. CREN
- $969,0004 bd3 ba4.5k sqft21179 Highway 550, Montrose, CO 81403For SaleMLS ID #837229, Natalie Patterson. CREN
- $749,0004 bd4 ba2.6k sqft66350 Crestview Drive, Montrose, CO 81403For SaleMLS ID #831730, Diana Atha Team. CREN
- $1,125,0003 bd4 ba2.9k sqft63200 Percheron Court, Montrose, CO 81403For SaleMLS ID #837507, Andrew Reed. CREN
- $830,0004 bd3 ba2.2k sqft66176 Riverside Road, Montrose, CO 81403For SaleMLS ID #832142, Aaron Tobler. CREN
- $965,0004 bd3 ba2.6k sqft69072 Oak Grove Road, Montrose, CO 81401For SaleMLS ID #833690, Delphine Jadot. CREN
- $824,9003 bd4 ba3.1k sqft474 Cobble Drive, Montrose, CO 81403For SaleMLS ID #836643, Jennifer Johnson. CREN
- $925,0003 bd3 ba3.8k sqft57848 Kiowa Road, Montrose, CO 81403For SaleMLS ID #837236, Debra Harmon. CREN
- $999,0004 bd4 ba2.8k sqft3396 Valley Way, Montrose, CO 81401For SaleMLS ID #832263, Diana Atha Team. CREN
- $949,0003 bd5 ba3.3k sqft999 Coral Bell Drive, Montrose, CO 81403For SaleMLS ID #833178, Judy Darwick. CREN
- $839,0004 bd3 ba2.8k sqft3325 Mahogany Drive, Montrose, CO 81401For SaleMLS ID #832188, Aaron Tobler. CREN
- $778,6004 bd3 ba2.4k sqft60805 Oasis Road, Montrose, CO 81403For SaleMLS ID #833150, Emalee Morris. CREN
- $930,0005 bd3 ba3.2k sqft10431 5850th Rd, Montrose, CO 81403For Sale By Owner
- $849,0004 bd3 ba3.5k sqft69392 Racine Road, Montrose, CO 81401For SaleMLS ID #832664, Debra Rowe. CREN
