A rare opportunity to enjoy refined comfort, effortless entertaining, and the freedom to create the multi-generational or homestead haven you’ve always envisioned. Set on nearly seven irrigated acres, this property offers boundless potential—from wide-open space to modest supplemental income-producing land. The established alfalfa field is currently cut, baled, and purchased by a local farmer, who has also rented the hay barn in the past.
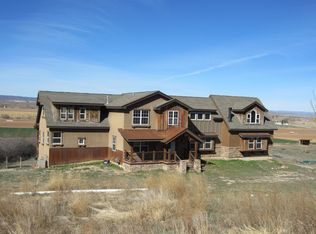
The custom Kopper Creek home is perfectly integrated atop a well-designed basement that is built with solid 8” cement walls that provide exceptional strength, durability, sound-proofing, and insulation—ensuring seamless construction and year-round comfort throughout the entire residence. Its thoughtfully designed layout showcases the home’s craftsmanship, character, and quality throughout. surrounded by sweeping views. Two impressive 30' x 40' shops expand your options even further, whether for hobbies, equipment, business ventures, or storage.
Inside, the home showcases a gourmet kitchen with Corian counter tops, stainless steel appliances, a large center island with prep sink, slate flooring, and beautiful views right from the kitchen sink. Thoughtfully refreshed in 2018, the interior features a spacious great room with a pellet stove, five bedrooms, three bathrooms, and an expansive five-car epoxy-floored garage ideal for tools, toys, and vehicles. The main level also includes two bedrooms plus the master suite , a full bath with skylight a large laundry room with sink and backyard access, and a finished 500 sq. ft. flex space perfect for a home office, gym, or game room. The finished basement adds even more versatility with a family room, two bedrooms, a full bath, and a mudroom conveniently connected to the garage—creating a home that offers comfort, functionality, and room for everyone.
Step outside onto the deck to enjoy breathtaking sunsets, or retreat to the cozy primary suite, complete with an electric fireplace and a spa-like en-suite featuring a jetted tub, step-in shower, double-sink vanity, plantation shutters, and a generous walk-in closet.
The "HOA" fee is the yearly cost of the irrigation water
Additional highlights include:
* 6.9 shares of UVWUA irrigation water (approximately $450/year)
* Whole-house water filtration system
* Security system for peace of mind
* Two large shops (1 with 220 Electrical) offering limitless potential
* Additional space in the 5-car garage for tools or storage
Showings are available by appointment only—call or text to arrange a private tour of this exceptional property.
For sale by owner
Price cut: $30K (8/13)
$900,000
10431 5850th Rd, Montrose, CO 81403
5beds
3,202sqft
SingleFamily
Built in 2008
6 Acres Lot
$-- Zestimate®
$281/sqft
$-- HOA
What's special
Refined comfortMaster suiteEstablished alfalfa fieldFive bedroomsThree bathroomsSurrounded by sweeping viewsStainless steel appliances
What the owner loves about this home
The views are amazing and the energy of this property is unmatched! The fact that it is far enough out of town that the "country" life is still in tact. The lifestyle that this property supports is just not found in many places. And of course the garage and shop space is perfect for so many projects.
- 279 days
- 395
- 25
Listed by:
Property Owner (435) 260-1250
Facts & features
Interior
Bedrooms & bathrooms
- Bedrooms: 5
- Bathrooms: 3
- Full bathrooms: 3
Heating
- Forced air, Wall, Gas, Wood / Pellet
Cooling
- Central
Appliances
- Included: Dishwasher, Garbage disposal, Microwave, Range / Oven, Refrigerator
Features
- Flooring: Tile, Carpet, Hardwood, Slate
- Basement: Finished
- Has fireplace: No
Interior area
- Total interior livable area: 3,202 sqft
Property
Parking
- Total spaces: 4
- Parking features: Garage - Attached, Off-street
Features
- Exterior features: Cement / Concrete
- Has view: Yes
- View description: Territorial
Lot
- Size: 6 Acres
Details
- Parcel number: 376504203001
- Zoning: Residential Single Family
Construction
Type & style
- Home type: SingleFamily
Materials
- Other
- Roof: Asphalt
Condition
- New construction: No
- Year built: 2008
Community & HOA
Location
- Region: Montrose
Financial & listing details
- Price per square foot: $281/sqft
- Tax assessed value: $812,540
- Annual tax amount: $3,614
- Date on market: 12/9/2025
Estimated market value
Not available
Estimated sales range
Not available
$3,876/mo
Price history
| Date | Event | Price |
|---|---|---|
| 8/13/2026 | Price change | $900,000-3.2%$281/sqft |
Source: Owner Report a problem | ||
| 6/30/2026 | Price change | $930,000+0.5%$290/sqft |
Source: Owner Report a problem | ||
| 4/5/2026 | Listed for sale | $925,000$289/sqft |
Source: Owner Report a problem | ||
| 3/29/2026 | Listing removed | -- |
Source: Owner Report a problem | ||
| 12/9/2025 | Listed for sale | $925,000-4.5%$289/sqft |
Source: Owner Report a problem | ||
| 12/5/2025 | Listing removed | $969,000$303/sqft |
Source: BHHS broker feed #824931 Report a problem | ||
| 8/26/2025 | Price change | $969,000-2%$303/sqft |
Source:  CREN #824931 Report a problem CREN #824931 Report a problem | ||
| 6/2/2025 | Listed for sale | $989,000+79.8%$309/sqft |
Source: CREN #824931 Report a problem | ||
| 12/23/2020 | Sold | $550,000-8.2%$172/sqft |
Source: Public Record Report a problem | ||
| 11/16/2020 | Price change | $599,000-6.3%$187/sqft |
Source: RE/MAX Mountain West/Paonia #771383 Report a problem | ||
| 10/22/2020 | Price change | $639,000-0.5%$200/sqft |
Source: RE/MAX Mountain West/Paonia #771383 Report a problem | ||
| 8/29/2020 | Price change | $642,000-1.2%$200/sqft |
Source: RE/MAX Mountain West/Paonia #771383 Report a problem | ||
| 8/25/2020 | Price change | $649,700-1.5%$203/sqft |
Source: RE/MAX Mountain West/Paonia #771383 Report a problem | ||
| 8/12/2020 | Price change | $659,900-0.8%$206/sqft |
Source: RE/MAX Mountain West/Paonia #771383 Report a problem | ||
| 7/22/2020 | Price change | $665,000-2.9%$208/sqft |
Source: RE/MAX Mountain West/Paonia #771383 Report a problem | ||
| 6/27/2020 | Listed for sale | $685,000+65.1%$214/sqft |
Source: RE/MAX Mountain West/Paonia #771383 Report a problem | ||
| 10/3/2017 | Sold | $415,000-2.4%$130/sqft |
Source: Public Record Report a problem | ||
| 8/8/2017 | Pending sale | $425,000$133/sqft |
Source: Coldwell Banker Distinctive Properties #734985 Report a problem | ||
| 7/6/2017 | Listed for sale | $425,000+14.9%$133/sqft |
Source: Coldwell Banker Distinctive Properties #734985 Report a problem | ||
| 12/23/2013 | Sold | $369,900-2.6%$116/sqft |
Source: Public Record Report a problem | ||
| 10/16/2013 | Price change | $379,900-2.6%$119/sqft |
Source: Keller Williams Colorado West Realty LLC #682429 Report a problem | ||
| 8/15/2013 | Price change | $389,900-2.5%$122/sqft |
Source: Keller Williams Colorado West Realty LLC #682429 Report a problem | ||
| 7/5/2013 | Listed for sale | $399,900$125/sqft |
Source: Keller Williams Colorado West Realty LLC #682429 Report a problem | ||
Public tax history
| Year | Property taxes | Tax assessment |
|---|---|---|
| 2024 | $3,614 -7% | $54,450 -3.6% |
| 2023 | $3,886 +24.1% | $56,470 +39.5% |
| 2022 | $3,132 +19.7% | $40,470 -10.9% |
| 2021 | $2,617 -0.6% | $45,430 +16.5% |
| 2020 | $2,634 | $39,000 |
| 2019 | $2,634 +23.9% | $39,000 +27% |
| 2018 | $2,125 +0.8% | $30,700 |
| 2017 | $2,108 | $30,700 +25.2% |
| 2016 | $2,108 +29.5% | $24,520 |
| 2015 | $1,628 +15.4% | $24,520 +7.8% |
| 2014 | $1,412 +0.8% | $22,740 |
| 2013 | $1,400 -23.7% | $22,740 -27.8% |
| 2012 | $1,833 | $31,490 |
| 2011 | -- | $31,490 |
| 2010 | -- | -- |
Find assessor info on the county website
Monthly payment
Est. payment
Payment breakdown
Explore the cost of this home by adjusting the details. Changes won't be saved.Climate risks
Neighborhood: 81403
Nearby schools
Schools provided by the listing agent
- Elementary: Olathe K-5
- Middle: Olathe 6-8
- High: Olathe 9-12
Source: The MLS. This data may not be complete. We recommend contacting the local school district to confirm school assignments for this home.
Similar homes
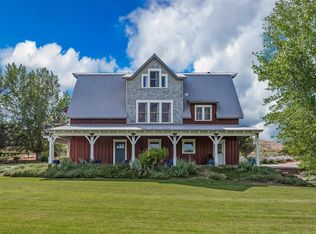
- $925,0003 bd3 ba3.8k sqft57848 Kiowa Road, Montrose, CO 81403For Sale
 MLS ID #837236, Debra Harmon. CREN
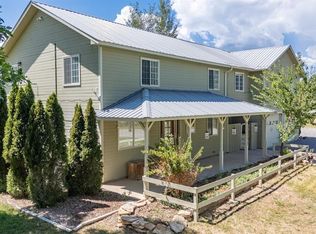
 - $848,9005 bd3 ba3.1k sqft59400 Lupine Court, Montrose, CO 81403For Sale
 MLS ID #837555, Michelle Keltz. CREN
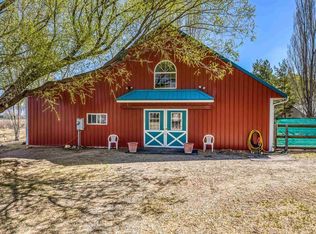
 - $750,0004 bd3 ba2.4k sqft60805 Oasis Road, Montrose, CO 81403For Sale
 MLS ID #833150, Emalee Morris. CREN
 - $1,100,0005 bd5 ba3.2k sqft61546 Forever View Drive, Montrose, CO 81401For Sale
 MLS ID #838630, Diana Atha Team. CREN
 - $795,5003 bd4 ba2.3k sqft15825 6000 Road, Montrose, CO 81403For SaleMLS ID #834497, Adam Renfrow. CREN
- $899,0003 bd3 ba2.1k sqft62951 LaSalle RD, Montrose, CO 81401For SaleMLS ID #828850, Tanya Morlang. CREN
- $775,0003 bd3 ba2k sqft61393 Niagara Road, Montrose, CO 81403For SaleMLS ID #836903, Julia Seglund. CREN
- $999,9003 bd3 ba2.3k sqft15278 6160 Road, Montrose, CO 81403For SaleMLS ID #837812, Doug Phillips. CREN
- $820,0004 bd5 ba3k sqft17173 Pintado Place, Montrose, CO 81403For SaleMLS ID #838007, Andrew Reed. CREN
- $635,0004 bd4 ba2.2k sqft61500 Lobo Drive, Montrose, CO 81403For SaleMLS ID #836163, Delphine Jadot. CREN
- $939,0005 bd4 ba3.5k sqft463 Cobble Drive, Montrose, CO 81403For SaleMLS ID #837405, Jennifer Johnson. CREN
- $934,5004 bd3 ba4.5k sqft21179 Highway 550, Montrose, CO 81403For SaleMLS ID #837229, Natalie Patterson. CREN
- $995,0003 bd3 ba2.1k sqft64372 Jig Road, Montrose, CO 81401For SaleMLS ID #835293, Candi Amaya. CREN
- $819,0004 bd3 ba3k sqft4057 Pioneer Road, Montrose, CO 81403For SaleMLS ID #836947, Johnny Pfeiffer. CREN
- $650,0004 bd3 ba2.1k sqft61150 Lobo Drive, Montrose, CO 81403For SaleMLS ID #836794, Emalee Morris. CREN
- $699,0003 bd3 ba2.1k sqft16574 6275 Road, Montrose, CO 81403For SaleMLS ID #835288, Candi Amaya. CREN
- $599,0004 bd2 ba2k sqft61100 Lobo Drive, Montrose, CO 81403For SaleMLS ID #833664, Deanna Mautz. CREN
- $865,0004 bd2 ba2.5k sqft21475 Highway 550, Montrose, CO 81403For SaleMLS ID #828756, Aaron Tobler. CREN
- $715,0003 bd3 ba1.8k sqft62879 Highway 90, Montrose, CO 81403For SaleMLS ID #837986, Casey Wareham. CREN
