Welcome to this exceptional ranch-style home custom-built by local luxury builder Greg Comstock offering the perfect blend of luxury, comfort and lifestyle - located in the highly desirable Brown Ranch subdivision of Montrose. Featuring 2,601 square feet of thoughtfully designed living space, this single-level residence features 3 bedrooms, each with an ensuite bathroom + ½ bath for guests, a dedicated office, and an impressive 1,314-square-foot four-car garage with workshop space. Designed with both comfort and accessibility in mind, the home was engineered with a foundation over-dig to accommodate low 2-inch thresholds and features a covered entry with a 42-inch-wide front door. Inside, you'll find beautiful Bernina Hickory-Fora hardwood flooring throughout the main living areas, solid-core 8-foot doors, insulated interior walls, and an open floor plan centered around a cozy fireplace in the great room. The chef's kitchen is appointed with custom alder cabinetry, 42-inch upper cabinets, under-cabinet lighting, pull-out shelving, nine pot drawers, and an oversized granite island with seating for six. Premium KitchenAid appliances include a 36-inch cooktop, convection oven/microwave combination, dishwasher, and side-by-side refrigerator. The home also includes the washer, dryer, and four wall-mounted televisions. The spacious primary suite and guest accommodations are complemented by beautifully finished bathrooms featuring floor-to-ceiling tile surrounds, tiled floors, and granite countertops. The primary suite walk-in closet includes custom built wardrobe cabinets enriched with deep drawers to keep your closet looking organized. A dedicated office with built-in desk provides an ideal workspace. Additional conveniences include a large laundry room with upper and lower cabinetry, utility sink, and generous storage. Outdoor living is equally impressive with a large covered patio featuring cedar wood ceiling, ceiling fans, and sweeping views west toward the Uncompahgre National Forest. A 20-foot-wide HOA easement along the south side of the property enhances privacy and openness. The oversized four-car garage is a standout feature, offering 16-foot and 18-foot-wide garage doors, epoxy/polyurethane finished floors, a Mitsubishi mini-split heating and cooling system, and an enclosed maintenance room housing the home's mechanical systems, on-demand water heater, and crawl space access. Additional upgrades include central air conditioning, a Water Drop reverse osmosis system, heat tape in the north and east gutters, extensive drainage systems directing water away from the home, city water for landscape drip irrigation, and HOA-provided irrigation water for the lawn and trees. Set on a beautifully landscaped lot with approximately 8,300 square feet of lawn area, this meticulously maintained property combines quality craftsmanship, energy-efficient features, outstanding storage, and breathtaking Colorado views in one remarkable package.
Active
$1,250,000
3341 Mahogany Drive, Montrose, CO 81401
3beds
2,601sqft
:
Get pre-qualified$7,179/mo
Stick Built
Built in 2023
0.33 Acres Lot
$1,196,100 Zestimate®
$481/sqft
$-- HOA
What's special
Breathtaking colorado viewsSpacious primary suiteNine pot drawersUnder-cabinet lightingSide-by-side refrigeratorPull-out shelvingPremium kitchenaid appliances
- 45 days |
- 310 |
- 9 |
Zillow last checked:
Listing updated:
Listed by:
Linda Steil C:970-417-8082,
Berkshire Hathaway HomeServices Colorado Properties
Source: CREN,MLS#: 836467
Facts & features
Interior
Bedrooms & bathrooms
- Bedrooms: 3
- Bathrooms: 4
- Full bathrooms: 3
- 1/2 bathrooms: 1
Dining room
- Features: Kitchen Island, Kitchen/Dining
Heating
- Forced Air
Cooling
- Central Air, Ceiling Fan(s)
Appliances
- Included: Range Top, Refrigerator, Dishwasher, Washer, Dryer, Disposal, Microwave, Convection Oven
- Laundry: W/D Hookup
Features
- Wired/Cable TV, Ceiling Fan(s), Granite Counters, Pantry, Walk-In Closet(s)
- Flooring: Carpet-Partial, Hardwood, Tile
- Windows: Window Coverings
- Basement: Crawl Space
- Has fireplace: Yes
- Fireplace features: Blower Fan, Gas Log, Glass Doors, Living Room
Interior area
- Total structure area: 2,601
- Total interior livable area: 2,601 sqft
Video & virtual tour
Property
Parking
- Total spaces: 4
- Parking features: Attached Garage, Garage Door Opener, Heated Garage
- Attached garage spaces: 4
Features
- Levels: One
- Stories: 1
- Patio & porch: Patio, Covered Porch
- Exterior features: Landscaping, Irrigation Water, Lawn Sprinklers
- Has view: Yes
- View description: Mountain(s)
Lot
- Size: 0.33 Acres
- Features: Adj to Greenbelt, Adj to Open Space
Details
- Parcel number: 399302307006
Construction
Type & style
- Home type: SingleFamily
- Architectural style: Ranch
- Property subtype: Stick Built
- Attached to another structure: Yes
Materials
- Wood Frame, Stone, Stucco
- Roof: Composition
Condition
- New construction: No
- Year built: 2023
Utilities & green energy
- Sewer: Public Sewer
- Water: Public
- Utilities for property: Cable Connected, Electricity Connected, Internet, Natural Gas Connected
Community & HOA
Community
- Subdivision: Brown Ranch
HOA
- Has HOA: Yes
- HOA name: Brown Ranch
Location
- Region: Montrose
Financial & listing details
- Price per square foot: $481/sqft
- Tax assessed value: $767,320
- Annual tax amount: $3,603
- Date on market: 6/26/2026
- Has irrigation water rights: Yes
- Electric utility on property: Yes
Estimated market value
$1,196,100
$1.14M - $1.26M
$3,671/mo
Price history
| Date | Event | Price |
|---|---|---|
| 6/26/2026 | Listed for sale | $1,250,000+3278.4%$481/sqft |
Source:  CREN #836467 Report a problem CREN #836467 Report a problem | ||
| 6/30/2020 | Sold | $37,000-24.5%$14/sqft |
Source: Public Record Report a problem | ||
| 2/17/2018 | Listed for sale | $49,000-44.3%$19/sqft |
Source: Coldwell Banker Distinctive Properties #707965 Report a problem | ||
| 11/29/2005 | Sold | $87,900$34/sqft |
Source: Public Record Report a problem | ||
Public tax history
| Year | Property taxes | Tax assessment |
|---|---|---|
| 2024 | $3,398 +129.4% | $51,410 +138.9% |
| 2023 | $1,481 +34.4% | $21,520 +34.7% |
| 2022 | $1,102 -15% | $15,980 |
| 2021 | $1,296 -0.6% | $15,980 -17.2% |
| 2020 | $1,304 | $19,310 |
| 2019 | $1,304 +17% | $19,310 +19.9% |
| 2018 | $1,115 +0.8% | $16,100 |
| 2017 | $1,106 | $16,100 +10.1% |
| 2016 | $1,106 +14% | $14,620 |
| 2015 | $970 | $14,620 |
Find assessor info on the county website
Monthly payment
Est. payment
Payment breakdown
Explore the cost of this home by adjusting the details. Changes won't be saved.Climate risks
Neighborhood: 81401
Nearby schools
GreatSchools rating
- 8/10Cottonwood Elementary SchoolGrades: K-5Distance: 1.6 mi
- 6/10Centennial Middle SchoolGrades: 6-8Distance: 3.2 mi
- 6/10Montrose High SchoolGrades: 9-12Distance: 3.1 mi
Schools provided by the listing agent
- Elementary: Cottonwood K-5
- Middle: Centennial 6-8
- High: Montrose 9-12
Source: CREN. This data may not be complete. We recommend contacting the local school district to confirm school assignments for this home.
- $1,029,4005 bd4 ba3.9k sqft3349 Mahogany Dr, Montrose, CO 81401Off Market

- $980,9004 bd5 ba4.7k sqft3333 Mahogany Dr, Montrose, CO 81401Off Market
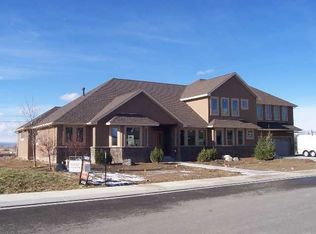
- $820,6003 bd2 ba2.5k sqft3344 Mahogany Dr, Montrose, CO 81401Off Market
- $852,2004 bd3 ba3.3k sqft3332 Mahogany Dr, Montrose, CO 81401Off Market

- $1,013,0005 bd4 ba4.7k sqft3357 Mahogany Dr, Montrose, CO 81401Sold
- $933,9005 bd3 ba5.2k sqft3358 Mahogany Dr, Montrose, CO 81401Off Market
- $839,0004 bd3 ba2.8k sqft3325 Mahogany Dr, Montrose, CO 81401For Sale
- $789,4003 bd3 ba3.1k sqft3365 Mahogany Dr, Montrose, CO 81401Off Market
A local agent can set up tours, give advice and negotiate with sellers.
Similar homes
- $1,275,0004 bd4 ba3.1k sqft2691 Red Cliff Cir, Montrose, CO 81401For Sale

 MLS ID #44632, Beckie Pendergrass. TRIDEMLS
 - $1,185,0004 bd2 ba2.1k sqft66460 Ogden Rd, Montrose, CO 81401For Sale
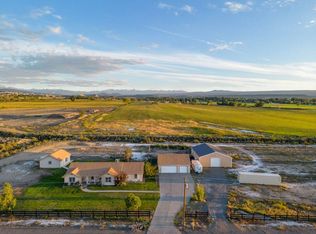 MLS ID #44045, Amanda F. Swain. TRIDEMLS
 - $1,250,0002 bd3 ba2.2k sqft3037 Sleeping Bear Drive, Montrose, CO 81401For Sale

 MLS ID #836381, Eric Feely. CREN
 - $825,0003 bd3 ba2.5k sqft3412 Mahogany Drive, Montrose, CO 81401For Sale
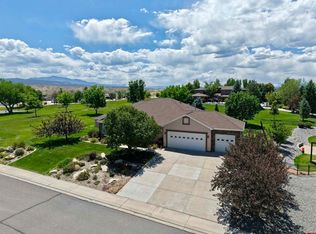 MLS ID #835727, Shawn Carroll. CREN
 - $1,495,0003 bd3 ba2.8k sqft66711 Otter Rd, Montrose, CO 81401For SaleMLS ID #43787, Quay Reinert. TRIDEMLS
- $999,0004 bd3 ba2.8k sqft66356 Otter Road, Montrose, CO 81403For SaleMLS ID #834133, Elise Bowles. CREN
- $1,125,0003 bd4 ba2.9k sqft63200 Percheron Court, Montrose, CO 81403For SaleMLS ID #837507, Andrew Reed. CREN
- $749,0003 bd2 ba2.2k sqft3443 Honey Locust Drive, Montrose, CO 81401For SaleMLS ID #837475, Sara Woodward. CREN
- $850,0003 bd3 ba2.1k sqft16060 6910 Court, Montrose, CO 81401For SaleMLS ID #837665, Tyler Harris. CREN
- $739,0003 bd3 ba2.5k sqft3516 Chestnut Drive, Montrose, CO 81401For SaleMLS ID #835050, Heidi Lutz. CREN
- $999,0004 bd4 ba2.8k sqft3396 Valley Way, Montrose, CO 81401For SaleMLS ID #832263, Diana Atha Team. CREN
- $1,149,0004 bd3 ba2.6k sqft3802 Aspen Grove Lane, Montrose, CO 81401For SaleMLS ID #832884, Diana Atha Team. CREN
- $875,0004 bd4 ba2.4k sqft2017 Constitution Loop, Montrose, CO 81401For SaleMLS ID #835564, Eric Meneley. CREN
- $700,0003 bd2 ba2.4k sqft2014 Otter Pond Circle, Montrose, CO 81401For SaleMLS ID #836278, Britany Butler. CREN
- $669,0003 bd3 ba2k sqft2623 Alcott Circle, Montrose, CO 81401For SaleMLS ID #835900, Sara Woodward. CREN
- $1,300,0003 bd2 ba2.2k sqft14420 6100th Rd, Montrose, CO 81403For SaleMLS ID #44781, Beckie Pendergrass. TRIDEMLS
- $1,050,0003 bd3 ba2.1k sqft64372 Jig Road, Montrose, CO 81401For SaleMLS ID #835293, Candi Amaya. CREN
- $985,0003 bd3 ba2k sqft2536 Bridges Circle, Montrose, CO 81401For SaleMLS ID #831296, Eric Feely. CREN
- $739,0003 bd3 ba2k sqft3625 Mocha Court, Montrose, CO 81401For SaleMLS ID #836972, Peg Evanoika. CREN
- $1,475,0004 bd4 ba3.2k sqft63434 Ranger Road, Montrose, CO 81403For SaleMLS ID #837545, Dennis Bailey. CREN
