Luxury Living Redefined in The Bridges Golf Community Experience the pinnacle of luxury living in this exceptional custom-crafted residence, perfectly situated within Montrose's premier golf community. Overlooking the 4th fairway of the renowned Jack Nicklaus Signature Golf Course and framed by breathtaking San Juan Mountain views, this extraordinary new construction home offers an unmatched blend of timeless design, superior craftsmanship, and modern comfort. Scheduled for completion approximately five months after construction begins, this thoughtfully designed home features 4 spacious bedrooms, including two private primary suites, 3.5 beautifully appointed baths, and an oversized 3-car garage with dedicated golf cart or recreational vehicle storage. Designed for both sophisticated entertaining and everyday living, the open-concept floor plan showcases soaring vaulted ceilings, rich natural maple hardwood flooring, custom stain-grade wood trim, and expansive windows that fill the home with natural light while capturing the spectacular surrounding views. The gourmet kitchen serves as the heart of the home, featuring an impressive 10-foot center island, custom 42-inch cabinetry, premium quartz countertops, and exceptional attention to detail throughout.
Active
$1,196,688
2215 Chimney Rock Way, Montrose, CO 81401
4beds
2,796sqft
Stick Built
Built in 2026
0.31 Acres Lot
$1,183,200 Zestimate®
$428/sqft
$-- HOA
What's special
Spectacular surrounding viewsSoaring vaulted ceilingsCustom stain-grade wood trimTwo private primary suitesGourmet kitchenPremium quartz countertopsOpen-concept floor plan
- 15 days |
- 234 |
- 4 |
Likely to sell faster than
Zillow last checked:
Listing updated:
Listed by:
Beckie Pendergrass 970-275-1256,
Keller Williams Realty Southwest Associates, LLC - Montrose
Source: CREN,MLS#: 837943
Facts & features
Interior
Bedrooms & bathrooms
- Bedrooms: 4
- Bathrooms: 4
- Full bathrooms: 3
- 1/2 bathrooms: 1
Primary bedroom
- Level: Main
Dining room
- Features: Eat-in Kitchen, Kitchen Island, Kitchen/Dining
Heating
- Fireplace(s), Forced Air
Cooling
- Central Air, Forced Air, Ceiling Fan(s)
Appliances
- Included: Dishwasher, Disposal, Double Oven, Dryer, Indoor Grill, Microwave, Oven-Wall, Range Top, Refrigerator, Washer
- Laundry: W/D Hookup
Features
- Ceiling Fan(s), Wet Bar, Vaulted Ceiling(s), Other, Granite Counters, Pantry, Walk-In Closet(s)
- Flooring: Carpet-Partial, Hardwood, Tile
- Windows: Wood Frames
- Basement: Crawl Space
- Has fireplace: Yes
- Fireplace features: Living Room
Interior area
- Total structure area: 2,796
- Total interior livable area: 2,796 sqft
Property
Parking
- Total spaces: 3
- Parking features: Attached Garage, Garage Door Opener
- Attached garage spaces: 3
Features
- Levels: One
- Stories: 1
- Patio & porch: Covered Porch, Patio
- Exterior features: Landscaping, Lawn Sprinklers
- Has view: Yes
- View description: Mountain(s)
- Waterfront features: Other
Lot
- Size: 0.31 Acres
- Features: Borders Golf Course, Boundaries Marked, Boundaries Surveyed, Corners Marked, Near Golf Course
Details
- Parcel number: 376735328011
- Zoning description: Residential Single Family
Construction
Type & style
- Home type: SingleFamily
- Architectural style: Ranch
- Property subtype: Stick Built
- Attached to another structure: Yes
Materials
- Wood Frame, Stone, Stucco
- Roof: Architectural Shingles
Condition
- Design/Build Package,Under Construction
- New construction: Yes
- Year built: 2026
Utilities & green energy
- Sewer: Public Sewer
- Water: City Water
- Utilities for property: Electricity Connected, Internet - DSL, Natural Gas Connected
Community & HOA
Community
- Subdivision: Bridges, The
HOA
- Has HOA: Yes
- HOA name: Bridges
Location
- Region: Montrose
Financial & listing details
- Price per square foot: $428/sqft
- Annual tax amount: $109
- Date on market: 8/10/2026
- Electric utility on property: Yes
- Road surface type: Paved
Estimated market value
$1,183,200
$1.12M - $1.24M
$3,525/mo
Price history
| Date | Event | Price |
|---|---|---|
| 8/10/2026 | Listed for sale | $1,196,688$428/sqft |
Source:  CREN #837943 Report a problem CREN #837943 Report a problem | ||
Public tax history
Tax history is unavailable.
Monthly payment
Est. payment
Payment breakdown
Explore the cost of this home by adjusting the details. Changes won't be saved.Climate risks
Neighborhood: 81401
Nearby schools
GreatSchools rating
- 2/10Johnson Elementary SchoolGrades: PK-5Distance: 1 mi
- 7/10Centennial Middle SchoolGrades: 6-8Distance: 0.7 mi
- 6/10Montrose High SchoolGrades: 9-12Distance: 1.5 mi
Schools provided by the listing agent
- Elementary: Cottonwood K-5
- Middle: Columbine 6-8
- High: Montrose 9-12
Source: CREN. This data may not be complete. We recommend contacting the local school district to confirm school assignments for this home.
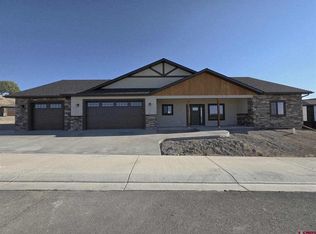
- $679,5724 bd3 ba2.2k sqft3622 Ashberry St, Montrose, CO 81401Sold
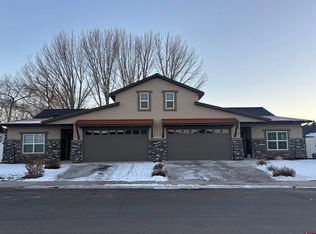
- $496,0003 bd2 ba1.5k sqft2141 Oregon St, Montrose, CO 81401New Construction
- $285,9003.79 acresWindom Ln, Montrose, CO 81403Lot/Land
- $89,5001.13 acresLOT 2 6900th Rd, Montrose, CO 81401Lot/Land
- $280,0002 bd1 ba960 sqft1100 S 4th St, Montrose, CO 81401Sold
- $185,0003.58 acresTdb Mancos Ln, Montrose, CO 81403Sold
- $638,6873 bd3 ba1.6k sqft3400 Narrowleaf Pl, Montrose, CO 81401Sold
- $621,5004 bd3 ba2k sqft3316 Pinewood St, Montrose, CO 81401Sold
A local agent can set up tours, give advice and negotiate with sellers.
Similar homes
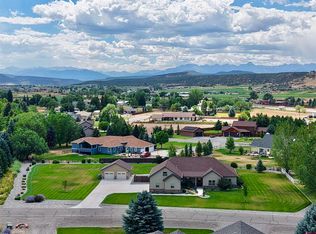
- $1,149,0004 bd3 ba2.6k sqft3802 Aspen Grove Lane, Montrose, CO 81401For Sale

 MLS ID #832884, Diana Atha Team. CREN
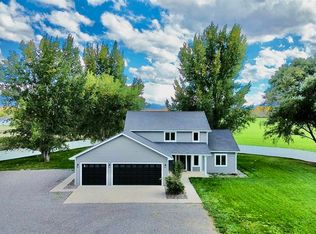
 - $1,100,0003 bd4 ba3.3k sqft68001 Tumbleweed Road, Montrose, CO 81403For Sale
 MLS ID #837973, Aaron Tobler. CREN
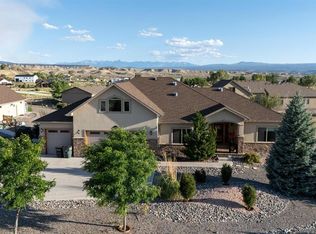
 - $999,0004 bd3 ba2.8k sqft66356 Otter Road, Montrose, CO 81403For Sale
 MLS ID #834133, Elise Bowles. CREN
 - $949,9004 bd3 ba2.6k sqft69072 Oak Grove Road, Montrose, CO 81401For Sale
 MLS ID #833690, Delphine Jadot. CREN
 - $1,250,0003 bd4 ba2.6k sqft3341 Mahogany Drive, Montrose, CO 81401For SaleMLS ID #836467, Linda Steil. CREN
- $925,9004 bd5 ba3.5k sqft3000 Belle Haven Way, Montrose, CO 81401For SaleMLS ID #833401, Scott Scarborough. CREN
- $729,0003 bd2 ba2.8k sqft1626 E Main Street, Montrose, CO 81401For SaleMLS ID #834732, Eric Feely. CREN
- $799,9992 bd2 ba2k sqft14591 6965 Trail, Montrose, CO 81401For SaleMLS ID #838332, Natalie Patterson. CREN
- $1,050,0003 bd3 ba2.1k sqft64372 Jig Road, Montrose, CO 81401For SaleMLS ID #835293, Candi Amaya. CREN
- $875,0004 bd4 ba2.4k sqft2017 Constitution Loop, Montrose, CO 81401For SaleMLS ID #835564, Eric Meneley. CREN
- $699,8884 bd3 ba2.4k sqft2500 Columbine Lane, Montrose, CO 81401For SaleMLS ID #831023, Joey Huskey. CREN
- $625,0004 bd3 ba2.4k sqft2211 Fellows Drive, Montrose, CO 81401For SaleMLS ID #837707, Isaiah Perez. CREN
- $1,075,0004 bd4 ba3.3k sqft65419 Solar Heights Lane, Montrose, CO 81403For SaleMLS ID #837628, Debra Rowe. CREN
- $1,300,0003 bd3 ba2.7k sqft60966 Nighthorse Lane, Montrose, CO 81403New ConstructionMLS ID #838254, Gary Cooper. CREN
- $825,0003 bd3 ba2.1k sqft16060 6910 Court, Montrose, CO 81401For SaleMLS ID #837665, Tyler Harris. CREN
- $699,0004 bd4 ba3.6k sqft920 S 9th Street, Montrose, CO 81401For SaleMLS ID #835083, Carol Crawford. CREN
- $1,125,0003 bd4 ba2.9k sqft63200 Percheron Court, Montrose, CO 81403For SaleMLS ID #837507, Andrew Reed. CREN
- $649,0004 bd2 ba2k sqft502 Holly Drive, Montrose, CO 81401For SaleMLS ID #832839, Glenn McCuen. CREN
- $1,050,0004 bd3 ba2.6k sqft58797 Mallard Court, Montrose, CO 81403For SaleMLS ID #834611, Mark Covington. CREN
- $825,0003 bd3 ba2.5k sqft3412 Mahogany Drive, Montrose, CO 81401For SaleMLS ID #835727, Shawn Carroll. CREN
