Live carefree in new townhome to be constructed. Maintenance free landscaping and snow removal. High end finishes interior and exterior. The duplex units are 3 bedroom and two bath at 1500 square feet. on a quiet cul de sac. Open living with abundant natural light as each unit is an end unit. Elegant engineered wood flooring and upgraded tile. The primary suite has large walk in closet and 5 piece bath with tiled walk in shower. Covered back porch for entertaining or enjoying peace and quiet. The two car garage has a drop down staircase for extra storage. High efficiency furnace and air conditioning. You can drive your golf cart to the course. Close to historic downtown, Rec Center, shopping and hospital. all the conveniences Montrose offers. Attached picture is of existing unit. New units will be the same but possibly different exterior colors. Floor plan attached. Projected completion date is December 20, 2026.
Active
$496,000
2141 tbd Oregon Street, Montrose, CO 81401
3beds
1,500sqft
Townhouse
Built in 2026
5,227 Square Feet Lot
$494,800 Zestimate®
$331/sqft
$-- HOA
What's special
Maintenance free landscapingUpgraded tileQuiet cul de sacElegant engineered wood flooring
- 273 days
- 95
- 8
Zillow last checked:
Listing updated:
Listed by:
Marjorie Phelps 970-209-7751,
Phelps Real Estate Group,
Dana Roesener 970-596-9484,
Phelps Real Estate Group
Source: CREN,MLS#: 831154
Facts & features
Interior
Bedrooms & bathrooms
- Bedrooms: 3
- Bathrooms: 2
- Full bathrooms: 1
- 3/4 bathrooms: 1
Primary bedroom
- Level: Main
Dining room
- Features: Kitchen Bar, Separate Dining
Heating
- Boiler
Cooling
- Central Air
Appliances
- Included: Dishwasher, Disposal, Microwave, Range, Refrigerator
Features
- Flooring: Hardwood, Tile
- Basement: Crawl Space
Interior area
- Total structure area: 1,500
- Total interior livable area: 1,500 sqft
- Finished area above ground: 1,500
Property
Parking
- Total spaces: 2
- Parking features: Attached Garage
- Attached garage spaces: 2
Features
- Levels: One
- Stories: 1
- Patio & porch: Covered Porch, Deck
- Exterior features: Landscaping, Lawn Sprinklers
Lot
- Size: 5,227 Square Feet
- Features: Boundaries Marked, Cul-De-Sac, Near Golf Course
Details
- Parcel number: 376726214900
- Zoning description: Residential Single Family
Construction
Type & style
- Home type: Townhouse
- Architectural style: Contemporary
- Property subtype: Townhouse
- Attached to another structure: Yes
Materials
- Roof: Architectural Shingles
Condition
- To be Built
- New construction: Yes
- Year built: 2026
Utilities & green energy
- Sewer: Public Sewer
- Water: City Water
- Utilities for property: Electricity Connected, Internet, Natural Gas Connected
Community & HOA
Community
- Subdivision: Seasons, The
HOA
- Has HOA: Yes
- HOA name: tbd
Location
- Region: Montrose
Financial & listing details
- Price per square foot: $331/sqft
- Date on market: 1/22/2026
- Electric utility on property: Yes
Estimated market value
$494,800
$470,000 - $520,000
$2,309/mo
Price history
| Date | Event | Price |
|---|---|---|
| 1/22/2026 | Listed for sale | $496,000$331/sqft |
Source:  CREN #831154 Report a problem | ||
Public tax history
Tax history is unavailable.
Monthly payment
Est. payment
Payment breakdown
Explore the cost of this home by adjusting the details. Changes won't be saved.Climate risks
Neighborhood: 81401
Nearby schools
Schools provided by the listing agent
- Elementary: Johnson K-5
- Middle: Columbine 6-8
- High: Montrose 9-12
Source: CREN. This data may not be complete. We recommend contacting the local school district to confirm school assignments for this home.
Similar homes
- $--3 bd2 ba1.2k sqft1213 Centennial Dr, Montrose, CO 81401Auction
 Auction.com 2
- $535,0003 bd2 ba1.5k sqft240 De Maria Road, Montrose, CO 81401For Sale
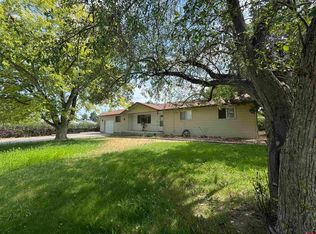
 MLS ID #837152, Peg Evanoika. CREN
- $525,0003 bd2 ba2k sqft1214 Peppertree Drive, Montrose, CO 81401For Sale
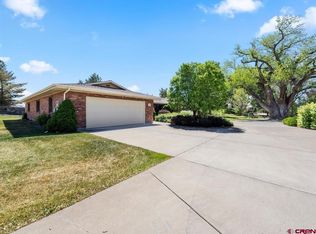 MLS ID #838815, Jamie Carver. CREN
- $499,9003 bd2 ba1.9k sqft1669 Wetterhorn Street, Montrose, CO 81401For Sale
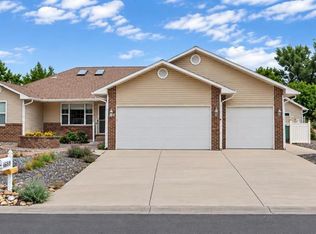 MLS ID #839029, Glenn McCuen. CREN
- $360,0003 bd2 ba1.5k sqft1921 Kellie Drive, Montrose, CO 81401For SaleMLS ID #839875, Sara Woodward. CREN
- $525,0003 bd2 ba1.7k sqft2200 American Way, Montrose, CO 81401For SaleMLS ID #836935, Glenn Steil. CREN
- $532,9003 bd2 ba1.6k sqft1823 6429 Circle, Montrose, CO 81403New ConstructionCREN
- $375,0003 bd2 ba1.5k sqft1022 Phillips Court #C, Montrose, CO 81401For SaleMLS ID #831293, Barbara Vick. CREN
- $459,0003 bd3 ba1.8k sqft2060 Biron Road, Montrose, CO 81401For SaleMLS ID #837619, Diana Atha Team. CREN
- $485,0003 bd2 ba1.5k sqft8844 6075 Road, Montrose, CO 81401For SaleMLS ID #839151, Doug Phillips. CREN
- $494,0003 bd2 ba1.4k sqftLot 17 Pinewood Street, Montrose, CO 81401New ConstructionMLS ID #835144, Shawn Carroll. CREN
- $499,0004 bd2 ba2.1k sqft62455 Jig Road, Montrose, CO 81401For SaleMLS ID #838044, Adam Renfrow. CREN
- $459,0004 bd2 ba1.6k sqft1425 Owl Creek Avenue, Montrose, CO 81401For SaleMLS ID #837006, Shawn Carroll. CREN
- $450,0004 bd2 ba1.5k sqft1430 Fivemile Creek Avenue, Montrose, CO 81401For SaleMLS ID #837516, Andrew Reed. CREN
- $589,9003 bd3 ba2k sqft3250 Wheat Grass Drive, Montrose, CO 81401For SaleMLS ID #839723, Natalie Patterson. CREN
- $422,0003 bd2 ba1.3k sqft1317 Weminuche Avenue, Montrose, CO 81401For SaleMLS ID #838454, Shawn Carroll. CREN
- $507,0004 bd2 ba1.5k sqftLot 20 Pinewood Street, Montrose, CO 81401New ConstructionMLS ID #835213, Shawn Carroll. CREN
- $380,0003 bd3 ba1.3k sqft748 E Star Court, Montrose, CO 81401New ConstructionMLS ID #831408, Jessamy Pressler. CREN
