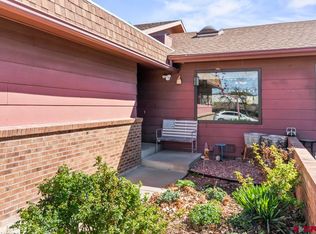
If you have dreamed of living on a golf course this is your chance!!! Halfway up the 8th. fairway on Black Canyon Golf Course. You can watch, criticize or just be amused by the parade of golfers as you relax on the HUGE back patio of this lovely townhome. The galley kitchen boasts newer cabinetry with pull out shelving in ALL of the cupboards for easy perusing of all the contents. The large living room has plenty of room for any furniture combination you may possess now or you can always add more if need be. Dining area is adjacent to kitchen and great room so everyone can visit at the same time. The master bedroom includes a walk-in closet, walk-in shower and a new patio door out to the back. New flooring in most of the rooms gives you that comfy cozy feeling. The split floor plan includes 2 more bedrooms for an office, grandkids or guests. The courtyard entry is one of the largest I have seen in this area. The convenient location is also attractive to a lot of retirees for shopping, close proximity to hospital and restaurants as well.
Active
$399,000
1022 Phillips Court #C, Montrose, CO 81401
3beds
1,564sqft
:
Get pre-qualified$2,421/mo
Townhouse
Built in 1977
4,356 Square Feet Lot
$392,900 Zestimate®
$255/sqft
$-- HOA
What's special
Huge back patio
- 177 days |
- 209 |
- 5 |
Zillow last checked:
Listing updated:
Listed by:
Barbara Vick barbvick007@gmail.com,
Coldwell Banker Distinctive Properties
Source: CREN,MLS#: 831293
Facts & features
Interior
Bedrooms & bathrooms
- Bedrooms: 3
- Bathrooms: 2
- Full bathrooms: 1
- 3/4 bathrooms: 1
Primary bedroom
- Level: Main
- Area: 267.4
- Dimensions: 12.58 x 21.25
Bedroom 2
- Area: 150
- Dimensions: 12 x 12.5
Bedroom 3
- Area: 107.25
- Dimensions: 9.75 x 11
Dining room
- Features: Kitchen/Dining
- Area: 136.79
- Dimensions: 11.17 x 12.25
Kitchen
- Area: 77
- Dimensions: 7 x 11
Living room
- Area: 444.89
- Dimensions: 17.33 x 25.67
Cooling
- Central Air, Ceiling Fan(s)
Appliances
- Included: Dishwasher, Dryer, Microwave, Range Top, Range, Refrigerator, Washer
- Laundry: W/D Hookup
Features
- Ceiling Fan(s), Walk-In Closet(s)
- Flooring: Carpet-Partial, Laminate, Linoleum
- Windows: Window Coverings, Metal, Vinyl
- Basement: Crawl Space
Interior area
- Total structure area: 1,564
- Total interior livable area: 1,564 sqft
- Finished area above ground: 1,564
Property
Parking
- Total spaces: 2
- Parking features: Attached Garage, Garage Door Opener
- Attached garage spaces: 2
Features
- Levels: One
- Stories: 1
- Patio & porch: Patio
- Exterior features: Storm Windows/Doors
Lot
- Size: 4,356 Square Feet
- Features: Borders Golf Course
Details
- Parcel number: 376726308003
- Zoning description: Residential Single Family
Construction
Type & style
- Home type: Townhouse
- Architectural style: Ranch
- Property subtype: Townhouse
Materials
- Wood Frame, Brick, Masonite
- Roof: Architectural Shingles
Condition
- New construction: No
- Year built: 1977
Utilities & green energy
- Sewer: Public Sewer
- Water: City Water
- Utilities for property: Electricity Connected, Internet
Community & HOA
Community
- Subdivision: Other
HOA
- Has HOA: Yes
- HOA name: Sunnyside Estates
Location
- Region: Montrose
Financial & listing details
- Price per square foot: $255/sqft
- Tax assessed value: $351,920
- Annual tax amount: $1,811
- Date on market: 1/29/2026
- Electric utility on property: Yes
- Road surface type: Paved
Estimated market value
$392,900
$373,000 - $413,000
$2,097/mo
Price history
| Date | Event | Price |
|---|---|---|
| 4/14/2026 | Price change | $399,000-6.1%$255/sqft |
Source:  CREN #831293 Report a problem CREN #831293 Report a problem | ||
| 1/29/2026 | Listed for sale | $425,000-5.6%$272/sqft |
Source: CREN #831293 Report a problem | ||
| 1/22/2026 | Listing removed | -- |
Source: Owner Report a problem | ||
| 8/27/2025 | Listed for sale | $450,000+201%$288/sqft |
Source: Owner Report a problem | ||
| 6/6/2012 | Listing removed | $149,500$96/sqft |
Source: United Country Report a problem | ||
| 5/31/2012 | Pending sale | $149,500+4.9%$96/sqft |
Source: United Country Report a problem | ||
| 5/25/2012 | Sold | $142,500-4.7%$91/sqft |
Source: Public Record Report a problem | ||
| 9/20/2011 | Listed for sale | $149,500$96/sqft |
Source: United Country Report a problem | ||
Public tax history
| Year | Property taxes | Tax assessment |
|---|---|---|
| 2024 | $1,434 -16% | $23,580 -3.6% |
| 2023 | $1,707 +34% | $24,460 +38% |
| 2022 | $1,274 +31.3% | $17,730 -2.8% |
| 2021 | $971 -0.6% | $18,240 +27.7% |
| 2020 | $977 | $14,280 |
| 2019 | $977 +18.9% | $14,280 +22.1% |
| 2018 | $821 +0.8% | $11,700 |
| 2017 | $815 | $11,700 -5% |
| 2016 | $815 -1.7% | $12,320 |
| 2015 | $829 +12.3% | $12,320 +5% |
| 2014 | $739 +0.8% | $11,730 |
| 2013 | $733 -8.8% | $11,730 -13.7% |
| 2012 | $804 | $13,590 |
| 2011 | -- | $13,590 |
Find assessor info on the county website
Monthly payment
Est. payment
Payment breakdown
Explore the cost of this home by adjusting the details. Changes won't be saved.Climate risks
Neighborhood: 81401
Nearby schools
GreatSchools rating
- 3/10Johnson Elementary SchoolGrades: PK-5Distance: 1.4 mi
- 6/10Centennial Middle SchoolGrades: 6-8Distance: 0.7 mi
- 6/10Montrose High SchoolGrades: 9-12Distance: 1.2 mi
Schools provided by the listing agent
- Elementary: Johnson K-5
- Middle: Centennial 6-8
- High: Montrose 9-12
Source: CREN. This data may not be complete. We recommend contacting the local school district to confirm school assignments for this home.
- $404,0003 bd2 ba1.9k sqft1022 Phillips Ct APT B, Montrose, CO 81401Off Market
- $410,0003 bd2 ba1.5k sqft1022 Phillips Ct APT F, Montrose, CO 81401Sold
- $358,7003 bd2 ba1.6k sqft1022 Phillips Ct APT A, Montrose, CO 81401Off Market

- $366,9003 bd2 ba1.6k sqft1022 Phillips Ct APT D, Montrose, CO 81401Off Market
- $425,6003 bd2 ba1.5k sqft1022 Phillips Ct APT E, Montrose, CO 81401Off Market
- $334,7002 bd2 ba1.2k sqft1022 Phillips Ct APT G, Montrose, CO 81401Off Market
- $337,9002 bd2 ba1.6k sqft1017 Phillips Ct APT E, Montrose, CO 81401Sold
- $372,8003 bd2 ba1.6k sqft1017 Phillips Ct APT F, Montrose, CO 81401Off Market
A local agent can set up tours, give advice and negotiate with sellers.
Similar homes
- $390,0002 bd3 ba1.7k sqft1043 Margo Court #D, Montrose, CO 81401For Sale
 MLS ID #832913, Julia Seglund. CREN
 - $349,9003 bd2 ba1.6k sqft1119 Phillips Court #A, Montrose, CO 81401For Sale
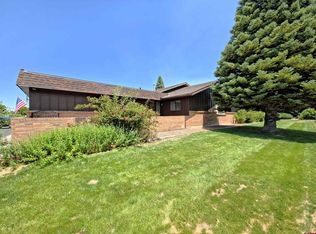 MLS ID #835639, Kathryn Travers. CREN
 - $425,0004 bd3 ba2.2k sqft2020 Bradford Drive, Montrose, CO 81401For Sale
 MLS ID #837009, Beckie Pendergrass. CREN
 - $389,9003 bd2 ba1.5k sqft1609 Dover Road, Montrose, CO 81401For Sale
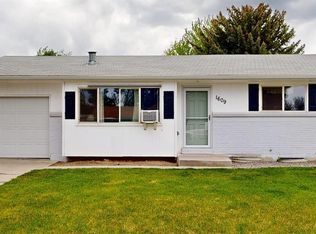 MLS ID #834747, Don Martin. CREN
 - $390,0003 bd2 ba1.4k sqft521 N Mesa Avenue, Montrose, CO 81401For SaleMLS ID #837382, Greg Hanson. CREN
- $420,0004 bd2 ba1.4k sqft818 Cow Bell Court, Montrose, CO 81401For SaleMLS ID #837494, Andrew Reed. CREN
- $375,0004 bd2 ba1.3k sqft918 S 10th Street, Montrose, CO 81401For SaleMLS ID #831876, Mario Ramirez. CREN
- $389,0003 bd2 ba1.1k sqft333 S 8Th Street, Montrose, CO 81401For SaleMLS ID #837265, Aaron Tobler. CREN
- $345,0002 bd2 ba1.3k sqft2575 Arbor Way, Montrose, CO 81401For SaleMLS ID #837247, Don Martin. CREN
- $440,0003 bd2 ba1.5k sqft1630 Manchester Drive, Montrose, CO 81401For SaleMLS ID #836526, Judi Snelling. CREN
- $375,0003 bd2 ba1.2k sqft1909 Ouray Drive, Montrose, CO 81401For SaleMLS ID #836764, Sara Woodward. CREN
- $439,0004 bd2 ba1.7k sqft1324 Diamond Hill Street, Montrose, CO 81401For SaleMLS ID #837372, Angela Loewen. CREN
- $379,0002 bd2 ba1.2k sqft218 N Stough Avenue, Montrose, CO 81401For SaleMLS ID #837496, Andrew Reed. CREN
- $395,0003 bd1 ba1.1k sqft739 S 8Th Street, Montrose, CO 81401For SaleMLS ID #835996, Mark Covington. CREN
- $319,0003 bd3 ba1.6k sqft1524 Arizona Street, Montrose, CO 81401For SaleMLS ID #836432, Barbara Vick. CREN
- $418,0004 bd2 ba1.8k sqft107 Akard Avenue, Montrose, CO 81401For SaleMLS ID #836858, Deborah Reed. CREN
- $370,0004 bd2 ba1.8k sqft113 Vista View Drive, Montrose, CO 81401For SaleMLS ID #833845, Leslie Gore. CREN
- $375,0003 bd2 ba1.1k sqft2796 Matie Lane, Montrose, CO 81401For SaleMLS ID #829303, Glenn McCuen. CREN
- $370,0003 bd2 ba1.1k sqft2748 Caboose Drive, Montrose, CO 81401For SaleMLS ID #835810, Casey Wareham. CREN
- $365,0003 bd1 ba1.3k sqft74 Colorado Avenue, Montrose, CO 81401For SaleMLS ID #834668, Mark Covington. CREN
