Move-In Ready Townhome Steps from Black Canyon Golf Course Experience effortless living in the heart of Montrose with this meticulously updated Unit D townhome. Strategically located right next to the Black Canyon Golf Course and minutes from downtown shopping, dining, and Montrose Regional Health, this residence offers the ultimate in local convenience. The spacious interior features a split-bedroom floor plan with two oversized bedrooms and two full baths, a loft with a half bath could also be a bedroom. ensuring maximum privacy. The light-filled great room serves as the central hub, showcasing a functional kitchen with a breakfast bar, abundant cabinetry, and updated countertops throughout. Ascend to the versatile upstairs loft, complete with a half-bath—a perfect "flex" space for a home office, craft studio, bedroom or guest retreat. Exterior highlights include a large 2-car garage, a serene back patio for outdoor enjoyment, and a private front courtyard ready for your personal landscaping touch. With updated finishes and a "middle of town" location, this home is a premier option for buyers seeking simple, high-quality Colorado living. Some photos are from when there was furniture.
Active
Price cut: $25K (10/16)
$349,900
1043 Margo Court #D, Montrose, CO 81401
2beds
1,738sqft
Townhouse
Built in 1991
2,613 Square Feet Lot
$346,700 Zestimate®
$201/sqft
$-- HOA
What's special
Light-filled great roomPrivate front courtyardTwo oversized bedroomsAbundant cabinetryVersatile upstairs loftSplit-bedroom floor planSpacious interior
- 208 days
- 176
- 3
Zillow last checked:
Listing updated:
Listed by:
Julia Seglund C:970-596-2861,
Canyon Creek Realty, LLC
Source: CREN,MLS#: 832913
Facts & features
Interior
Bedrooms & bathrooms
- Bedrooms: 2
- Bathrooms: 3
- Full bathrooms: 2
- 1/2 bathrooms: 1
Primary bedroom
- Level: Lower
Dining room
- Features: Kitchen Bar, Living Room Dining
Heating
- Forced Air
Cooling
- Central Air, Ceiling Fan(s)
Appliances
- Included: Dishwasher, Disposal, Dryer, Exhaust Fan, Microwave, Range Top, Range, Refrigerator, Washer
- Laundry: W/D Hookup
Features
- Wired/Cable TV, Part Furnished, Ceiling Fan(s), Walk-In Closet(s)
- Flooring: Carpet-Partial, Laminate, Tile
- Windows: Skylight(s), Double Pane Windows
- Basement: Crawl Space
Interior area
- Total structure area: 1,738
- Total interior livable area: 1,738 sqft
- Finished area above ground: 1,738
Video & virtual tour
Property
Parking
- Total spaces: 2
- Parking features: Attached Garage, Garage Door Opener
- Attached garage spaces: 2
Features
- Levels: One and One Half
- Stories: 1
- Patio & porch: Covered Porch, Patio
- Exterior features: Irrigation Water, Landscaping, Lawn Sprinklers
Lot
- Size: 2,613 Square Feet
- Features: Adj to Greenbelt, Near Golf Course
Details
- Parcel number: 376726326025
Construction
Type & style
- Home type: Townhouse
- Architectural style: Raised Ranch,Contemporary
- Property subtype: Townhouse
Materials
- Wood Frame, Wood Siding
- Roof: Composition
Condition
- New construction: No
- Year built: 1991
Utilities & green energy
- Sewer: Public Sewer
- Water: City Water, Public
- Utilities for property: Cable Connected, Electricity Connected, Internet, Natural Gas Connected
Community & HOA
Community
- Subdivision: SunnySide Village
HOA
- Has HOA: Yes
- HOA name: Sunnyside Village
Location
- Region: Montrose
Financial & listing details
- Price per square foot: $201/sqft
- Tax assessed value: $415,360
- Annual tax amount: $1,921
- Date on market: 3/27/2026
- Electric utility on property: Yes
- Road surface type: Paved
Estimated market value
$346,700
$329,000 - $364,000
$2,113/mo
Price history
| Date | Event | Price |
|---|---|---|
| 10/16/2026 | Price change | $349,900-6.7%$201/sqft |
Source:  CREN #832913 Report a problem CREN #832913 Report a problem | ||
| 9/2/2026 | Price change | $374,900-3.9%$216/sqft |
Source: CREN #832913 Report a problem | ||
| 5/12/2026 | Price change | $390,000-2.3%$224/sqft |
Source: CREN #832913 Report a problem | ||
| 4/13/2026 | Price change | $399,000-4.5%$230/sqft |
Source: CREN #832913 Report a problem | ||
| 3/27/2026 | Listed for sale | $418,000+85.8%$241/sqft |
Source: CREN #832913 Report a problem | ||
| 10/13/2018 | Sold | $225,000$129/sqft |
Source: Public Record Report a problem | ||
| 9/15/2018 | Pending sale | $225,000$129/sqft |
Source: The Real Estate Store #750022 Report a problem | ||
| 9/14/2018 | Listed for sale | $225,000$129/sqft |
Source: The Real Estate Store #750022 Report a problem | ||
Public tax history
| Year | Property taxes | Tax assessment |
|---|---|---|
| 2025 | $1,921 +21.6% | $29,280 +14.3% |
| 2024 | $1,580 -14.8% | $25,610 -3.6% |
| 2023 | $1,854 +34% | $26,570 +38.1% |
| 2022 | $1,383 +29.7% | $19,240 -2.8% |
| 2021 | $1,067 -0.6% | $19,800 +26.2% |
| 2020 | $1,074 | $15,690 |
| 2019 | $1,074 +21.4% | $15,690 +24.5% |
| 2018 | $885 +0.8% | $12,600 |
| 2017 | $878 | $12,600 -5% |
| 2016 | $878 -1.8% | $13,270 |
| 2015 | $893 +20.9% | $13,270 +13.1% |
| 2014 | $739 +0.8% | $11,730 |
| 2013 | $733 -8.2% | $11,730 -13.1% |
| 2012 | $798 | $13,500 |
| 2011 | -- | $13,500 |
Find assessor info on the county website
Monthly payment
Est. payment
Payment breakdown
Explore the cost of this home by adjusting the details. Changes won't be saved.Climate risks
Neighborhood: 81401
Nearby schools
Schools provided by the listing agent
- Elementary: Pomona K-5
- Middle: Columbine 6-8
- High: Montrose 9-12
Source: CREN. This data may not be complete. We recommend contacting the local school district to confirm school assignments for this home.
Similar homes
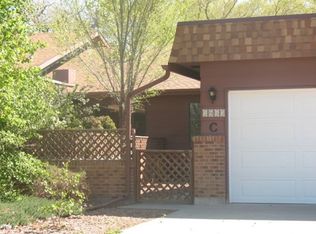
- $339,9003 bd2 ba1.6k sqft1119 Phillips Court #A, Montrose, CO 81401For Sale
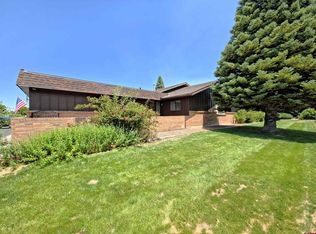
 MLS ID #835639, Kathryn Travers. CREN
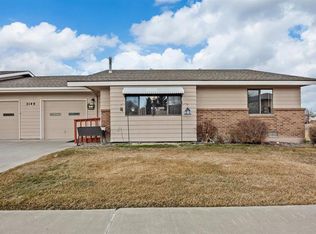
 - $350,0002 bd2 ba1.2k sqft2149 Hartford Way #B, Montrose, CO 81401For Sale
 MLS ID #831951, Diana Atha Team. CREN
 - $375,0003 bd2 ba1.5k sqft1022 Phillips Court #C, Montrose, CO 81401For Sale
 MLS ID #831293, Barbara Vick. CREN
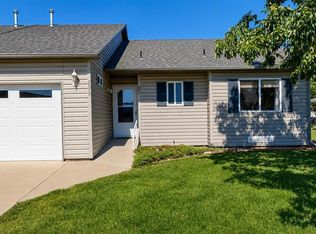
 - $345,0002 bd2 ba1.3k sqft2575 Arbor Way, Montrose, CO 81401For Sale
 MLS ID #837247, Don Martin. CREN
 - $414,0002 bd2 ba1.7k sqft1035 Margo Court #C, Montrose, CO 81401For SaleMLS ID #837660, Diana Atha Team. CREN
- $329,0002 bd2 ba1.2k sqft266 Crossroads Circle, Montrose, CO 81401For SaleMLS ID #832835, Darrel Holman. CREN
- $345,0003 bd2 ba1.2k sqft530 N Park Avenue, Montrose, CO 81401For SaleMLS ID #839849, Kerri Noonan-Inda. CREN
- $289,0002 bd2 ba1.2k sqft2038 Winston Way #B, Montrose, CO 81401For SaleMLS ID #838979, Michelle Klippert. CREN
- $359,0003 bd2 ba1.5k sqft1960 Bordeaux Court, Montrose, CO 81401For SaleMLS ID #839602, Johnny Brokaw. CREN
- $349,9003 bd1 ba1.3k sqft74 Colorado Avenue, Montrose, CO 81401For SaleMLS ID #834668, Mark Covington. CREN
- $399,9993 bd2 ba1.5k sqft1630 Manchester Drive, Montrose, CO 81401For SaleMLS ID #836526, Judi Snelling. CREN
- $375,0004 bd2 ba1.8k sqft1017 York Street, Montrose, CO 81401For SaleMLS ID #839462, Trena Unrein. CREN
- $305,0003 bd3 ba1.6k sqft1524 Arizona Street, Montrose, CO 81401For SaleMLS ID #836432, Barbara Vick. CREN
- $319,5003 bd2 ba1.4k sqft1538 Pennsylvania Street, Montrose, CO 81401For SaleMLS ID #839113, Kendra Morrow. CREN
- $369,0004 bd2 ba1.5k sqft68990 Dales Road, Montrose, CO 81401For SaleMLS ID #838674, Joni Klein. CREN
- $339,0002 bd1 ba1.3k sqft600 S 9th Street, Montrose, CO 81401For SaleMLS ID #836426, Dana Gleason. CREN
- $424,0003 bd3 ba2k sqft1717 Leeds Avenue, Montrose, CO 81401For SaleMLS ID #838914, Isaiah Perez. CREN
