Enjoy comfortable, low-maintenance living in this well-located 2-bedroom, 2-bath, single-level townhome offering 1,263 sq. ft. and an attached 1-car garage. The spacious living area features a large window that brings in plenty of natural light, while the enclosed room off the back provides a wonderful spot to relax and enjoy views of the beautifully maintained landscaping and common green space. Convenience is a highlight of this property! Located close to the Montrose Pavilion, Senior Center, Botanical Gardens, grocery shopping, restaurants, parks, walking and biking trails, and medical services, everyday necessities and recreation are just minutes away. Golf enthusiasts will appreciate being near both The Bridges Golf Course and Black Canyon Golf Course. The HOA adds to the ease of ownership by covering water, sewer, trash and lawn care, making this an excellent option for those looking for a simple, efficient lifestyle. Whether you’re searching for a full-time residence, a lock-and-leave property, or an investment rental, this townhome offers versatility and value. Very reasonably priced for the area, this is an opportunity to enjoy convenient single-level living in a desirable Montrose location.
Active
Price cut: $9K (11/10)
$275,000
2038 Winston Way #B, Montrose, CO 81401
2beds
1,263sqft
Townhouse
Built in 1991
1,742 Square Feet Lot
$281,600 Zestimate®
$218/sqft
$-- HOA
What's special
- 60 days
- 276
- 23
Zillow last checked:
Listing updated:
Listed by:
Michelle Klippert 970-275-3016,
CENTURY 21 Elevated Real Estate
Source: CREN,MLS#: 838979
Facts & features
Interior
Bedrooms & bathrooms
- Bedrooms: 2
- Bathrooms: 2
- Full bathrooms: 1
- 3/4 bathrooms: 1
Primary bedroom
- Level: Main
Dining room
- Features: Eat-in Kitchen, Living Room Dining
Heating
- Hot Water Baseboard
Cooling
- Evaporative Cooling, Ceiling Fan(s)
Appliances
- Included: Dishwasher, Disposal, Range, Refrigerator
Features
- Ceiling Fan(s)
- Flooring: Carpet-Partial, Linoleum
- Basement: Crawl Space
Interior area
- Total structure area: 1,263
- Total interior livable area: 1,263 sqft
- Finished area above ground: 1,263
Video & virtual tour
Property
Parking
- Total spaces: 1
- Parking features: Attached Garage
- Attached garage spaces: 1
Features
- Levels: One
- Stories: 1
- Patio & porch: Patio
Lot
- Size: 1,742 Square Feet
- Features: Adj to Greenbelt, Adj to Open Space, Near Golf Course
Details
- Parcel number: 376735235002
- Zoning description: Residential Single Family
Construction
Type & style
- Home type: Townhouse
- Architectural style: Ranch
- Property subtype: Townhouse
Materials
- Brick, Masonite
- Roof: Architectural Shingles
Condition
- New construction: No
- Year built: 1991
Utilities & green energy
- Sewer: Public Sewer
- Water: City Water
- Utilities for property: Electricity Connected, Internet, Natural Gas Connected
Community & HOA
Community
- Subdivision: Monarch Gardens
HOA
- Has HOA: Yes
- HOA name: Scarborough
Location
- Region: Montrose
Financial & listing details
- Price per square foot: $218/sqft
- Tax assessed value: $299,370
- Annual tax amount: $1,452
- Date on market: 9/11/2026
- Electric utility on property: Yes
Estimated market value
$281,600
$268,000 - $296,000
$1,703/mo
Price history
| Date | Event | Price |
|---|---|---|
| 11/10/2026 | Price change | $275,000-3.2%$218/sqft |
Source:  CREN #838979 Report a problem | ||
| 10/26/2026 | Price change | $284,000-1.7%$225/sqft |
Source: CREN #838979 Report a problem | ||
| 9/28/2026 | Price change | $289,000-3.3%$229/sqft |
Source: CREN #838979 Report a problem | ||
| 9/11/2026 | Listed for sale | $299,000+77%$237/sqft |
Source: CREN #838979 Report a problem | ||
| 9/15/2018 | Listing removed | $168,888$134/sqft |
Source: Renfrow Realty #748574 Report a problem | ||
| 8/3/2018 | Pending sale | $168,888$134/sqft |
Source: Renfrow Realty #748574 Report a problem | ||
| 7/30/2018 | Listed for sale | $168,888$134/sqft |
Source: Renfrow Realty #748574 Report a problem | ||
Public tax history
| Year | Property taxes | Tax assessment |
|---|---|---|
| 2025 | $1,385 +21.8% | $21,100 +8.5% |
| 2024 | $1,137 -19.3% | $19,450 -3.7% |
| 2023 | $1,409 +52.1% | $20,190 +56.6% |
| 2022 | $927 +16% | $12,890 -2.8% |
| 2021 | $799 -0.6% | $13,260 +12.9% |
| 2020 | $804 | $11,750 |
| 2019 | $804 +150.6% | $11,750 +28.6% |
| 2018 | $321 +0.8% | $9,140 |
| 2017 | $318 | $9,140 -2.2% |
| 2016 | $318 -49.4% | $9,350 |
| 2015 | $629 +18.8% | $9,350 +11.2% |
| 2014 | $530 +0.8% | $8,410 |
| 2013 | $525 -14.3% | $8,410 -18.9% |
| 2012 | $613 | $10,370 |
| 2011 | -- | $10,370 |
Find assessor info on the county website
Monthly payment
Est. payment
Payment breakdown
Explore the cost of this home by adjusting the details. Changes won't be saved.Climate risks
Neighborhood: 81401
Nearby schools
Schools provided by the listing agent
- Elementary: Pomona K-5
- Middle: Columbine 6-8
- High: Montrose 9-12
Source: CREN. This data may not be complete. We recommend contacting the local school district to confirm school assignments for this home.
- $303,5002 bd1 ba1.2k sqft2038 Winston Way APT C, Montrose, CO 81401Off Market
- $286,6002 bd2 ba1.2k sqft2038 Winston Way APT D, Montrose, CO 81401Off Market
- $285,5002 bd1 ba1.2k sqft2038 Winston Way APT E, Montrose, CO 81401Off Market
- $296,1002 bd2 ba1.2k sqft2037 Scarborough Way UNIT H, Montrose, CO 81401Off Market
Similar homes
- $329,0002 bd2 ba1.2k sqft1444 #C Kent Avenue, Montrose, CO 81401For Sale

 MLS ID #840150, Bernadette Waltrip. CREN
- $314,5002 bd2 ba1.2k sqft214 Crossroads Circle, Montrose, CO 81401For Sale
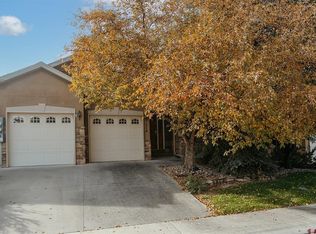 MLS ID #840179, Shawn Carroll. CREN
- $--3 bd2 ba1.3k sqft1878 Stan Dr, Montrose, CO 81401Auction
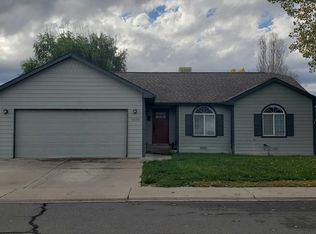 Auction.com 2
- $314,9002 bd2 ba1.2k sqft2048 Winston Way APT A, Montrose, CO 81401For Sale
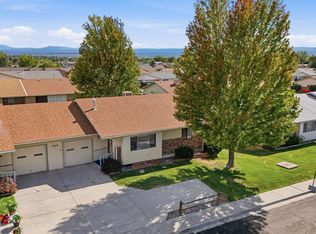 MLS ID #20264437, DEANNA MILLER, KELLER WILLIAMS COLORADO WEST REALTY. GJARA
- $350,0002 bd2 ba1.2k sqft2149 Hartford Way #B, Montrose, CO 81401For SaleMLS ID #831951, Diana Atha Team. CREN
- $345,0002 bd2 ba1.3k sqft2575 Arbor Way, Montrose, CO 81401For SaleMLS ID #837247, Don Martin. CREN
- $238,0003 bd1 ba1.1k sqft740 N Cascade Avenue #2, Montrose, CO 81401For SaleMLS ID #839595, Heidi Varshock. CREN
- $349,9002 bd3 ba1.7k sqft1043 Margo Court #D, Montrose, CO 81401For SaleMLS ID #832913, Julia Seglund. CREN
- $279,9002 bd1 ba706 sqft930 S 1st Street, Montrose, CO 81401For SaleMLS ID #839942, Doug Phillips. CREN
- $329,0002 bd2 ba1.2k sqft266 Crossroads Circle, Montrose, CO 81401For SaleMLS ID #832835, Darrel Holman. CREN
- $339,9003 bd2 ba1.6k sqft1119 Phillips Court #A, Montrose, CO 81401For SaleMLS ID #835639, Kathryn Travers. CREN
- $399,9993 bd2 ba1.5k sqft1630 Manchester Drive, Montrose, CO 81401For SaleMLS ID #836526, Judi Snelling. CREN
- $305,0002 bd1 ba1k sqft801 S 7Th Street, Montrose, CO 81401For SaleMLS ID #834666, Sara Woodward. CREN
- $375,0003 bd2 ba1.5k sqft1022 Phillips Court #C, Montrose, CO 81401For SaleMLS ID #831293, Barbara Vick. CREN
- $275,0004 bd1 ba1.5k sqft239 W North 1st Street, Montrose, CO 81401For SaleMLS ID #836955, Debra Harmon. CREN
- $189,0003 bd1 ba1k sqft326 W Main Street, Montrose, CO 81401For SaleMLS ID #840313, Adam Renfrow. CREN
- $329,0002 bd2 ba864 sqft801 S Cascade Avenue, Montrose, CO 81401For SaleMLS ID #839267, Xavier Macias. CREN
- $360,0003 bd2 ba1.5k sqft1921 Kellie Drive, Montrose, CO 81401For SaleMLS ID #839875, Sara Woodward. CREN
- $322,0002 bd1 ba914 sqft336 S 9Th Street, Montrose, CO 81401For SaleMLS ID #839416, Julia Seglund. CREN
