Charming townhome in Crossroads Park Subdivision Nestled in the quiet neighborhood of Crossroads Park Subdivision in Montrose, Colorado, this two-bedroom, two-bathroom townhome represents the pinnacle of comfortable living. With its meticulously maintained condition and thoughtful upgrades, this residence offers a welcoming and vibrant environment for its occupants. Features include an open floor plan that seamlessly connects living spaces, creating an inviting atmosphere suitable for year-round enjoyment. The kitchen has been enhanced with a custom island and modern countertops, offering both functionality and style. A newer roof, updated flooring, and upgraded light fixtures contribute to the home's contemporary appeal. Throughout the space, cozy paint tones and carefully chosen cabinetry add a warm and welcoming touch. Step outside to a beautiful backyard oasis, designed with open spaces to provide extra privacy and tranquility. The minimal-maintenance flower and shrubbery beds are equipped with a drip system, ensuring easy upkeep and making outdoor enjoyment effortless. This serene setting is perfect for relaxing or entertaining guests. This townhome stands out for its exceptional care and numerous upgrades, making it an ideal place to call home. Don't miss out on the opportunity to experience this fantastic property firsthand and enjoy all that it has to offer.
Active
Price cut: $6K (6/26)
$329,000
266 Crossroads Circle, Montrose, CO 81401
2beds
1,229sqft
:
Get pre-qualified$1,997/mo
Townhouse
Built in 2003
3,092 Square Feet Lot
$324,600 Zestimate®
$268/sqft
$-- HOA
What's special
Modern countertopsCarefully chosen cabinetryNewer roofBeautiful backyard oasisOpen floor planUpdated flooringUpgraded light fixtures
- 124 days |
- 310 |
- 8 |
Zillow last checked:
Listing updated:
Listed by:
Darrel Holman 970-209-0032,
RE/MAX Alpine View
Source: CREN,MLS#: 832835
Facts & features
Interior
Bedrooms & bathrooms
- Bedrooms: 2
- Bathrooms: 2
- Full bathrooms: 2
Primary bedroom
- Level: Main
Dining room
- Features: Kitchen Bar
Cooling
- Central Air
Appliances
- Included: Dishwasher, Dryer, Microwave, Range, Refrigerator, Washer
Features
- Flooring: Carpet-Partial
- Windows: Double Pane Windows
- Basement: Crawl Space
Interior area
- Total structure area: 1,229
- Total interior livable area: 1,229 sqft
- Finished area above ground: 1,229
Property
Parking
- Total spaces: 2
- Parking features: Attached Garage
- Attached garage spaces: 2
Features
- Levels: One
- Stories: 1
- Exterior features: Landscaping
Lot
- Size: 3,092 Square Feet
Details
- Parcel number: 376723312005
- Zoning description: Residential Single Family
Construction
Type & style
- Home type: Townhouse
- Property subtype: Townhouse
Materials
- Wood, Wood Frame, Stone, Stucco
- Roof: Asphalt
Condition
- New construction: No
- Year built: 2003
Community & HOA
Community
- Subdivision: Crossroads Park
HOA
- Has HOA: Yes
- HOA name: Crossroads
Location
- Region: Montrose
- Elevation: 5900
Financial & listing details
- Price per square foot: $268/sqft
- Tax assessed value: $315,380
- Annual tax amount: $1,558
- Date on market: 3/25/2026
Estimated market value
$324,600
$308,000 - $341,000
$1,905/mo
Price history
| Date | Event | Price |
|---|---|---|
| 6/26/2026 | Price change | $329,000-1.8%$268/sqft |
Source:  CREN #832835 Report a problem CREN #832835 Report a problem | ||
| 3/25/2026 | Listed for sale | $335,000+4.7%$273/sqft |
Source: CREN #832835 Report a problem | ||
| 12/16/2024 | Listing removed | $319,990+1.3%$260/sqft |
Source: CREN #788372 Report a problem | ||
| 2/28/2023 | Sold | $316,000-1.3%$257/sqft |
Source: Public Record Report a problem | ||
| 1/11/2023 | Listed for sale | $320,000+0%$260/sqft |
Source: CREN #800424 Report a problem | ||
| 9/10/2022 | Listing removed | -- |
Source: CREN #788372 Report a problem | ||
| 3/23/2022 | Listing removed | $319,990+0%$260/sqft |
Source: CREN #788372 Report a problem | ||
| 12/15/2021 | Sold | $319,9000%$260/sqft |
Source: Public Record Report a problem | ||
| 11/13/2021 | Pending sale | $319,990$260/sqft |
Source: BHHS broker feed #788372 Report a problem | ||
| 11/12/2021 | Contingent | $319,990$260/sqft |
Source: CREN #788372 Report a problem | ||
| 11/5/2021 | Listed for sale | $319,990$260/sqft |
Source: CREN #788372 Report a problem | ||
Public tax history
| Year | Property taxes | Tax assessment |
|---|---|---|
| 2024 | $1,258 -17.8% | $21,130 -3.6% |
| 2023 | $1,530 +36.3% | $21,920 +40.4% |
| 2022 | $1,122 +18.1% | $15,610 -2.8% |
| 2021 | $950 +98.7% | $16,060 +14.9% |
| 2020 | $478 | $13,980 |
| 2019 | $478 +11.9% | $13,980 +14.9% |
| 2018 | $427 +0.8% | $12,170 |
| 2017 | $424 | $12,170 +12.6% |
| 2016 | $424 -41.8% | $10,810 |
| 2015 | $728 +30.4% | $10,810 +22% |
| 2014 | $558 +0.8% | $8,860 |
| 2013 | $554 -20.4% | $8,860 -24.7% |
| 2012 | $696 | $11,760 |
| 2011 | -- | $11,760 |
| 2010 | -- | -- |
Find assessor info on the county website
Monthly payment
Est. payment
Payment breakdown
Explore the cost of this home by adjusting the details. Changes won't be saved.Climate risks
Neighborhood: 81401
Nearby schools
GreatSchools rating
- 3/10Johnson Elementary SchoolGrades: PK-5Distance: 1.1 mi
- 6/10Centennial Middle SchoolGrades: 6-8Distance: 0.9 mi
- 6/10Montrose High SchoolGrades: 9-12Distance: 1.7 mi
Schools provided by the listing agent
- Elementary: Johnson K-5
- Middle: Centennial 6-8
- High: Montrose 9-12
Source: CREN. This data may not be complete. We recommend contacting the local school district to confirm school assignments for this home.
- $340,9002 bd2 ba1.2k sqft268 Crossroads Cir, Montrose, CO 81401Off Market
- $335,6002 bd2 ba1.2k sqft264 Crossroads Cir, Montrose, CO 81401Off Market
- $332,4002 bd2 ba1.2k sqft270 Crossroads Cir, Montrose, CO 81401Off Market
- $348,9002 bd2 ba1.2k sqft262 Crossroads Cir, Montrose, CO 81401Off Market
- $283,600-- bd1 ba768 sqft2102 Locust Rd, Montrose, CO 81401Off Market
- $350,5002 bd2 ba1.2k sqft272 Crossroads Cir, Montrose, CO 81401Off Market
- $340,8002 bd2 ba1.2k sqft260 Crossroads Cir, Montrose, CO 81401Off Market
- $345,0002 bd2 ba1.2k sqft265 Crossroads Cir, Montrose, CO 81401Sold
A local agent can set up tours, give advice and negotiate with sellers.
Similar homes
- $330,0002 bd2 ba1.2k sqft258 Crossroads Circle, Montrose, CO 81403For Sale
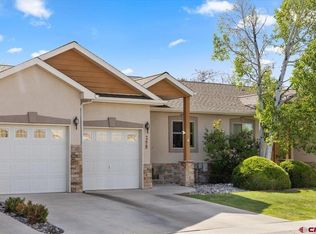
 MLS ID #834258, Bobbi Carson. CREN
 - $319,0002 bd2 ba1k sqft1305 Animas Street, Montrose, CO 81401For Sale
 MLS ID #835610, Ken Van Skiver. CREN
 - $345,0002 bd2 ba1.3k sqft2575 Arbor Way, Montrose, CO 81401For Sale
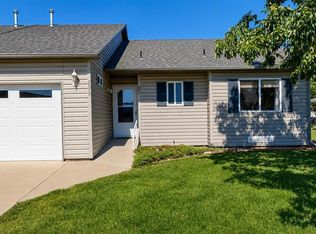 MLS ID #837247, Don Martin. CREN
 - $379,0002 bd2 ba1.2k sqft218 N Stough Avenue, Montrose, CO 81401For Sale
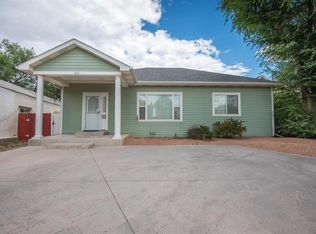 MLS ID #837496, Andrew Reed. CREN
 - $349,0004 bd2 ba1.6k sqft1270 Wagon Road, Montrose, CO 81401For SaleMLS ID #835587, Isaiah Perez. CREN
- $315,0002 bd2 ba1.3k sqft1652 Rhine Court, Montrose, CO 81401For SaleMLS ID #833914, Valerie Meyers. CREN
- $349,9003 bd2 ba1.6k sqft1119 Phillips Court #A, Montrose, CO 81401For SaleMLS ID #835639, Kathryn Travers. CREN
- $420,0004 bd2 ba1.4k sqft818 Cow Bell Court, Montrose, CO 81401For SaleMLS ID #837494, Andrew Reed. CREN
- $319,0003 bd3 ba1.6k sqft1524 Arizona Street, Montrose, CO 81401For SaleMLS ID #836432, Barbara Vick. CREN
- $390,0002 bd3 ba1.7k sqft1043 Margo Court #D, Montrose, CO 81401For SaleMLS ID #832913, Julia Seglund. CREN
- $370,0003 bd2 ba1.1k sqft2748 Caboose Drive, Montrose, CO 81401For SaleMLS ID #835810, Casey Wareham. CREN
- $339,0002 bd1 ba1.3k sqft600 S 9th Street, Montrose, CO 81401For SaleMLS ID #836426, Dana Gleason. CREN
- $390,0003 bd2 ba1.4k sqft521 N Mesa Avenue, Montrose, CO 81401For SaleMLS ID #837382, Greg Hanson. CREN
- $310,0002 bd1 ba1k sqft801 S 7Th Street, Montrose, CO 81401For SaleMLS ID #834666, Sara Woodward. CREN
- $339,0003 bd2 ba1.4k sqft130 W South 1st Street, Montrose, CO 81401For SaleMLS ID #830629, Isaiah Perez. CREN
- $325,0003 bd1 ba1.1k sqft447 S 12Th Street, Montrose, CO 81401For SaleMLS ID #830979, Valerie Meyers. CREN
- $375,0003 bd2 ba1.2k sqft1909 Ouray Drive, Montrose, CO 81401For SaleMLS ID #836764, Sara Woodward. CREN
- $317,0003 bd2 ba1.4k sqft802 N Park Ave, Montrose, CO 81401For Sale By Owner
- $375,0003 bd2 ba1.1k sqft2796 Matie Lane, Montrose, CO 81401For SaleMLS ID #829303, Glenn McCuen. CREN
- $365,0003 bd1 ba1.3k sqft74 Colorado Avenue, Montrose, CO 81401For SaleMLS ID #834668, Mark Covington. CREN
