Nestled in the heart of Montrose, this charming 1912 home offers timeless character, a convenient location, and a rich history of loving ownership. Situated on a spacious corner lot with mature shade trees, the property is just minutes from schools, shopping, the golf course, hospital, downtown amenities, and everything Montrose has to offer. A welcoming covered front porch invites you inside, where you'll find a home that has been thoughtfully updated and well maintained during the owner's more than 50 years of residency. The kitchen features newer cabinetry and appliances, while the cozy front living room is highlighted by a wood-burning stove that adds warmth and charm. A dining area just off the kitchen creates a comfortable space for gathering with family and friends. Outside, the alley-accessed covered carport provides convenient parking and storage. This home has been well lived in, lovingly cared for, and is ready for its next chapter. Whether you're looking for a primary residence, investment opportunity, or a home filled with character and potential, this Montrose gem is ready to welcome its new owners.
Active
$339,000
600 S 9th Street, Montrose, CO 81401
2beds
1,388sqft
Stick Built
Built in 1912
6,098 Square Feet Lot
$325,400 Zestimate®
$244/sqft
$-- HOA
What's special
Mature shade treesSpacious corner lotWelcoming covered front porchConvenient parking and storageNewer cabinetry and appliancesWood-burning stoveAlley-accessed covered carport
- 138 days
- 142
- 6
Zillow last checked:
Listing updated:
Listed by:
Dana Gleason C:970-209-2451,
Coldwell Banker Distinctive Properties
Source: CREN,MLS#: 836426
Facts & features
Interior
Bedrooms & bathrooms
- Bedrooms: 2
- Bathrooms: 1
- Full bathrooms: 1
Dining room
- Features: Other
Heating
- Forced Air
Features
- Flooring: Carpet-Partial, Hardwood, Tile
- Has fireplace: Yes
- Fireplace features: Living Room, Wood Burning Stove
Interior area
- Total structure area: 1,388
- Total interior livable area: 1,388 sqft
- Finished area above ground: 1,388
Property
Lot
- Size: 6,098 Square Feet
- Features: Corner Lot
Details
- Parcel number: 376734113005
Construction
Type & style
- Home type: SingleFamily
- Architectural style: Ranch
- Property subtype: Stick Built
Materials
- Wood Frame, Aluminum Siding
- Foundation: Concrete Perimeter, Permanent
- Roof: Composition
Condition
- New construction: No
- Year built: 1912
Utilities & green energy
- Sewer: Public Sewer
- Water: City Water
- Utilities for property: Electricity Connected, Natural Gas Connected, Phone - Cell Reception
Community & HOA
Community
- Subdivision: None
HOA
- Has HOA: No
Location
- Region: Montrose
Financial & listing details
- Price per square foot: $244/sqft
- Tax assessed value: $293,750
- Annual tax amount: $1,408
- Date on market: 6/25/2026
- Electric utility on property: Yes
Estimated market value
$325,400
$309,000 - $342,000
$1,536/mo
Price history
| Date | Event | Price |
|---|---|---|
| 7/15/2026 | Price change | $339,000-5.6%$244/sqft |
Source:  CREN #836426 Report a problem | ||
| 6/25/2026 | Listed for sale | $359,000$259/sqft |
Source: CREN #836426 Report a problem | ||
Public tax history
| Year | Property taxes | Tax assessment |
|---|---|---|
| 2025 | $1,344 +20.8% | $20,710 +7.2% |
| 2024 | $1,112 -19.3% | $19,320 -3.5% |
| 2023 | $1,378 +46.2% | $20,030 +50.6% |
| 2022 | $943 +18.3% | $13,300 -2.8% |
| 2021 | $797 +98.7% | $13,680 +15.2% |
| 2020 | $401 | $11,880 |
| 2019 | $401 +25.4% | $11,880 +28.6% |
| 2018 | $320 +0.8% | $9,240 |
| 2017 | $317 | $9,240 +1.5% |
| 2016 | $317 -47.4% | $9,100 |
| 2015 | $604 +14.3% | $9,100 +6.8% |
| 2014 | $528 +0.8% | $8,520 |
| 2013 | $524 -14.7% | $8,520 -19.3% |
| 2012 | $614 | $10,560 |
| 2011 | -- | $10,560 |
| 2010 | -- | -- |
Find assessor info on the county website
Monthly payment
Est. payment
Payment breakdown
Explore the cost of this home by adjusting the details. Changes won't be saved.Climate risks
Neighborhood: 81401
Nearby schools
Schools provided by the listing agent
- Elementary: Pomona K-5
- Middle: Columbine 6-8
- High: Montrose 9-12
Source: CREN. This data may not be complete. We recommend contacting the local school district to confirm school assignments for this home.
Similar homes
- $369,0002 bd2 ba1.1k sqft127 S 4th Street, Montrose, CO 81401For Sale
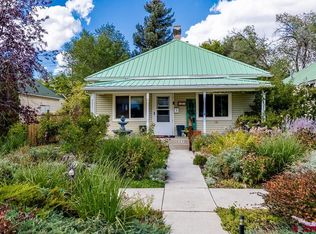
 MLS ID #838745, Dana Gleason. CREN
- $329,0002 bd2 ba864 sqft801 S Cascade Avenue, Montrose, CO 81401For Sale
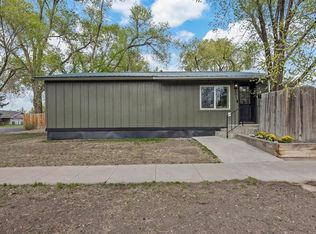 MLS ID #839267, Xavier Macias. CREN
- $322,0002 bd1 ba914 sqft336 S 9Th Street, Montrose, CO 81401For Sale
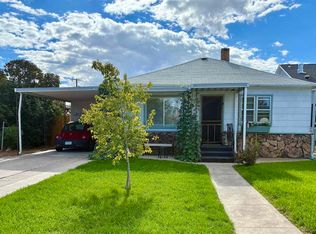 MLS ID #839416, Julia Seglund. CREN
- $--3 bd2 ba1.2k sqft1213 Centennial Dr, Montrose, CO 81401Auction
 Auction.com 2
- $345,0003 bd2 ba1.2k sqft530 N Park Avenue, Montrose, CO 81401For SaleMLS ID #839849, Kerri Noonan-Inda. CREN
- $305,0002 bd1 ba1k sqft801 S 7Th Street, Montrose, CO 81401For SaleMLS ID #834666, Sara Woodward. CREN
- $349,9003 bd1 ba1.3k sqft74 Colorado Avenue, Montrose, CO 81401For SaleMLS ID #834668, Mark Covington. CREN
- $369,0002 bd2 ba1.2k sqft218 N Stough Avenue, Montrose, CO 81401For SaleMLS ID #837496, Andrew Reed. CREN
- $405,0003 bd2 ba1.5k sqft1147 N 1St Street, Montrose, CO 81401For SaleMLS ID #840160, Sara Woodward. CREN
- $389,8883 bd2 ba2k sqft447 S 9th Street, Montrose, CO 81401For SaleMLS ID #838421, Joey Huskey. CREN
- $375,0004 bd2 ba1.8k sqft1017 York Street, Montrose, CO 81401For SaleMLS ID #839462, Trena Unrein. CREN
- $329,0002 bd2 ba1.2k sqft1444 #C Kent Avenue, Montrose, CO 81401For SaleMLS ID #840150, Bernadette Waltrip. CREN
- $314,5002 bd2 ba1.2k sqft214 Crossroads Circle, Montrose, CO 81401For SaleMLS ID #840179, Shawn Carroll. CREN
- $399,9993 bd2 ba1.5k sqft1630 Manchester Drive, Montrose, CO 81401For SaleMLS ID #836526, Judi Snelling. CREN
- $415,0003 bd2 ba1.3k sqft856 Barnwood Road, Montrose, CO 81401For SaleMLS ID #840208, Linda Steil. CREN
- $360,0003 bd2 ba1.5k sqft1921 Kellie Drive, Montrose, CO 81401For SaleMLS ID #839875, Sara Woodward. CREN
- $189,0003 bd1 ba1k sqft326 W Main Street, Montrose, CO 81401For SaleMLS ID #840313, Adam Renfrow. CREN
