Truly one-of-a-kind, this charming 2-bedroom, 1.5-bath home offers an outdoor setting that is anything but ordinary. The thoughtfully designed xeriscape landscaping is filled with colorful flowering plants, mature shrubs and trees that create a beautiful haven for bees, butterflies and birds throughout the seasons. The private backyard feels like your own secluded sanctuary, with Zen-inspired garden elements, mature shade trees and inviting spaces perfect for entertaining, relaxing or simply escaping the pace of everyday life. The landscaping is so special that this property has been featured twice on the Montrose Botanical Garden Tour! Conveniently located near downtown Montrose, shopping, restaurants and everyday amenities, this home offers an easy lifestyle while keeping Colorado recreation within reach. Whether you're looking for a primary residence, seasonal getaway or a charming Western Colorado retreat, you'll enjoy convenient access to skiing, hiking, hunting, fishing and countless outdoor adventures. A truly unique property where location, character and exceptional outdoor living come together.
Active
Price cut: $10K (10/16)
$369,000
127 S 4th Street, Montrose, CO 81401
2beds
1,153sqft
Stick Built
Built in 1913
4,791 Square Feet Lot
$361,700 Zestimate®
$320/sqft
$-- HOA
What's special
Mature shade treesZen-inspired garden elementsColorful flowering plantsMature shrubs and treesThoughtfully designed xeriscape landscaping
- 45 days
- 646
- 61
Zillow last checked:
Listing updated:
Listed by:
Dana Gleason C:970-209-2451,
Coldwell Banker Distinctive Properties
Source: CREN,MLS#: 838745
Facts & features
Interior
Bedrooms & bathrooms
- Bedrooms: 2
- Bathrooms: 2
- Full bathrooms: 1
- 1/2 bathrooms: 1
Dining room
- Features: Breakfast Nook, Separate Dining
Heating
- Forced Air
Cooling
- Central Air
Appliances
- Included: Dishwasher, Dryer, Microwave, Range, Refrigerator, Washer
- Laundry: W/D Hookup
Features
- Flooring: Carpet-Partial, Laminate, Tile
- Windows: Window Coverings
- Basement: Basement-below grade
Interior area
- Total structure area: 1,153
- Total interior livable area: 1,153 sqft
- Finished area above ground: 1,153
Property
Parking
- Total spaces: 1
- Parking features: Detached Garage
- Garage spaces: 1
Features
- Levels: One
- Stories: 1
- Patio & porch: Covered Porch
- Exterior features: Landscaping, Lawn Sprinklers
Lot
- Size: 4,791 Square Feet
Details
- Additional structures: Garage(s)
- Parcel number: 376728417010
Construction
Type & style
- Home type: SingleFamily
- Architectural style: Ranch,Bungalow
- Property subtype: Stick Built
Materials
- Vinyl Siding
- Roof: Metal
Condition
- New construction: No
- Year built: 1913
Utilities & green energy
- Sewer: Public Sewer
- Water: Public
- Utilities for property: Electricity Connected, Internet, Natural Gas Connected, Phone - Cell Reception
Community & HOA
Community
- Subdivision: None
HOA
- Has HOA: No
Location
- Region: Montrose
Financial & listing details
- Price per square foot: $320/sqft
- Tax assessed value: $319,270
- Annual tax amount: $1,443
- Date on market: 9/3/2026
- Electric utility on property: Yes
- Road surface type: Paved
Estimated market value
$361,700
$344,000 - $380,000
$1,703/mo
Price history
| Date | Event | Price |
|---|---|---|
| 10/16/2026 | Price change | $369,000-2.6%$320/sqft |
Source:  CREN #838745 Report a problem | ||
| 9/17/2026 | Price change | $379,000-4.1%$329/sqft |
Source: CREN #838745 Report a problem | ||
| 9/3/2026 | Listed for sale | $395,000+16.5%$343/sqft |
Source: CREN #838745 Report a problem | ||
| 10/2/2023 | Sold | $339,000+3%$294/sqft |
Source: Public Record Report a problem | ||
| 8/10/2023 | Listed for sale | $329,000+108.2%$285/sqft |
Source: CREN #806881 Report a problem | ||
| 8/2/2006 | Sold | $158,000$137/sqft |
Source: Public Record Report a problem | ||
Public tax history
| Year | Property taxes | Tax assessment |
|---|---|---|
| 2025 | $1,460 +26.4% | $22,500 +13% |
| 2024 | $1,155 -14.8% | $19,910 +1% |
| 2023 | $1,356 +29% | $19,710 +33% |
| 2022 | $1,051 +16.3% | $14,820 -2.8% |
| 2021 | $904 -0.6% | $15,250 +13.2% |
| 2020 | $910 | $13,470 |
| 2019 | $910 +23.2% | $13,470 +26.2% |
| 2018 | $739 +0.8% | $10,670 |
| 2017 | $733 | $10,670 -1.7% |
| 2016 | $733 +1.8% | $10,850 |
| 2015 | $720 +20.5% | $10,850 +12.7% |
| 2014 | $597 +0.8% | $9,630 |
| 2013 | $592 -16.7% | $9,630 -21.2% |
| 2012 | $711 | $12,220 |
| 2011 | -- | $12,220 |
| 2010 | -- | -- |
Find assessor info on the county website
Monthly payment
Est. payment
Payment breakdown
Explore the cost of this home by adjusting the details. Changes won't be saved.Climate risks
Neighborhood: 81401
Nearby schools
Schools provided by the listing agent
- Elementary: Pomona K-5
- Middle: Columbine 6-8
- High: Montrose 9-12
Source: CREN. This data may not be complete. We recommend contacting the local school district to confirm school assignments for this home.
Similar homes
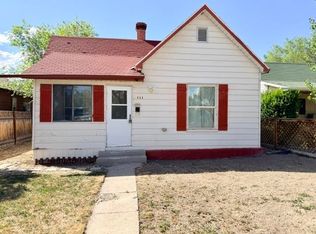
- $379,0002 bd2 ba1.2k sqft218 N Stough Avenue, Montrose, CO 81401For Sale
 MLS ID #837496, Andrew Reed. CREN
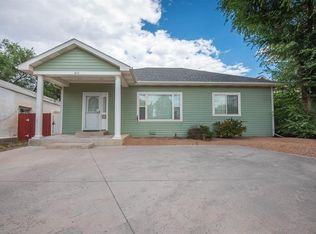
- $--3 bd2 ba1.2k sqft1213 Centennial Dr, Montrose, CO 81401Auction
 Auction.com 2
- $339,0002 bd1 ba1.3k sqft600 S 9th Street, Montrose, CO 81401For Sale
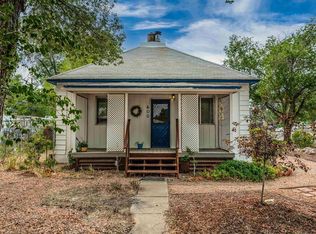 MLS ID #836426, Dana Gleason. CREN
- $339,0002 bd2 ba864 sqft801 S Cascade Avenue, Montrose, CO 81401For Sale
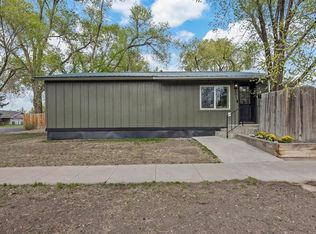 MLS ID #839267, Xavier Macias. CREN
- $359,0003 bd2 ba1.5k sqft1960 Bordeaux Court, Montrose, CO 81401For SaleMLS ID #839602, Johnny Brokaw. CREN
- $390,0003 bd2 ba1.4k sqft521 N Mesa Avenue, Montrose, CO 81401For SaleMLS ID #837382, Greg Hanson. CREN
- $349,9003 bd1 ba1.3k sqft74 Colorado Avenue, Montrose, CO 81401For SaleMLS ID #834668, Mark Covington. CREN
- $375,0004 bd2 ba1.3k sqft918 S 10th Street, Montrose, CO 81401For SaleMLS ID #831876, Mario Ramirez. CREN
- $515,0003 bd2 ba1k sqft307 S San Juan Avenue, Montrose, CO 81401For SaleMLS ID #839836, Carl Cockle. CREN
- $399,9993 bd2 ba1.5k sqft1630 Manchester Drive, Montrose, CO 81401For SaleMLS ID #836526, Judi Snelling. CREN
- $425,0003 bd2 ba1.6k sqft301 Colonial Court, Montrose, CO 81401For SaleMLS ID #832958, Isaiah Perez. CREN
- $319,5003 bd2 ba1.4k sqft1538 Pennsylvania Street, Montrose, CO 81401For SaleMLS ID #839113, Kendra Morrow. CREN
- $369,0004 bd2 ba1.5k sqft68990 Dales Road, Montrose, CO 81401For SaleMLS ID #838674, Joni Klein. CREN
- $305,0002 bd1 ba1k sqft801 S 7Th Street, Montrose, CO 81401For SaleMLS ID #834666, Sara Woodward. CREN
- $415,0003 bd2 ba1.5k sqft2240 Freedom Way, Montrose, CO 81401For SaleMLS ID #838667, Linda Steil. CREN
- $420,0004 bd2 ba1.4k sqft818 Cow Bell Court, Montrose, CO 81401For SaleMLS ID #837494, Andrew Reed. CREN
