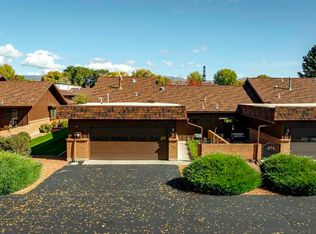
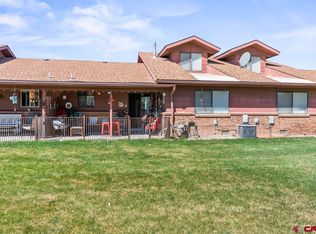
Low Maintenance 55+ Golf Course Living in Montrose. This single level end unit in one of Montrose's most desirable 55+ golf course communities is ready for its next owner. Located in Sunnyside Village, this home offers 3 bedrooms, 2 baths, and nearly 1,700 sq ft of living space all on one floor. Complete with an inviting living room fireplace and an attached 2 car garage. The functional floorplan is ideal for a lock and leave lifestyle. With minimal yard work and an HOA that handles common area maintenance, you are able to enjoy everything Western CO has to offer. Inside, you'll find a spacious living and dining area and a bright newly remodeled kitchen, vinyl flooring, and fresh paint throughout. Outside, enjoy both a private front patio and a more secluded back patio, perfect for morning coffee or relaxing after a round of golf. The neighborhood offers walking paths, mature landscaping, and close proximity to Black Canyon Golf Course, shopping, medical services, and all that Montrose has to offer.
Active
Price cut: $10K (9/28)
$339,900
1119 Phillips Court #A, Montrose, CO 81401
3beds
1,698sqft
Townhouse
Built in 1983
-- sqft lot
$332,500 Zestimate®
$200/sqft
$-- HOA
What's special
Private front patioMature landscapingSingle level end unitMore secluded back patioBright newly remodeled kitchenWalking pathsFresh paint throughout
- 136 days
- 397
- 19
Zillow last checked:
Listing updated:
Listed by:
Kathryn Travers O:970-874-1004,
RE/MAX Today
Source: CREN,MLS#: 835639
Facts & features
Interior
Bedrooms & bathrooms
- Bedrooms: 3
- Bathrooms: 2
- Full bathrooms: 2
Primary bedroom
- Area: 196
- Dimensions: 14 x 14
Bedroom 2
- Area: 255
- Dimensions: 15 x 17
Bedroom 3
- Area: 169
- Dimensions: 13 x 13
Dining room
- Area: 130
- Dimensions: 10 x 13
Kitchen
- Area: 143
- Dimensions: 11 x 13
Living room
- Area: 225
- Dimensions: 15 x 15
Heating
- Forced Air
Appliances
- Included: Dishwasher, Dryer, Range, Refrigerator, Washer
Features
- Has fireplace: Yes
- Fireplace features: Living Room
Interior area
- Total structure area: 1,698
- Total interior livable area: 1,698 sqft
- Finished area above ground: 1,698
Property
Parking
- Total spaces: 2
- Parking features: Attached Garage
- Attached garage spaces: 2
Features
- Levels: One
- Stories: 1
Lot
- Features: Borders Golf Course, Near Golf Course
Details
- Parcel number: 376726315001
- Zoning description: Residential Single Family
Construction
Type & style
- Home type: Townhouse
- Property subtype: Townhouse
Condition
- New construction: No
- Year built: 1983
Utilities & green energy
- Sewer: Public Sewer
- Water: City Water
- Utilities for property: Electricity Connected, Natural Gas Connected
Community & HOA
Community
- Subdivision: SunnySide Village
HOA
- Has HOA: Yes
- HOA name: Sunnyside Village
Location
- Region: Montrose
Financial & listing details
- Price per square foot: $200/sqft
- Tax assessed value: $395,090
- Annual tax amount: $1,006
- Date on market: 6/6/2026
- Electric utility on property: Yes
Estimated market value
$332,500
$316,000 - $349,000
$2,192/mo
Price history
| Date | Event | Price |
|---|---|---|
| 9/28/2026 | Price change | $339,900-2.9%$200/sqft |
Source:  CREN #835639 Report a problem CREN #835639 Report a problem | ||
| 7/21/2026 | Price change | $349,900-2.8%$206/sqft |
Source: CREN #835639 Report a problem | ||
| 6/6/2026 | Listed for sale | $359,900+7.4%$212/sqft |
Source: CREN #835639 Report a problem | ||
| 5/5/2026 | Listing removed | $335,000$197/sqft |
Source: CREN #826396 Report a problem | ||
| 2/14/2026 | Price change | $335,000-4.3%$197/sqft |
Source: CREN #826396 Report a problem | ||
| 10/15/2025 | Price change | $350,000-5.4%$206/sqft |
Source: CREN #826396 Report a problem | ||
| 7/10/2025 | Listed for sale | $369,900+138.6%$218/sqft |
Source: CREN #826396 Report a problem | ||
| 7/7/2004 | Sold | $155,000$91/sqft |
Source: Agent Provided Report a problem | ||
Public tax history
| Year | Property taxes | Tax assessment |
|---|---|---|
| 2025 | $1,827 +22.7% | $27,850 +14.4% |
| 2024 | $1,489 -15.5% | $24,350 -3.6% |
| 2023 | $1,763 +34% | $25,260 +38% |
| 2022 | $1,316 +31.4% | $18,300 -2.8% |
| 2021 | $1,001 +93.1% | $18,830 +27.8% |
| 2020 | $519 | $14,730 |
| 2019 | $519 +22.5% | $14,730 +22.1% |
| 2018 | $423 +0.8% | $12,060 |
| 2017 | $420 | $12,060 -5.1% |
| 2016 | $420 -50.9% | $12,710 |
| 2015 | $856 +19.5% | $12,710 +11.8% |
| 2014 | $716 +0.8% | $11,370 |
| 2013 | $710 -8.7% | $11,370 -13.6% |
| 2012 | $778 | $13,160 |
| 2011 | -- | $13,160 |
Find assessor info on the county website
Monthly payment
Est. payment
Payment breakdown
Explore the cost of this home by adjusting the details. Changes won't be saved.Climate risks
Neighborhood: 81401
Nearby schools
Schools provided by the listing agent
- Elementary: Oak Grove K-5
- Middle: Columbine 6-8
- High: Montrose 9-12
Source: CREN. This data may not be complete. We recommend contacting the local school district to confirm school assignments for this home.



Similar homes
- $349,9002 bd3 ba1.7k sqft1043 Margo Court #D, Montrose, CO 81401For Sale
 MLS ID #832913, Julia Seglund. CREN
 - $375,0003 bd2 ba1.5k sqft1022 Phillips Court #C, Montrose, CO 81401For Sale
 MLS ID #831293, Barbara Vick. CREN
 - $375,0004 bd2 ba1.8k sqft1017 York Street, Montrose, CO 81401For Sale
 MLS ID #839462, Trena Unrein. CREN
 - $--3 bd2 ba1.2k sqft1213 Centennial Dr, Montrose, CO 81401Auction
 Auction.com 2
 - $305,0003 bd3 ba1.6k sqft1524 Arizona Street, Montrose, CO 81401For SaleMLS ID #836432, Barbara Vick. CREN
- $345,0003 bd2 ba1.2k sqft530 N Park Avenue, Montrose, CO 81401For SaleMLS ID #839849, Kerri Noonan-Inda. CREN
- $349,9003 bd1 ba1.3k sqft74 Colorado Avenue, Montrose, CO 81401For SaleMLS ID #834668, Mark Covington. CREN
- $399,9993 bd2 ba1.5k sqft1630 Manchester Drive, Montrose, CO 81401For SaleMLS ID #836526, Judi Snelling. CREN
- $345,0002 bd2 ba1.3k sqft2575 Arbor Way, Montrose, CO 81401For SaleMLS ID #837247, Don Martin. CREN
- $350,0002 bd2 ba1.2k sqft2149 Hartford Way #B, Montrose, CO 81401For SaleMLS ID #831951, Diana Atha Team. CREN
- $359,0003 bd2 ba1.5k sqft1960 Bordeaux Court, Montrose, CO 81401For SaleMLS ID #839602, Johnny Brokaw. CREN
- $414,0002 bd2 ba1.7k sqft1035 Margo Court #C, Montrose, CO 81401For SaleMLS ID #837660, Diana Atha Team. CREN
- $319,5003 bd2 ba1.4k sqft1538 Pennsylvania Street, Montrose, CO 81401For SaleMLS ID #839113, Kendra Morrow. CREN
- $289,0002 bd2 ba1.2k sqft2038 Winston Way #B, Montrose, CO 81401For SaleMLS ID #838979, Michelle Klippert. CREN
- $330,0003 bd2 ba1.8k sqft67277 Las Vegas Drive, Montrose, CO 81401For SaleMLS ID #836092, Melanie Caton. CREN
- $369,0004 bd2 ba1.5k sqft68990 Dales Road, Montrose, CO 81401For SaleMLS ID #838674, Joni Klein. CREN
- $375,0004 bd2 ba1.3k sqft918 S 10th Street, Montrose, CO 81401For SaleMLS ID #831876, Mario Ramirez. CREN
- $329,0002 bd2 ba1.2k sqft266 Crossroads Circle, Montrose, CO 81401For SaleMLS ID #832835, Darrel Holman. CREN
- $339,0002 bd2 ba864 sqft801 S Cascade Avenue, Montrose, CO 81401For SaleMLS ID #839267, Xavier Macias. CREN
