Skip main navigation
Sold cren member
  • $410,000

    1119 Phillips Court #I, Montrose, CO 81401

    2beds
    1,950sqft
    Townhouse
    Built in 1983
    2,613 Square Feet Lot
    $417,400 Zestimate®
    $210/sqft
    $1,815 Estimated rent

    Home value

    $417,400

    $392,000 - $447,000

    $1,815/mo

    Zestimate® history
    Loading
    Loading...

    Owner options

    List your home for rent

    $1,815/mo

    Rent Zestimate®

    Find your next renter with Zillow Rental Manager. Plus, with online applications, you can quickly screen prospective tenants – for free.

    Learn more

    $1,815/mo

    Rent Zestimate®

    Refinance and save

    $2,315/mo

    Est. payment

    Refinancing to a lower rate could help reduce your monthly payments and save thousands over the life of the loan.

    See today's rates

    $2,315/mo

    Est. payment

    Explore your selling options

    Work with a Zillow partner agent

    Leverage their expertise and Zillow's premium Showcase listings to get your home seen by more buyers.

    Get started

    List with your own agent

    Get your home in front of millions of buyers by listing it on Zillow.

    Learn how to do it

    Sell it yourself

    Take full control of how buyers see your home on Zillow by listing For Sale by Owner (FSBO).

    List your home

    What's special

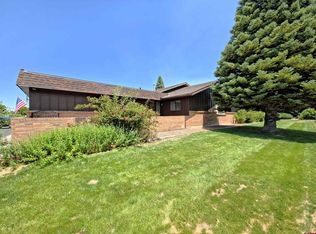
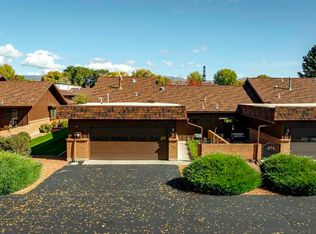
    Discover carefree living in this beautifully maintained Phillips Court townhome, one of Montrose, Colorado’s most sought-after communities for those seeking comfort, convenience, and a low-maintenance 55+ lifestyle. Perfectly designed for easy single-level living, this home features two spacious bedrooms and two baths on the main level, along with a versatile loft that can serve as a guest room, hobby space, or quiet retreat. Recent upgrades include quality windows, a new roof, as well as a new water heater and dishwasher. The home has an energy-efficient furnace with air conditioning, making the home move-in ready with no costly updates needed. The remodeled kitchen boasts beautiful cabinetry, quality appliances, and a west-facing window that fills the space with natural light, while vaulted ceilings, hardwood floors, and a cozy fireplace create a warm, inviting atmosphere. Enjoy morning coffee on the east-facing covered patio overlooking the community-maintained green space, or take leisurely walks with your dog (1 dog, up to 20 lbs is allowed)in the peaceful neighborhood. An enclosed porch connects the home to the oversized two-car garage, adding convenience and extra storage, while the walled front courtyard offers privacy and room for raised gardens or favorite plantings. Designed for relaxed living, this Montrose townhome combines thoughtful updates with a location close to shopping, dining, and healthcare—making it the perfect Colorado home for active adults or retirees who want comfort, community, and the beauty of the Western Slope without the upkeep. Community guidelines don't allow renting of any kind to maintain a peaceful neighborhood. Almost all of the furnishings are available for sale! Come take a look today!

    Zillow last checked:

    Listing updated:

    Listed by:

    Todd Schroedel 970-318-2160,

    United Country Sneffels Realty

    Bought with:

    Leslie Gore

    CENTURY 21 Elevated Real Estate

    Source: CREN,MLS#: 828348MLS Logo

    Facts & features

    Interior

    Bedrooms & bathrooms
    • Bedrooms: 2
    • Bathrooms: 2
    • Full bathrooms: 1
    • 3/4 bathrooms: 1
    Primary bedroom
    • Level: Main
    • Area: 227.5
    • Dimensions: 13 x 17.5
    Bedroom 2
    • Area: 141.75
    • Dimensions: 10.5 x 13.5
    Dining room
    • Features: Living Room Dining
    • Area: 104
    • Dimensions: 8 x 13
    Family room
    • Area: 255.75
    • Dimensions: 15.5 x 16.5
    Kitchen
    • Area: 180
    • Dimensions: 12 x 15
    Living room
    • Area: 227.5
    • Dimensions: 13 x 17.5
    Office
    • Area: 231
    • Dimensions: 14 x 16.5
    Cooling
    • Central Air, Ceiling Fan(s)
    Appliances
    • Included: Dishwasher, Disposal, Dryer, Microwave, Range, Refrigerator, Washer
    • Laundry: W/D Hookup
    Features
    • Cathedral Ceiling(s), Ceiling Fan(s), Vaulted Ceiling(s), Walk-In Closet(s)
    • Flooring: Carpet-Partial, Hardwood, Tile
    • Windows: Window Coverings, Skylight(s), Double Pane Windows, Low Emissivity Windows
    • Basement: Crawl Space
    • Has fireplace: Yes
    • Fireplace features: Glass Doors, Living Room
    Interior area
    • Total structure area: 1,950
    • Total interior livable area: 1,950 sqft
    • Finished area above ground: 1,950

    Property

    Parking
    • Total spaces: 2
    • Parking features: Attached Garage, Garage Door Opener
    • Attached garage spaces: 2
    Features
    • Levels: One and One Half
    • Stories: 1
    • Patio & porch: Covered Porch
    • Exterior features: Landscaping
    • Has view: Yes
    • View description: Valley
    Lot
    • Size: 2,613 Square Feet
    • Features: Adj to Greenbelt, Adj to Open Space, Cul-De-Sac, Near Golf Course
    Details
    • Parcel number: 376726315009
    • Zoning description: Residential Single Family

    Construction

    Type & style
    • Home type: Townhouse
    • Architectural style: Ranch
    • Property subtype: Townhouse
    Materials
    • Wood Frame, Brick, Masonite
    • Foundation: Tied Down
    • Roof: Composition
    Condition
    • New construction: No
    • Year built: 1983

    Utilities & green energy

    • Sewer: Public Sewer
    • Water: City Water, Installed Paid
    • Utilities for property: Electricity Connected, Internet, Internet - DSL, Natural Gas Connected, Phone - Cell Reception, Phone Connected

    Community & HOA

    Community
    • Subdivision: SunnySide Village
    HOA
    • Has HOA: Yes
    • HOA name: Sunnyside Village HOA
    Location
    • Region: Montrose
    • Elevation: 6000

    Financial & listing details

    • Price per square foot: $210/sqft
    • Tax assessed value: $386,640
    • Annual tax amount: $1,118
    • Date on market: 9/10/2025
    • Electric utility on property: Yes
    • Road surface type: Paved

    Price history

    DateEventPrice
    12/19/2025Sold$410,000-1.7%$210/sqft
    Source: CREN #828348 Report a problem
    11/21/2025Contingent$417,000$214/sqft
    Source: CREN #828348 Report a problem
    9/10/2025Listed for sale$417,000+173.4%$214/sqft
    Source: CREN #828348 Report a problem
    5/16/2003Sold$152,500$78/sqft
    Source: Agent Provided Report a problem

    Public tax history

    YearProperty taxesTax assessment
    2024$1,602 -14.6%$25,900 -3.6%
    2023$1,876 +34%$26,880 +38%
    2022$1,400 +30%$19,480 -2.8%
    2021$1,077 +81.1%$20,040 +26.5%
    2020$595 $15,840
    2019$595 +30.6%$15,840 +22.1%
    2018$455 +0.8%$12,970
    2017$452 $12,970 -5.2%
    2016$452 -51%$13,680
    2015$921 +19.5%$13,680 +11.9%
    2014$770 +0.8%$12,230
    2013$764 -8.4%$12,230 -13.3%
    2012$834 $14,100
    2011-- $14,100
    Find assessor info on the county website

    Neighborhood: 81401

    Nearby schools

    GreatSchools rating
    Schools provided by the listing agent
    • Elementary: Johnson K-5
    • Middle: Columbine 6-8
    • High: Montrose 9-12

    Source: CREN. This data may not be complete. We recommend contacting the local school district to confirm school assignments for this home.

    Get pre-qualified for a loan
    At Zillow Home Loans, we can pre-qualify you in as little as 5 minutes with no impact to your credit score.

    An equal housing lender. NMLS #10287.

    Sell for more on Zillow
    Get a Zillow Showcase℠ listing at no additional cost and you could sell for .
    $417,400
    2% more
    +$8,348
    With Zillow Showcase(estimated)
    $425,748