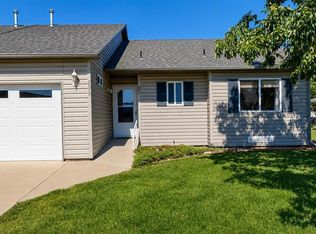
Dazzling and Exceptional Townhome Offering with Beautiful Finishes, Low-Stress Convenience, and Ideal Location! Sit back and soak in simplicity and ease of living in this well-built and meticulously maintained home, complete with lawn care, irrigation water, and snow removal included. One-level living with everything you need and nothing you don't, this home also delivers peace of mind with gorgeous cosmetic updates and updated systems, including a new boiler. Step inside to an open-concept layout with stunning hardwood floors, as well as knotty alder trim and doors throughout, giving this home an elevated and warm feel throughout. The kitchen is equipped with an ergonomic layout, a large pantry, a butcher block island with eat-in seating, and plenty of cabinet storage. The en-suite delivers 2 closets, an easy-to-use and elegant tiled walk-in shower. Enjoy a secondary bedroom, which could function as a great home office, workout space or guest quarters. Bask in the southwest sun and enjoy your favorite beverage on your covered back patio as you let the cares of the world slip away. An extra-deep garage would accommodate larger vehicles and also has extra storage and cabinetry. Minutes away from unmatched healthcare, a budding restaurant and brewery scene, boutique shopping, and set in one of the mildest climates in the US, is this even a decision? Experience the Good and Easy Life for Yourself Today in This Elevated Townhome; Take a Tour Today!
Uc/contingent/call lb
Price cut: $10K (5/26)
$350,000
2149 Hartford Way #B, Montrose, CO 81401
2beds
1,233sqft
:
Get pre-qualified$2,124/mo
Townhouse
Built in 1989
1,742 Square Feet Lot
$344,200 Zestimate®
$284/sqft
$-- HOA
What's special
New boilerSecondary bedroomLarge pantryCovered back patioBeautiful finishesOne-level livingPlenty of cabinet storage
- 150 days |
- 6 |
- 0 |
Zillow last checked:
Listing updated:
Listed by:
Diana Atha Team 970-417-9375,
Keller Williams Colorado West Realty
Source: CREN,MLS#: 831951
Facts & features
Interior
Bedrooms & bathrooms
- Bedrooms: 2
- Bathrooms: 2
- Full bathrooms: 2
Primary bedroom
- Level: Main
Dining room
- Features: Kitchen Island, Kitchen Bar, Kitchen/Dining
Cooling
- Evaporative Cooling, Ceiling Fan(s)
Appliances
- Included: Dishwasher, Disposal, Dryer, Microwave, Range, Refrigerator, Washer
- Laundry: W/D Hookup
Features
- Ceiling Fan(s), Pantry
- Flooring: Carpet-Partial, Hardwood, Tile
- Basement: Crawl Space
Interior area
- Total structure area: 1,233
- Total interior livable area: 1,233 sqft
- Finished area above ground: 1,233
Video & virtual tour
Property
Parking
- Total spaces: 1
- Parking features: Attached Garage
- Attached garage spaces: 1
Features
- Levels: One
- Stories: 1
- Patio & porch: Patio
- Exterior features: Irrigation Water, Landscaping, Lawn Sprinklers
Lot
- Size: 1,742 Square Feet
- Features: Corner Lot
Details
- Parcel number: 376735229010
- Zoning description: Residential Single Family
Construction
Type & style
- Home type: Townhouse
- Architectural style: Ranch
- Property subtype: Townhouse
- Attached to another structure: Yes
Materials
- Wood Frame, Brick, Masonite
- Roof: Architectural Shingles
Condition
- New construction: No
- Year built: 1989
Utilities & green energy
- Sewer: Public Sewer
- Water: City Water
- Utilities for property: Electricity Connected, Internet, Natural Gas Connected
Community & HOA
Community
- Subdivision: Monarch Village
HOA
- Has HOA: Yes
- HOA name: Monarch Village HOA
Location
- Region: Montrose
Financial & listing details
- Price per square foot: $284/sqft
- Tax assessed value: $295,570
- Annual tax amount: $1,409
- Date on market: 2/26/2026
- Electric utility on property: Yes
Estimated market value
$344,200
$327,000 - $361,000
$1,671/mo
Price history
| Date | Event | Price |
|---|---|---|
| 6/9/2026 | Contingent | $350,000$284/sqft |
Source:  CREN #831951 Report a problem CREN #831951 Report a problem | ||
| 5/26/2026 | Price change | $350,000-2.8%$284/sqft |
Source: CREN #831951 Report a problem | ||
| 2/26/2026 | Listed for sale | $360,000+31.9%$292/sqft |
Source: CREN #831951 Report a problem | ||
| 12/1/2020 | Sold | $273,000-4.2%$221/sqft |
Source: Public Record Report a problem | ||
| 10/11/2020 | Pending sale | $285,000$231/sqft |
Source: Carson Realty #774322 Report a problem | ||
| 9/8/2020 | Listed for sale | $285,000+69.7%$231/sqft |
Source: Carson Realty #774322 Report a problem | ||
| 12/4/2018 | Listing removed | $167,900$136/sqft |
Source: Coldwell Banker Distinctive Properties #751242 Report a problem | ||
| 10/4/2018 | Listed for sale | $167,900+48.6%$136/sqft |
Source: Coldwell Banker Distinctive Properties #751242 Report a problem | ||
| 9/12/2014 | Sold | $113,000-4.2%$92/sqft |
Source: Public Record Report a problem | ||
| 12/13/2013 | Price change | $117,900-3.4%$96/sqft |
Source: Coldwell Banker Bailey & Co #676953 Report a problem | ||
| 3/15/2013 | Listed for sale | $122,000$99/sqft |
Source: Coldwell Banker Bailey & Co #676953 Report a problem | ||
Public tax history
| Year | Property taxes | Tax assessment |
|---|---|---|
| 2024 | $1,162 -19% | $19,800 -3.6% |
| 2023 | $1,434 +52.2% | $20,550 +56.8% |
| 2022 | $943 +21.4% | $13,110 -2.8% |
| 2021 | $776 -0.6% | $13,490 +18.1% |
| 2020 | $781 | $11,420 |
| 2019 | $781 +24.2% | $11,420 +27.5% |
| 2018 | $629 +0.8% | $8,960 |
| 2017 | $624 | $8,960 -2.3% |
| 2016 | $624 +1.1% | $9,170 |
| 2015 | $617 +19.8% | $9,170 +12.1% |
| 2014 | $515 +0.8% | $8,180 |
| 2013 | $511 -14.4% | $8,180 -19% |
| 2012 | $597 | $10,100 |
| 2011 | -- | $10,100 |
Find assessor info on the county website
Monthly payment
Est. payment
Payment breakdown
Explore the cost of this home by adjusting the details. Changes won't be saved.Climate risks
Neighborhood: 81401
Nearby schools
GreatSchools rating
- 4/10Pomona Elementary SchoolGrades: K-5Distance: 0.8 mi
- 5/10Columbine Middle SchoolGrades: 6-8Distance: 0.6 mi
- 6/10Montrose High SchoolGrades: 9-12Distance: 1.2 mi
Schools provided by the listing agent
- Elementary: Pomona K-5
- Middle: Columbine 6-8
- High: Montrose 9-12
Source: CREN. This data may not be complete. We recommend contacting the local school district to confirm school assignments for this home.
- $336,0002 bd2 ba1.2k sqft2149 Hartford Way APT A, Montrose, CO 81401Sold

- $313,800-- bd1 ba1.2k sqft2152 Stratford Dr UNIT A, Montrose, CO 81401Off Market
- $298,3002 bd1 ba1.2k sqft2152 Stratford Dr UNIT B, Montrose, CO 81401Off Market
- $200,0002 bd2 ba1.2k sqft2143 Hartford Way APT A, Montrose, CO 81401Sold
- $301,700-- bd1 ba1.2k sqft2143 Hartford Way APT B, Montrose, CO 81401Off Market
- $255,0002 bd2 ba1.2k sqft2144 Stratford Dr UNIT B, Montrose, CO 81401Sold
- $302,7002 bd1 ba1.2k sqft2144 Stratford Dr UNIT A, Montrose, CO 81401Off Market
- $334,000-- bd1 ba1k sqft2223 Bradford Dr, Montrose, CO 81401Off Market
A local agent can set up tours, give advice and negotiate with sellers.
Similar homes
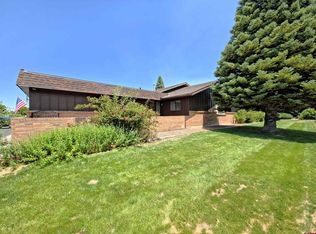
- $345,0002 bd2 ba1.3k sqft2575 Arbor Way, Montrose, CO 81401For Sale
 MLS ID #837247, Don Martin. CREN
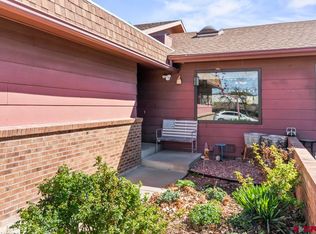
 - $349,9003 bd2 ba1.6k sqft1119 Phillips Court #A, Montrose, CO 81401For Sale
 MLS ID #835639, Kathryn Travers. CREN
 - $390,0002 bd3 ba1.7k sqft1043 Margo Court #D, Montrose, CO 81401For Sale
 MLS ID #832913, Julia Seglund. CREN
 - $315,0002 bd2 ba1.3k sqft1652 Rhine Court, Montrose, CO 81401For Sale
 MLS ID #833914, Valerie Meyers. CREN
 - $379,0002 bd2 ba1.2k sqft218 N Stough Avenue, Montrose, CO 81401For SaleMLS ID #837496, Andrew Reed. CREN
- $330,0002 bd2 ba1.2k sqft258 Crossroads Circle, Montrose, CO 81403For SaleMLS ID #834258, Bobbi Carson. CREN
- $329,0002 bd2 ba1.2k sqft266 Crossroads Circle, Montrose, CO 81401For SaleMLS ID #832835, Darrel Holman. CREN
- $399,0003 bd2 ba1.5k sqft1022 Phillips Court #C, Montrose, CO 81401For SaleMLS ID #831293, Barbara Vick. CREN
- $389,9003 bd2 ba1.5k sqft1609 Dover Road, Montrose, CO 81401For SaleMLS ID #834747, Don Martin. CREN
- $390,0002 bd2 ba1.2k sqft2113 Market Street, Montrose, CO 81401For SaleMLS ID #837126, Diana Atha Team. CREN
- $349,0004 bd2 ba1.6k sqft1270 Wagon Road, Montrose, CO 81401For SaleMLS ID #835587, Isaiah Perez. CREN
- $375,0003 bd2 ba1.2k sqft1909 Ouray Drive, Montrose, CO 81401For SaleMLS ID #836764, Sara Woodward. CREN
- $319,0002 bd2 ba1k sqft1305 Animas Street, Montrose, CO 81401For SaleMLS ID #835610, Ken Van Skiver. CREN
- $375,0003 bd2 ba1.1k sqft2796 Matie Lane, Montrose, CO 81401For SaleMLS ID #829303, Glenn McCuen. CREN
- $339,0002 bd1 ba1.3k sqft600 S 9th Street, Montrose, CO 81401For SaleMLS ID #836426, Dana Gleason. CREN
- $375,0004 bd2 ba1.3k sqft918 S 10th Street, Montrose, CO 81401For SaleMLS ID #831876, Mario Ramirez. CREN
- $365,0003 bd1 ba1.3k sqft74 Colorado Avenue, Montrose, CO 81401For SaleMLS ID #834668, Mark Covington. CREN
- $319,0003 bd3 ba1.6k sqft1524 Arizona Street, Montrose, CO 81401For SaleMLS ID #836432, Barbara Vick. CREN
- $420,0004 bd2 ba1.4k sqft818 Cow Bell Court, Montrose, CO 81401For SaleMLS ID #837494, Andrew Reed. CREN
- $375,9002 bd2 ba864 sqft801 S Cascade Avenue, Montrose, CO 81401For SaleMLS ID #834893, Mario Ramirez. CREN
