Perfectly Pristine Patio Home Offering with Gorgeous Finishes, Serene Backyard, Cul-De-Sac Location and Walking Distance to Quality Amenities! Your job is to sit back, relax, and sip your favorite beverage, and enjoy landscaping, snow removal and irrigation water being handled for you. Step inside to a timeless, open concept floor plan with everything you need and nothing you don't. The kitchen is appointed with on-trend granite countertops, a large island, white shaker cabinetry, and an ergonomic layout - ideal for making the every day tasks of life easy and enjoyable. Enjoy a large living room with 2 sliders, making indoor/outdoor living (as well as entertaining!) a breeze. The main-bedroom is huge, and would accommodate extra furniture, room for a home office or yoga mat with ease. The en-suite delivers tiled floors and walk-in shower, 2 spacious vanities, and a linen closet. My favorite part of the home is the backyard with an extended trex deck system, covered patio with sun shades, and fully fenced with dialed-in, easy-to-maintain landscaping accented with aspens and evergreens. Enjoy low energy bills, have a home that doesn't take herculean effort to keep clean and maintain, and spend more time focusing on the things that really matter. With the added benefit of being able to walk to quality healthcare providers, botanic gardens, coffee shops, walking paths, parks and grocery stores, is this even a decision? Experience it For Yourself Today!
Active
$390,000
2113 Market Street, Montrose, CO 81401
2beds
1,241sqft
:
Get pre-qualified$2,367/mo
Stick Built
Built in 2020
6,534 Square Feet Lot
$383,100 Zestimate®
$314/sqft
$-- HOA
What's special
Ergonomic layoutSerene backyardGorgeous finishesLarge islandLinen closetWhite shaker cabinetryCul-de-sac location
- 10 days |
- 510 |
- 27 |
Likely to sell faster than
Zillow last checked:
Listing updated:
Listed by:
Diana Atha Team 970-417-9375,
Keller Williams Colorado West Realty
Source: CREN,MLS#: 837126
Facts & features
Interior
Bedrooms & bathrooms
- Bedrooms: 2
- Bathrooms: 2
- Full bathrooms: 2
Primary bedroom
- Level: Main
Dining room
- Features: Kitchen Island, Kitchen Bar, Kitchen/Dining
Cooling
- Central Air, Ceiling Fan(s)
Appliances
- Included: Dishwasher, Disposal, Dryer, Microwave, Range, Refrigerator, Washer
- Laundry: W/D Hookup
Features
- Ceiling Fan(s), Vaulted Ceiling(s), Granite Counters, Walk-In Closet(s)
- Flooring: Carpet-Partial, Tile, Vinyl
- Basement: Crawl Space
Interior area
- Total structure area: 1,241
- Total interior livable area: 1,241 sqft
- Finished area above ground: 1,241
Video & virtual tour
Property
Parking
- Total spaces: 2
- Parking features: Attached Garage
- Attached garage spaces: 2
Features
- Levels: One
- Stories: 1
- Patio & porch: Deck
- Exterior features: Landscaping, Lawn Sprinklers
- Has view: Yes
- View description: Mountain(s)
Lot
- Size: 6,534 Square Feet
- Features: Cul-De-Sac
Details
- Parcel number: 376735317004
- Zoning description: Residential Single Family
Construction
Type & style
- Home type: SingleFamily
- Architectural style: Ranch
- Property subtype: Stick Built
Materials
- Wood Frame, Other
- Roof: Architectural Shingles
Condition
- New construction: No
- Year built: 2020
Utilities & green energy
- Sewer: Public Sewer
- Water: City Water
- Utilities for property: Electricity Connected, Internet, Natural Gas Connected
Community & HOA
Community
- Subdivision: Sunrise Creek
HOA
- Has HOA: Yes
- HOA name: Sunrise Creek HOA
Location
- Region: Montrose
Financial & listing details
- Price per square foot: $314/sqft
- Tax assessed value: $331,250
- Annual tax amount: $1,746
- Date on market: 7/14/2026
- Electric utility on property: Yes
Estimated market value
$383,100
$364,000 - $402,000
$2,284/mo
Price history
| Date | Event | Price |
|---|---|---|
| 7/14/2026 | Listed for sale | $390,000-6%$314/sqft |
Source:  CREN #837126 Report a problem CREN #837126 Report a problem | ||
| 7/10/2026 | Listing removed | $414,990$334/sqft |
Source: CREN #831601 Report a problem | ||
| 2/11/2026 | Listed for sale | $414,990+7.8%$334/sqft |
Source: CREN #831601 Report a problem | ||
| 8/30/2023 | Sold | $385,000+1300%$310/sqft |
Source: Public Record Report a problem | ||
| 2/25/2020 | Sold | $27,500$22/sqft |
Source: Public Record Report a problem | ||
Public tax history
| Year | Property taxes | Tax assessment |
|---|---|---|
| 2024 | $1,334 -17% | $22,200 -3.6% |
| 2023 | $1,607 +31.2% | $23,020 +35.1% |
| 2022 | $1,225 +238.7% | $17,040 -2.8% |
| 2021 | $362 -0.6% | $17,530 +229.5% |
| 2020 | $364 | $5,320 |
| 2019 | $364 +21.7% | $5,320 +24.9% |
| 2018 | $299 +0.8% | $4,260 |
| 2017 | $297 | $4,260 +16.7% |
| 2016 | $297 +14734% | $3,650 +12066.7% |
| 2015 | $2 | $30 |
Find assessor info on the county website
Monthly payment
Est. payment
Payment breakdown
Explore the cost of this home by adjusting the details. Changes won't be saved.Climate risks
Neighborhood: 81401
Nearby schools
GreatSchools rating
- 4/10Pomona Elementary SchoolGrades: K-5Distance: 0.8 mi
- 5/10Columbine Middle SchoolGrades: 6-8Distance: 0.6 mi
- 6/10Montrose High SchoolGrades: 9-12Distance: 1.1 mi
Schools provided by the listing agent
- Elementary: Pomona K-5
- Middle: Columbine 6-8
- High: Montrose 9-12
Source: CREN. This data may not be complete. We recommend contacting the local school district to confirm school assignments for this home.
- $375,6003 bd1 ba1.2k sqft2117 Market St, Montrose, CO 81401Off Market
- $406,5003 bd2 ba1.3k sqft2109 Market St, Montrose, CO 81401Off Market
- $470,0003 bd2 ba1.3k sqft2121 Market St, Montrose, CO 81401Sold

- $435,0003 bd2 ba1.4k sqft2105 Market St, Montrose, CO 81403For Sale
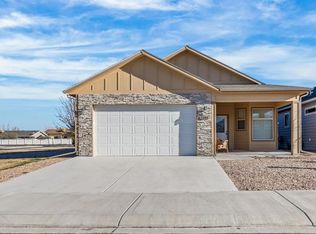
- $--6,534 Square Feet2125 Market, Montrose, CO 81401Off Market
- $378,8003 bd2 ba1.1k sqft2125 Market St, Montrose, CO 81401Off Market
- $585,0004 bd2 ba1.8k sqft2106 Market St, Montrose, CO 81401Sold
- $450,0002 bd2 ba1.7k sqft2116 Market St, Montrose, CO 81401Sold
A local agent can set up tours, give advice and negotiate with sellers.
Similar homes
- $379,0002 bd2 ba1.2k sqft218 N Stough Avenue, Montrose, CO 81401For Sale
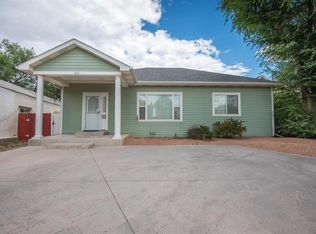
 MLS ID #837496, Andrew Reed. CREN
 - $389,9003 bd2 ba1.5k sqft1609 Dover Road, Montrose, CO 81401For Sale
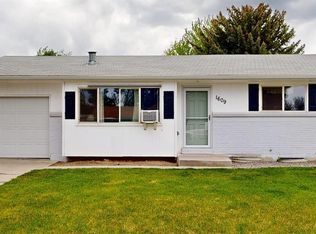 MLS ID #834747, Don Martin. CREN
 - $390,0003 bd2 ba1.4k sqft521 N Mesa Avenue, Montrose, CO 81401For Sale
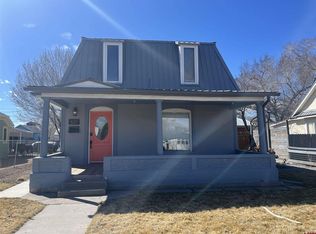 MLS ID #837382, Greg Hanson. CREN
 - $420,0004 bd2 ba1.4k sqft818 Cow Bell Court, Montrose, CO 81401For Sale
 MLS ID #837494, Andrew Reed. CREN
 - $389,0003 bd2 ba1.1k sqft333 S 8Th Street, Montrose, CO 81401For SaleMLS ID #837265, Aaron Tobler. CREN
- $399,0003 bd2 ba1.1k sqft1309 Weminuche Ave, Montrose, CO 81401For SaleMLS ID #20263421, SHAWN CARROLL, NEXTHOME VIRTUAL. GJARA
- $429,0003 bd2 ba1.3k sqft1764 6438 Drive, Montrose, CO 81403For SaleMLS ID #837400, Janece Culver. CREN
- $375,0003 bd2 ba1.2k sqft1909 Ouray Drive, Montrose, CO 81401For SaleMLS ID #836764, Sara Woodward. CREN
- $439,0004 bd2 ba1.7k sqft1324 Diamond Hill Street, Montrose, CO 81401For SaleMLS ID #837372, Angela Loewen. CREN
- $370,0003 bd2 ba1.1k sqft2748 Caboose Drive, Montrose, CO 81401For SaleMLS ID #835810, Casey Wareham. CREN
- $418,0004 bd2 ba1.8k sqft107 Akard Avenue, Montrose, CO 81401For SaleMLS ID #836858, Deborah Reed. CREN
- $419,0003 bd2 ba1.2k sqft1341 Weminuche Ave, Montrose, CO 81401For SaleMLS ID #20263422, SHAWN CARROLL, NEXTHOME VIRTUAL. GJARA
- $375,9002 bd2 ba864 sqft801 S Cascade Avenue, Montrose, CO 81401For SaleMLS ID #834893, Mario Ramirez. CREN
- $420,0003 bd2 ba1.2k sqft1210 Owl Creek Avenue, Montrose, CO 81401For SaleMLS ID #835453, Debra Harmon. CREN
- $414,9003 bd2 ba1.3k sqft1444 Weminuche Avenue, Montrose, CO 81401For SaleMLS ID #836108, Natalie Patterson. CREN
- $395,0003 bd1 ba1.1k sqft739 S 8Th Street, Montrose, CO 81401For SaleMLS ID #835996, Mark Covington. CREN
- $430,0003 bd2 ba1.4k sqft1357 Weminuche Ave, Montrose, CO 81401For SaleMLS ID #20263255, SHAWN CARROLL, NEXTHOME VIRTUAL. GJARA
- $365,0003 bd1 ba1.3k sqft74 Colorado Avenue, Montrose, CO 81401For SaleMLS ID #834668, Mark Covington. CREN
- $345,0002 bd2 ba1.3k sqft2575 Arbor Way, Montrose, CO 81401For SaleMLS ID #837247, Don Martin. CREN
- $439,9003 bd2 ba1.4k sqft1220 Blue Creek Avenue, Montrose, CO 81401For SaleMLS ID #834946, Beckie Pendergrass. CREN
