
This home located in the highly coveted Quail Creek Ranch subdivision.
Built in 2025, this property features three spacious bedrooms on the main level and 2.5 baths, sitting on 1.5 irrigated acres. The home includes a deep two-car attached garage with a large concrete driveway for easy maneuvering, as well as a matching two-car detached garage/shop.
Inside, the front entry opens up to a bright, open-concept floor plan with high-end finishes and plenty of natural sunlight. The large, warm living room features a cozy gas fireplace and a convenient adjoining office. The beautiful kitchen is equipped with rich custom green cupboards, quartz countertops, stainless steel appliances, a raised breakfast bar, and a huge pantry.
Lot/land
$1,100,000
15420 6270th Rd, Montrose, CO 81403
3beds
1.5Acres
Unimproved Land
Built in 2025
1.5 Acres Lot
$1,081,600 Zestimate®
$--/sqft
$-- HOA
What's special
- 38 days
- 484
- 18
Zillow last checked:
Listing updated:
Listed by:
Darrel D Holman 970-209-0032,
REMAX Alpine View
Source: TRIDEMLS,MLS#: 44805
Facts & features
Interior
Bedrooms & bathrooms
- Bedrooms: 3
- Bathrooms: 3
- Full bathrooms: 2
- 1/2 bathrooms: 1
Bedroom 1
- Level: Main
- Area: 225.14
- Dimensions: 15.11 x 14.9
Dining room
- Level: Main
- Area: 99
- Dimensions: 9 x 11
Kitchen
- Level: Main
- Area: 847.53
- Dimensions: 21.9 x 38.7
Laundry
- Level: Main
- Area: 82.37
- Dimensions: 8.5 x 9.69
Living room
- Level: Main
- Area: 387.2
- Dimensions: 17.6 x 22
Heating
- Natural Gas
Features
- Windows: Window Coverings
- Basement: Crawl Space
- Number of fireplaces: 1
- Fireplace features: 1
Property
Parking
- Parking features: Garage Door Opener
Lot
- Size: 1.5 Acres
Details
- Additional structures: Shed(s)
- Parcel number: R0020303
Utilities & green energy
- Water: Public
- Utilities for property: DSL
Community & HOA
Community
- Subdivision: Quail Creek Ranch
Location
- Region: Montrose
Financial & listing details
- Annual tax amount: $3,657
- Date on market: 8/6/2026
Estimated market value
$1,081,600
$1.03M - $1.14M
Not available
Price history
| Date | Event | Price |
|---|---|---|
| 9/6/2026 | Contingent | $1,100,000 |
Source:  CREN #837610 Report a problem CREN #837610 Report a problem | ||
| 7/29/2026 | Listed for sale | $1,100,000 |
Source: CREN #837610 Report a problem | ||
Public tax history
Tax history is unavailable.
Monthly payment
Climate risks
Neighborhood: 81403
Similar homes
- $1,300,00012.59 acres14420 6100th Rd, Montrose, CO 81403Lot/Land
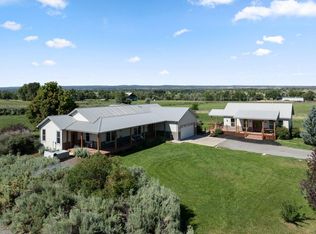
 MLS ID #44781, Beckie Pendergrass. TRIDEMLS
 - $740,00070.06 acres18066 Dave Wood Road, Montrose, CO 81403Lot/Land
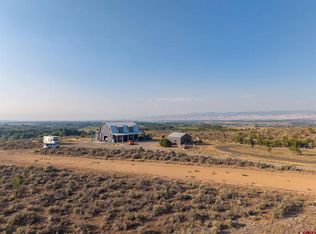
 MLS ID #837994, Isaiah Perez. CREN
 - $1,290,00068.29 acresTBD Orange Rd and 6400 Rd, Montrose, CO 81403Lot/Land
 MLS ID #837591, John Renfrow. CREN
 - $800,00013.52 acres16267 Shavano Valley Road, Montrose, CO 81403Lot/Land
 MLS ID #831908, Doug Phillips. CREN
 - $1,400,00014 acres66352 Riverside Rd, Montrose, CO 81403Lot/LandMLS ID #44421, Joseph C Burns. TRIDEMLS
- $1,200,000250.21 acresTBD E Oak Grove Road, Montrose, CO 81401Lot/LandMLS ID #827834, Glenn McCuen. CREN
- $999,9991.74 acresTBD Oxbow Drive, Montrose, CO 81401Lot/LandMLS ID #829430, Shawn Carroll. CREN
- $630,0003.25 acres9456 6075th Rd, Montrose, CO 81403Lot/LandMLS ID #43690, Leslie A Musselmann. TRIDEMLS
- $900,00050.02 acresTBD 50ac Tract Solar Road, Montrose, CO 81403Lot/LandMLS ID #834772, Aaron Tobler. CREN
- $699,90018.7 acresTrout TBD Road, Montrose, CO 81403Lot/LandMLS ID #837927, Leslie Gore. CREN
- $1,440,00010.8 acresTBD Ogden Road, Montrose, CO 81401Lot/LandMLS ID #801007, John Renfrow. CREN
- $575,0009 acresLot 1&2 Racine Road, Montrose, CO 81401Lot/LandMLS ID #835260, Christine Vincent. CREN
- $600,00018.77 acresKiowa Rd, Montrose, CO 81403Lot/LandMLS ID #43215, Jim Lucarelli. TRIDEMLS
- $600,00018.77 acrestbd Kiowa Road, Montrose, CO 81403Lot/LandMLS ID #830851, James Lucarelli. CREN
- $1,495,0004.84 acres66711 Otter Rd, Montrose, CO 81401Lot/LandMLS ID #43787, Quay Reinert. TRIDEMLS
- $1,300,00040 acres281 Stormy Trl, Montrose, CO 81403Lot/LandMLS ID #44409, Judi Snelling. TRIDEMLS
- $699,00070 acresTract A & 3 E Oak Grove Road, Montrose, CO 81401Lot/LandMLS ID #811234, Mikel Lewis. CREN
