Luxury living meets golf course tranquility in this stunning 4-bedroom, 2-bathroom home situated right on the 18th fairway of Cobble Creek. This home boasts incredible mountain views and shines with modern updates and a newer roof. The desirable split floor plan features a versatile front bedroom—perfect for a home office—and a massive, open living area highlighted by a newly remodeled custom gas fireplace with elegant marble and hammered metal accents. Premium interior features include electric blinds on all rear windows, a spacious kitchen with granite countertops, stainless steel appliances, a pot filler, and smart storage. The primary suite serves as a private retreat with panoramic views, patio access, and a spa-like bathroom remodeled in 2022 featuring a glass-and-tile rain shower with body jets and a custom storage bench.Outside, enjoy a covered back patio, a built-in BBQ pergola, and an outdoor TV mount designed for entertaining. Practical upgrades include owned solar panels keeping electricity bills low, a 3-car garage with attic storage, a newer furnace, newer interior paint, new exterior paint and updated windows. Schedule your tour today!
Uc/contingent/call lb
$749,000
3813 Mount Hayden Drive, Montrose, CO 81403
4beds
2,356sqft
Stick Built
Built in 2001
0.25 Acres Lot
$748,600 Zestimate®
$318/sqft
$-- HOA
What's special
Incredible mountain viewsNewer roofBuilt-in bbq pergolaNew exterior paintNewer interior paintStainless steel appliancesPot filler
- 11 days |
- 589 |
- 17 |
Likely to sell faster than
Zillow last checked:
Listing updated:
Listed by:
Mackenzie Brock C:720-361-7305,
Norris-Phillips Real Estate, LLC
Source: CREN,MLS#: 837760
Facts & features
Interior
Bedrooms & bathrooms
- Bedrooms: 4
- Bathrooms: 2
- Full bathrooms: 2
Heating
- Forced Air
Cooling
- Central Air, Forced Air, Ceiling Fan(s)
Appliances
- Included: Dishwasher, Dryer, Microwave, Range, Refrigerator, Washer
Features
- Ceiling Fan(s), Walk-In Closet(s)
- Basement: Crawl Space
- Has fireplace: Yes
- Fireplace features: Den/Family Room
Interior area
- Total structure area: 2,356
- Total interior livable area: 2,356 sqft
Property
Parking
- Total spaces: 3
- Parking features: Attached Garage
- Attached garage spaces: 3
Features
- Has view: Yes
- View description: Mountain(s)
Lot
- Size: 0.25 Acres
Details
- Parcel number: 399305308035
- Zoning description: Residential Single Family
Construction
Type & style
- Home type: SingleFamily
- Property subtype: Stick Built
Materials
- Brick, Stucco
Condition
- New construction: No
- Year built: 2001
Utilities & green energy
- Sewer: Public Sewer
- Water: City Water
- Utilities for property: Electricity Connected, Natural Gas Connected
Community & HOA
Community
- Subdivision: Cobble Creek
HOA
- Has HOA: Yes
- HOA name: Cobble Creek
Location
- Region: Montrose
Financial & listing details
- Price per square foot: $318/sqft
- Tax assessed value: $618,250
- Annual tax amount: $3,026
- Date on market: 8/3/2026
- Electric utility on property: Yes
Estimated market value
$748,600
$711,000 - $786,000
$2,796/mo
Price history
| Date | Event | Price |
|---|---|---|
| 8/14/2026 | Contingent | $749,000$318/sqft |
Source:  CREN #837760 Report a problem CREN #837760 Report a problem | ||
| 8/12/2026 | Listed for sale | $749,000$318/sqft |
Source: CREN #837760 Report a problem | ||
| 8/4/2026 | Listing removed | $749,000$318/sqft |
Source: CREN #837760 Report a problem | ||
| 8/3/2026 | Listed for sale | $749,000+0.6%$318/sqft |
Source: CREN #837760 Report a problem | ||
| 8/3/2023 | Listing removed | -- |
Source: CREN #801781 Report a problem | ||
| 7/19/2023 | Listed for sale | $744,900$316/sqft |
Source: CREN #801781 Report a problem | ||
| 6/28/2023 | Listing removed | -- |
Source: CREN #801781 Report a problem | ||
| 5/17/2023 | Price change | $744,900-0.7%$316/sqft |
Source: CREN #801781 Report a problem | ||
| 3/23/2023 | Listed for sale | $749,900+74.4%$318/sqft |
Source: CREN #801781 Report a problem | ||
| 11/8/2018 | Sold | $430,000+29.5%$183/sqft |
Source: Public Record Report a problem | ||
| 6/9/2014 | Sold | $332,000-5.4%$141/sqft |
Source: Public Record Report a problem | ||
| 6/8/2006 | Sold | $351,000$149/sqft |
Source: Public Record Report a problem | ||
Public tax history
| Year | Property taxes | Tax assessment |
|---|---|---|
| 2024 | $2,687 -9.1% | $41,430 -3.6% |
| 2023 | $2,957 +34.3% | $42,970 +38.4% |
| 2022 | $2,201 +13.2% | $31,040 -2.8% |
| 2021 | $1,944 -0.6% | $31,930 +10.2% |
| 2020 | $1,957 | $28,980 |
| 2019 | $1,957 +8.6% | $28,980 +11.3% |
| 2018 | $1,803 +0.8% | $26,040 |
| 2017 | $1,788 | $26,040 +5% |
| 2016 | $1,788 +8.7% | $24,790 |
| 2015 | $1,644 +20.6% | $24,790 +12.7% |
| 2014 | $1,363 +0.8% | $21,990 |
| 2013 | $1,352 -14.8% | $21,990 -19.4% |
| 2012 | $1,587 | $27,290 |
| 2011 | -- | $27,290 |
| 2010 | -- | -- |
Find assessor info on the county website
Monthly payment
Est. payment
Payment breakdown
Explore the cost of this home by adjusting the details. Changes won't be saved.Climate risks
Neighborhood: 81403
Nearby schools
GreatSchools rating
- 8/10Cottonwood Elementary SchoolGrades: K-5Distance: 1.5 mi
- 5/10Columbine Middle SchoolGrades: 6-8Distance: 2.5 mi
- 6/10Montrose High SchoolGrades: 9-12Distance: 2.3 mi
Schools provided by the listing agent
- Elementary: Cottonwood K-5
- Middle: Centennial 6-8
- High: Montrose 9-12
Source: CREN. This data may not be complete. We recommend contacting the local school district to confirm school assignments for this home.
- $654,1003 bd2 ba2k sqft3809 Mount Hayden Dr, Montrose, CO 81403Off Market
- $582,1003 bd2 ba1.9k sqft3817 Mount Hayden Dr, Montrose, CO 81403Off Market
- $605,4003 bd2 ba2k sqft3805 Mount Hayden Dr, Montrose, CO 81403Off Market

- $582,6003 bd3 ba2k sqft3821 Mount Hayden Dr, Montrose, CO 81403Off Market
- $675,2004 bd3 ba2.5k sqft3808 Mount Hayden Dr, Montrose, CO 81403Off Market
- $845,4005 bd4 ba3.9k sqft3816 Mount Hayden Dr, Montrose, CO 81403Off Market
- $75,0000.25 acresLOT Five Cobble Dr #C, Montrose, CO 81401Sold
- $424,0000.26 acres3801 Mount Hayden Dr, Montrose, CO 81403Sold
A local agent can set up tours, give advice and negotiate with sellers.
Similar homes
- $774,9003 bd3 ba1.8k sqft62879 Highway 90, Montrose, CO 81403For Sale
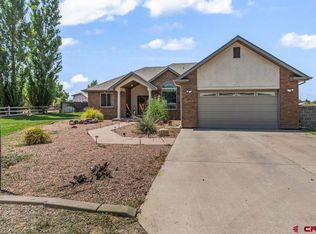
 MLS ID #837986, Casey Wareham. CREN
 - $659,5004 bd3 ba2.6k sqft3736 Buffalo Lane, Montrose, CO 81401For Sale
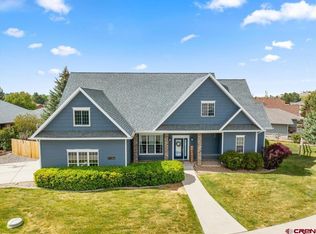 MLS ID #834087, Beckie Pendergrass. CREN
 - $824,9003 bd4 ba3.1k sqft474 Cobble Drive, Montrose, CO 81403For Sale
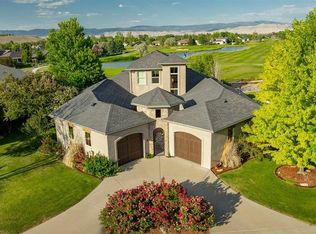 MLS ID #836643, Jennifer Johnson. CREN
 - $749,0004 bd4 ba2.6k sqft66350 Crestview Drive, Montrose, CO 81403For Sale
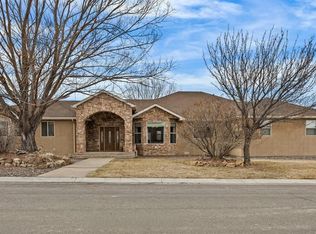 MLS ID #831730, Diana Atha Team. CREN
 - $750,0004 bd3 ba2.4k sqft60805 Oasis Road, Montrose, CO 81403For SaleMLS ID #833150, Emalee Morris. CREN
- $649,0003 bd3 ba2k sqft581 Cobble Drive, Montrose, CO 81403For SaleMLS ID #832619, Michelle Keltz. CREN
- $819,0004 bd3 ba3k sqft4057 Pioneer Road, Montrose, CO 81403For SaleMLS ID #836947, Johnny Pfeiffer. CREN
- $595,0003 bd2 ba1.8k sqft3715 Lone Tree Lane, Montrose, CO 81403For SaleMLS ID #836668, Candi Amaya. CREN
- $789,0003 bd3 ba2k sqft61393 Niagara Road, Montrose, CO 81403For SaleMLS ID #836903, Julia Seglund. CREN
- $699,0003 bd3 ba2.1k sqft16574 6275 Road, Montrose, CO 81403For SaleMLS ID #835288, Candi Amaya. CREN
- $510,0003 bd2 ba2.2k sqft1689 6429th Cir, Montrose, CO 81403For SaleMLS ID #20263938, SHAWN CARROLL, NEXTHOME VIRTUAL. GJARA
- $749,0003 bd2 ba2.8k sqft1626 E Main Street, Montrose, CO 81401For SaleMLS ID #834732, Eric Feely. CREN
- $585,0003 bd2 ba1.6k sqft62484 Popular R, Montrose, CO 81403For SaleMLS ID #837889, Alexia Cervantes. CREN
- $569,0003 bd2 ba1.6k sqft3840 McMasters Place, Montrose, CO 81403For SaleMLS ID #836904, Diana Atha Team. CREN
- $749,0003 bd2 ba2.2k sqft3443 Honey Locust Drive, Montrose, CO 81401For SaleMLS ID #837475, Sara Woodward. CREN
- $700,0003 bd2 ba2.4k sqft2014 Otter Pond Circle, Montrose, CO 81401For SaleMLS ID #836278, Britany Butler. CREN
- $709,9003 bd2 ba2k sqft20691 Tulip Circle, Montrose, CO 81403For SaleMLS ID #835180, Cheryl Larsen. CREN
- $670,0003 bd2 ba2.3k sqft62347 Nectar Court, Montrose, CO 81403For SaleMLS ID #832385, Britany Butler. CREN
- $848,9005 bd3 ba3.1k sqft59400 Lupine Court, Montrose, CO 81403For SaleMLS ID #837555, Michelle Keltz. CREN
- $620,0004 bd3 ba2.3k sqft62224 Chu Chu Ln, Montrose, CO 81403For SaleMLS ID #20263254, SHAWN CARROLL, NEXTHOME VIRTUAL. GJARA
