BETTER THAN THE PHOTOS! Majestic Mountain Views on acreage. A unique property, exceptionally clean and meticulously maintained in a childfree household. The 2.3 acre lot feels larger alongside the neighborhood greenspace and natural arroyo. Built by Coker Homes, with unmatched workmanship and finishes, inside the walls and out! Completely customized and filled with natural light. Oversized Enerlux gallery windows spanning south facing wall wrap provide 270 degree views capturing the absolutely epic San Juan and Cimarron Mountains, sunrises with the back drop of a magnificent oak tree and fiery red sunsets. Hand-crafted, Amish Wood cabinetry invite the sky and sunshine to expand throughout the kitchen. Upgraded with mostly drawers, a double thick quartz top, glass subway tile backsplash that shimmers and an expansive island. The en-suite is oversized and the primary bath pops with natural light. Complete with a serene ergonomic soaking tub, a huge, tiled walk-in shower and a completely custom matching walk-in closet. Two oversized guest bedrooms each with walk-in closets and a small bonus room for a home office, nursery or gym. The laundry/mud-room is refined with custom designed counter-height tiled clothes pre-rinse or dog wash station for ease when returning home from a fun adventure. Extra closets throughout the home. The garage accommodates larger trucks, toys, and tinkering, with an 18’ door, extra depth and width, with heightened ceilings and windows. The oversized, extended covered and lit back patio is the perfectly oriented to block harsh summer rays while inviting in the lower winter sun. A home like this is hard enough to find on its own, much less when it’s on 2.3+ irrigated acres, tucked between two creeks and open space to make it feel even more expansive without the added maintenance. Upgrades include a Warmboard, 4-zone radiant heat system with a 2-zone A/C system, Hellenbrand Whole House Promate Water conditioning system, Hunter Douglas mechanized blinds, over-excavated foundation with a full French drain setup and conditioned crawlspace, upgraded drywall and insulation, 10’ ceilings and so many more. The Falls at Valley Ranch is perfectly placed just minutes from all the best of what Montrose has to offer; a budding restaurant and brewery scene, unmatched healthcare, trails, open space and parks, boutique and traditional shopping, all without the headache and drama of what you get with urban living. Experience 3802 Aspen Grove for Yourself Today!
Active
Price cut: $50K (7/30)
$1,149,000
3802 Aspen Grove Lane, Montrose, CO 81401
4beds
2,604sqft
:
Get pre-qualified$6,599/mo
Stick Built
Built in 2024
2.33 Acres Lot
$-- Zestimate®
$441/sqft
$-- HOA
What's special
- 131 days |
- 21 |
- 2 |
Zillow last checked:
Listing updated:
Listed by:
Diana Atha Team 970-417-9375,
Keller Williams Colorado West Realty
Source: CREN,MLS#: 832884
Facts & features
Interior
Bedrooms & bathrooms
- Bedrooms: 4
- Bathrooms: 3
- Full bathrooms: 3
Primary bedroom
- Level: Main
Dining room
- Features: Kitchen Island, Kitchen Bar, Kitchen/Dining
Cooling
- Central Air
Appliances
- Included: Dishwasher, Disposal, Dryer, Microwave, Range, Refrigerator, Washer
- Laundry: W/D Hookup
Features
- Vaulted Ceiling(s), Pantry, Walk-In Closet(s)
- Flooring: Carpet-Partial, Tile, Vinyl
- Basement: Crawl Space
- Has fireplace: Yes
- Fireplace features: Living Room
Interior area
- Total structure area: 2,604
- Total interior livable area: 2,604 sqft
- Finished area above ground: 2,604
Video & virtual tour
Property
Parking
- Total spaces: 2
- Parking features: Attached Garage
- Attached garage spaces: 2
Features
- Levels: One
- Stories: 1
- Patio & porch: Covered Porch, Patio
- Exterior features: Irrigation Water, Landscaping
- Has view: Yes
- View description: Mountain(s)
- Waterfront features: Creek
Lot
- Size: 2.33 Acres
- Features: Adj to Open Space, Corner Lot
Details
- Parcel number: 399303127006
- Zoning description: Residential Single Family
Construction
Type & style
- Home type: SingleFamily
- Architectural style: Ranch
- Property subtype: Stick Built
Materials
- Wood Frame, Stucco
- Roof: Architectural Shingles
Condition
- New construction: No
- Year built: 2024
Utilities & green energy
- Sewer: Septic Tank
- Water: Public
- Utilities for property: Electricity Connected, Internet, Natural Gas Connected
Community & HOA
Community
- Subdivision: Other
HOA
- Has HOA: Yes
- HOA name: The Falls at Valley Ranch HOA
Location
- Region: Montrose
Financial & listing details
- Price per square foot: $441/sqft
- Annual tax amount: $3,652
- Date on market: 3/26/2026
- Electric utility on property: Yes
Estimated market value
Not available
Estimated sales range
Not available
Not available
Price history
| Date | Event | Price |
|---|---|---|
| 7/30/2026 | Price change | $1,149,000-4.2%$441/sqft |
Source:  CREN #832884 Report a problem CREN #832884 Report a problem | ||
| 6/3/2026 | Price change | $1,199,000-4%$460/sqft |
Source: CREN #832884 Report a problem | ||
| 3/26/2026 | Listed for sale | $1,249,000$480/sqft |
Source: CREN #832884 Report a problem | ||
Public tax history
Tax history is unavailable.
Monthly payment
Est. payment
Payment breakdown
Explore the cost of this home by adjusting the details. Changes won't be saved.Climate risks
Neighborhood: 81401
Nearby schools
GreatSchools rating
- 8/10Cottonwood Elementary SchoolGrades: K-5Distance: 0.7 mi
- 5/10Columbine Middle SchoolGrades: 6-8Distance: 2.4 mi
- 6/10Montrose High SchoolGrades: 9-12Distance: 2.6 mi
Schools provided by the listing agent
- Elementary: Cottonwood K-5
- Middle: Columbine 6-8
- High: Montrose 9-12
Source: CREN. This data may not be complete. We recommend contacting the local school district to confirm school assignments for this home.
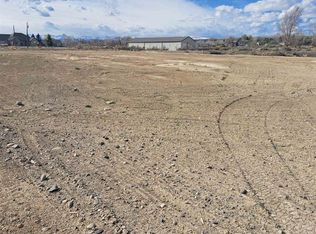
- $299,9002.72 Acres3802 Aspen Grove Ln, Montrose, CO 81401Sold
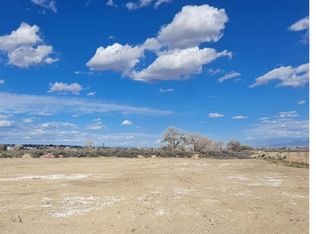
- $299,9002.54 Acres3746 Aspen Grove Ln, Montrose, CO 81401Sold
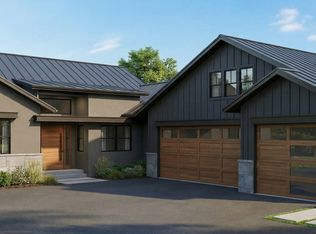
- from $875,0004 bd3 ba2.5k sqftThe Denali Plan, Falls at Valley Ranch, Montrose, CO 81401New Construction
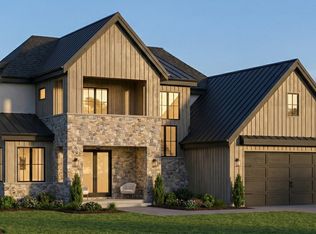
- from $1,399,0004 bd4 ba3.9k sqftThe Timberline Plan, Falls at Valley Ranch, Montrose, CO 81401New Construction
- $717,3003 bd2 ba2.2k sqft66474 Otter Rd, Montrose, CO 81401Off Market
- $999,0004 bd3 ba2.8k sqft66356 Otter Rd, Montrose, CO 81401For Sale
- $259,0004.02 Acres3803 Aspen Grove Ln, Montrose, CO 81401Lot/Land
- $399,0004.64 Acres3703 Aspen Grove Ln, Montrose, CO 81401Sold
A local agent can set up tours, give advice and negotiate with sellers.
Similar homes
- $999,0004 bd3 ba2.8k sqft66356 Otter Road, Montrose, CO 81403For Sale
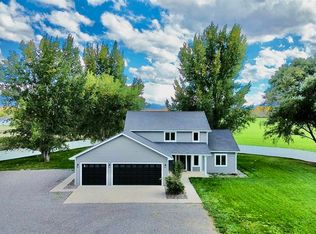
 MLS ID #834133, Elise Bowles. CREN
 - $1,185,0004 bd2 ba2.1k sqft66460 Ogden Rd, Montrose, CO 81401For Sale
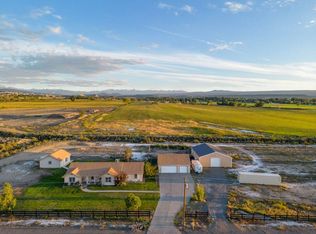
 MLS ID #44045, Amanda F. Swain. TRIDEMLS
 - $999,0004 bd4 ba2.8k sqft3396 Valley Way, Montrose, CO 81401For Sale
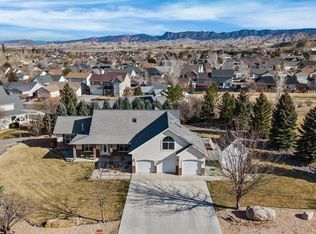 MLS ID #832263, Diana Atha Team. CREN
 - $1,049,0005 bd3 ba2.7k sqft65414 Sunridge Court, Montrose, CO 81403For Sale
 MLS ID #835715, Diana Atha Team. CREN
 - $1,275,0004 bd4 ba3.1k sqft2691 Red Cliff Cir, Montrose, CO 81401For SaleMLS ID #44632, Beckie Pendergrass. TRIDEMLS
- $875,0003 bd3 ba2.1k sqft16060 6910 Court, Montrose, CO 81401For SaleMLS ID #837665, Tyler Harris. CREN
- $1,125,0003 bd4 ba2.9k sqft63200 Percheron Court, Montrose, CO 81403For SaleMLS ID #837507, Andrew Reed. CREN
- $1,495,0003 bd3 ba2.8k sqft66711 Otter Rd, Montrose, CO 81401For SaleMLS ID #43787, Quay Reinert. TRIDEMLS
- $995,0004 bd4 ba2.4k sqft3618 Ridgeline Drive, Montrose, CO 81401New ConstructionMLS ID #835494, Jennifer Weber. CREN
- $985,0004 bd3 ba3.1k sqft4041 Pioneer Road, Montrose, CO 81403For SaleMLS ID #830370, Shawn Carroll. CREN
- $625,0004 bd3 ba2.4k sqft2211 Fellows Drive, Montrose, CO 81401For SaleMLS ID #837707, Isaiah Perez. CREN
- $1,250,0003 bd4 ba2.6k sqft3341 Mahogany Drive, Montrose, CO 81401For SaleMLS ID #836467, Linda Steil. CREN
- $999,9003 bd3 ba2.3k sqft15278 6160 Road, Montrose, CO 81403For SaleMLS ID #837812, Doug Phillips. CREN
- $839,9004 bd3 ba2.9k sqft4049 Pioneer Road, Montrose, CO 81403For SaleMLS ID #837403, Twyla Righter. CREN
- $875,0004 bd4 ba2.4k sqft2017 Constitution Loop, Montrose, CO 81401For SaleMLS ID #835564, Eric Meneley. CREN
- $1,250,0002 bd3 ba2.2k sqft3037 Sleeping Bear Drive, Montrose, CO 81401For SaleMLS ID #836381, Eric Feely. CREN
- $819,0004 bd3 ba3k sqft4057 Pioneer Road, Montrose, CO 81403For SaleMLS ID #836947, Johnny Pfeiffer. CREN
- $1,100,0003 bd3 ba3.6k sqft15420 6270 Road, Montrose, CO 81403For SaleMLS ID #837610, Darrel Holman. CREN
- $1,050,0003 bd3 ba2.1k sqft64372 Jig Road, Montrose, CO 81401For SaleMLS ID #835293, Candi Amaya. CREN
- $1,124,9004 bd3 ba2.8k sqft14447 5950 Road, Montrose, CO 81403For SaleMLS ID #834003, Jennifer Johnson. CREN
