
This spacious 8 bed, 4 bath home offers exceptional flexibility and comfort, ideal for multi generational living or anyone needing abundant room to spread out. The main level showcases beautiful hardwood floors and brand-new carpet. A bright, open layout includes a cozy gas fireplace, generous living spaces, and tons of storage, including three walk in closets. The home provides excellent functionality with one full laundry room plus an additional laundry area downstairs designed for stackable appliances. Additional highlights are a 3 car garage and plenty of space for vehicles, hobbies, or gear. With its thoughtful layout and hard to find capacity, this property delivers comfort, convenience, and room for everyone.
Active
Price cut: $10K (7/8)
$840,000
2230 Hill Street, Montrose, CO 81401
8beds
4,684sqft
:
Get pre-qualified$5,044/mo
Stick Built
Built in 2002
1.08 Acres Lot
$807,400 Zestimate®
$179/sqft
$-- HOA
What's special
Tons of storageAdditional laundry area downstairsOne full laundry roomThree walk in closetsBright open layoutCozy gas fireplaceGenerous living spaces
- 65 days |
- 192 |
- 8 |
Zillow last checked:
Listing updated:
Listed by:
Lacy Browning 970-596-4463,
NextHome Virtual
Source: CREN,MLS#: 835173
Facts & features
Interior
Bedrooms & bathrooms
- Bedrooms: 8
- Bathrooms: 4
- Full bathrooms: 3
- 1/2 bathrooms: 1
Primary bedroom
- Level: Main
Dining room
- Features: Kitchen Bar, Separate Dining
Cooling
- Central Air, Ceiling Fan(s)
Appliances
- Included: Dishwasher, Disposal, Microwave, Range, Refrigerator
- Laundry: W/D Hookup
Features
- Ceiling Fan(s), Vaulted Ceiling(s), Pantry, Walk-In Closet(s)
- Flooring: Carpet-Partial, Hardwood, Tile
- Windows: Window Coverings, Double Pane Windows
- Basement: Basement-below grade,Finished
- Has fireplace: Yes
- Fireplace features: Living Room
Interior area
- Total structure area: 4,684
- Total interior livable area: 4,684 sqft
Video & virtual tour
Property
Parking
- Total spaces: 3
- Parking features: Attached Garage, Garage Door Opener
- Attached garage spaces: 3
Features
- Levels: One
- Stories: 1
- Patio & porch: Deck, Patio
- Exterior features: Irrigation Pump, Irrigation Water, Landscaping, Lawn Sprinklers, Storm Windows/Doors
- Has spa: Yes
- Spa features: Bath
Lot
- Size: 1.08 Acres
- Features: Boundaries Marked
Details
- Parcel number: 376736406012
- Zoning description: Residential Single Family
- Other equipment: Satellite Dish
Construction
Type & style
- Home type: SingleFamily
- Architectural style: Ranch Basement
- Property subtype: Stick Built
Materials
- Wood Frame, Stucco
- Foundation: Concrete Perimeter
- Roof: Composition
Condition
- New construction: No
- Year built: 2002
Utilities & green energy
- Sewer: Public Sewer
- Water: City Water
- Utilities for property: Cable Connected, Electricity Connected, Internet, Natural Gas Connected, Phone - Cell Reception
Community & HOA
Community
- Subdivision: Fox Hills
HOA
- Has HOA: Yes
- HOA name: Fox Hills Home Owners Association
Location
- Region: Montrose
Financial & listing details
- Price per square foot: $179/sqft
- Tax assessed value: $694,340
- Annual tax amount: $3,391
- Date on market: 5/27/2026
- Electric utility on property: Yes
Estimated market value
$807,400
$767,000 - $848,000
$3,897/mo
Price history
| Date | Event | Price |
|---|---|---|
| 7/8/2026 | Price change | $840,000-1.2%$179/sqft |
Source:  CREN #835173 Report a problem CREN #835173 Report a problem | ||
| 5/27/2026 | Listed for sale | $850,000+176.9%$181/sqft |
Source: CREN #835173 Report a problem | ||
| 4/30/2012 | Sold | $307,000+7.7%$66/sqft |
Source: Public Record Report a problem | ||
| 11/24/2009 | Sold | $285,000$61/sqft |
Source: Public Record Report a problem | ||
Public tax history
| Year | Property taxes | Tax assessment |
|---|---|---|
| 2024 | $3,087 -8.4% | $46,530 -3.6% |
| 2023 | $3,368 +47.2% | $48,260 +51.5% |
| 2022 | $2,289 +16.3% | $31,850 -2.8% |
| 2021 | $1,968 -0.6% | $32,760 +13.2% |
| 2020 | $1,981 | $28,950 |
| 2019 | $1,981 +9.1% | $28,950 +11.9% |
| 2018 | $1,816 +0.8% | $25,870 |
| 2017 | $1,802 | $25,870 -6.1% |
| 2016 | $1,802 -2.8% | $27,550 |
| 2015 | $1,854 +10.9% | $27,550 +3.7% |
| 2014 | $1,673 +0.8% | $26,560 |
| 2013 | $1,659 -4.5% | $26,560 -9.6% |
| 2012 | $1,738 | $29,390 -7% |
| 2011 | -- | $31,590 |
| 2010 | -- | -- |
Find assessor info on the county website
Monthly payment
Est. payment
Payment breakdown
Explore the cost of this home by adjusting the details. Changes won't be saved.Climate risks
Neighborhood: 81401
Nearby schools
GreatSchools rating
- 3/10Johnson Elementary SchoolGrades: PK-5Distance: 2.1 mi
- 6/10Centennial Middle SchoolGrades: 6-8Distance: 2.4 mi
- 6/10Montrose High SchoolGrades: 9-12Distance: 2.7 mi
Schools provided by the listing agent
- Elementary: Johnson K-5
- Middle: Centennial 6-8
- High: Montrose 9-12
Source: CREN. This data may not be complete. We recommend contacting the local school district to confirm school assignments for this home.
- $1,685,7005 bd3 ba4.4k sqft2265 Hill St, Montrose, CO 81401Off Market
- $829,1002 bd4 ba2.5k sqft3441 Valley Way, Montrose, CO 81401Off Market
- $--1.17 AcresTbd Fox Hills, Montrose, CO 81401Off Market
- $830,0005 bd5 ba4.8k sqft2250 Hill St, Montrose, CO 81401Sold

- $656,0003 bd3 ba2.5k sqft2231 Hill St, Montrose, CO 81401Sold
- $691,5004 bd2 ba2.6k sqft2241 Hill St, Montrose, CO 81401Off Market
- $686,3003 bd4 ba2.8k sqft2221 Hill St, Montrose, CO 81401Off Market
- $681,0003 bd3 ba2.4k sqft3381 Valley Way, Montrose, CO 81401Off Market
A local agent can set up tours, give advice and negotiate with sellers.
Similar homes
- $825,0005 bd4 ba4.9k sqft20866 Trophy Road, Montrose, CO 81403For Sale
 MLS ID #829556, Diana Atha Team. CREN
 - $999,0005 bd4 ba4.9k sqft2031 Otter Pond Circle, Montrose, CO 81401For Sale
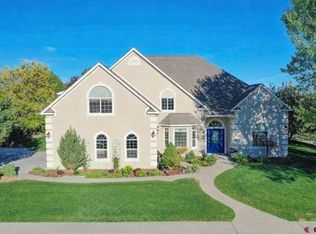 MLS ID #832291, Aaron Tobler. CREN
 - $830,0005 bd4 ba3.7k sqft14444 6215th Rd, Montrose, CO 81403For Sale
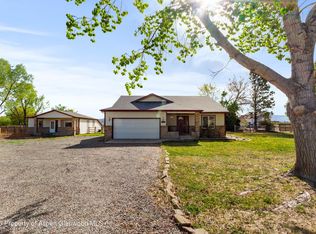 MLS ID #192499, Omar Richardson, United Country Real Colorado Properties. AGSMLS
 - $579,0005 bd4 ba3.2k sqft67585 Liberty Road, Montrose, CO 81401For Sale
 MLS ID #834831, Rhea Flora. CREN
 - $939,0005 bd4 ba3.5k sqft463 Cobble Drive, Montrose, CO 81403For SaleMLS ID #837405, Jennifer Johnson. CREN
- $950,0005 bd4 ba3.7k sqft4009 Waterfall Dr Drive, Montrose, CO 81403For SaleMLS ID #832023, Glenn Steil. CREN
- $689,0005 bd3 ba2.9k sqft445 N 4th Street, Montrose, CO 81401For SaleMLS ID #836181, Diana Atha Team. CREN
- $515,0005 bd4 ba3.1k sqft1621 Dover Road, Montrose, CO 81401For SaleMLS ID #835076, Kerri Noonan-Inda. CREN
- $930,0005 bd3 ba3.2k sqft10431 5850th Rd, Montrose, CO 81403For Sale By Owner
- $1,049,0005 bd3 ba2.7k sqft65414 Sunridge Court, Montrose, CO 81403For SaleMLS ID #835715, Diana Atha Team. CREN
- $959,9005 bd4 ba2.7k sqft58177 Garner Lane, Olathe, CO 81425For SaleMLS ID #831829, Peg Evanoika. CREN
- $--5 bd3 ba2.8k sqft103 S Church Ave, Olathe, CO 81425AuctionAuction.com 2
- $655,0006 bd4 ba3.7k sqft9456 6075th Rd, Montrose, CO 81403For Sale
 MLS ID #43690, Leslie A Musselmann. TRIDEMLS
 - from $1,155,0006 bd4 ba2.8k sqftThe Summit Plan, The Sanctuary at Valley Ranch, Montrose, CO 81401New ConstructionCoker Homes
- from $1,145,7605 bd4 ba2.9k sqftDeer Homestead 2.0 Plan, The Grove Montrose, Montrose, CO 81401New ConstructionThe Grove Vertical, LLC
- $1,050,0005 bd3 ba3.4k sqft5695 Colorado Highway 348, Olathe, CO 81425For SaleMLS ID #833009, Glenn McCuen. CREN
- $1,095,0005 bd5 ba3.3k sqft1253 3350th Rd, Crawford, CO 81415For SaleMLS ID #87420, Gary Hubbell. REALSTACK
