Elegant Finishes and Elevated Lifestyle in This Brown Ranch Gem Bordering Open Space! This property provides a sophisticated aesthetic which is sure to satisfy even the most discerning of buyers. Full of character, the excellent curb appeal and rustic arched front door hints of what lies behind. Step inside to timeless hardwood floors, mirrored by quality wood-beam work and trey ceilings. An open concept flows into the perfectly laid out kitchen, with tasteful granite countertops, custom cabinetry, and a large island. A recessed, step down dining area creates a polished atmosphere, perfect for delivering a next-level experience for your loved ones as you host and entertain. The main bedroom oasis provides gorgeous views to the west, a spacious main bathroom layout, and the walk-in closet of your dreams. Solid knotty alder is complemented by authentic Italian stone tile, as well as a gorgeous walk-in shower. The split floor plan features the privacy and functionality of a 2nd en-suite bedroom, as well as an additional guest bedroom. Your guests will enjoy a high quality experience with gauged slate tile, as well as upgraded lighting, hardware and solid core doors and trim. The interior of the home is finished out with a versatile office, perfect for working from home or a workout space. A generous, 26' by 26' garage accommodates larger vehicles, without compromising on storage space and room to tinker. Enjoy your favorite beverage with privacy and sunset views in the picturesque backyard under your covered patio, or the sunrise on the covered front porch. Peace and convenience are both delivered, in the rolling greenery and naturally preserved landscapes of Brown Ranch, with the amenities of town being minutes away. Don't Let a Distinguished Lifestyle in an Incredible Location Pass You By; Take a Tour Today!
Sold cren member
$651,500
3524 Chestnut Drive, Montrose, CO 81401
3beds
2,281sqft
Stick Built
Built in 2007
10,018 Square Feet Lot
$688,400 Zestimate®
$286/sqft
$2,645 Estimated rent
Home value
$688,400
$654,000 - $723,000
$2,645/mo
Zestimate® history
Owner options
List your home for rent
$2,645/mo
Rent Zestimate®
Find your next renter with Zillow Rental Manager. Plus, with online applications, you can quickly screen prospective tenants – for free.
$2,645/mo
Rent Zestimate®
Refinance and save
$2,950/mo
Est. payment
Refinancing to a lower rate could help reduce your monthly payments and save thousands over the life of the loan.
$2,950/mo
Est. payment
Explore your selling options
Work with a Zillow partner agent
Leverage their expertise and Zillow's premium Showcase listings to get your home seen by more buyers.
Get startedList with your own agent
Get your home in front of millions of buyers by listing it on Zillow.
Learn how to do itSell it yourself
Take full control of how buyers see your home on Zillow by listing For Sale by Owner (FSBO).
List your homeWhat's special
Picturesque backyardCustom cabinetrySolid knotty alderSplit floor planAuthentic italian stone tileSunset viewsCovered front porch
Zillow last checked:
Listing updated:
Listed by:
Diana Atha Team 970-417-9375,
Keller Williams Colorado West Realty
Bought with:
Jacob McTigue
LIV Sotheby's International Realty - Telluride
Source: CREN,MLS#: 805489
Facts & features
Interior
Bedrooms & bathrooms
- Bedrooms: 3
- Bathrooms: 3
- Full bathrooms: 3
Primary bedroom
- Level: Main
Dining room
- Features: Kitchen Island, Separate Dining
Cooling
- Central Air, Ceiling Fan(s)
Appliances
- Included: Range, Refrigerator, Dishwasher, Disposal, Microwave
Features
- Ceiling Fan(s), Vaulted Ceiling(s), Granite Counters, Walk-In Closet(s)
- Flooring: Carpet-Partial, Hardwood, Slate, Tile
- Basement: Crawl Space
- Has fireplace: Yes
- Fireplace features: Living Room
Interior area
- Total structure area: 2,281
- Total interior livable area: 2,281 sqft
- Finished area above ground: 2,281
Property
Parking
- Total spaces: 2
- Parking features: Attached Garage
- Attached garage spaces: 2
Features
- Levels: One
- Stories: 1
- Patio & porch: Covered Porch
- Exterior features: Landscaping, Lawn Sprinklers
- Has spa: Yes
- Spa features: Bath
- Has view: Yes
- View description: Valley
Lot
- Size: 10,018 Square Feet
- Features: Adj to Open Space
Details
- Parcel number: 399302108002
- Zoning description: Residential Single Family
Construction
Type & style
- Home type: SingleFamily
- Architectural style: Ranch
- Property subtype: Stick Built
Materials
- Wood Frame, Brick, Stucco, Wood Siding
- Roof: Architectural Shingles
Condition
- New construction: No
- Year built: 2007
Utilities & green energy
- Sewer: Public Sewer
- Water: Public
- Utilities for property: Electricity Connected, Internet, Natural Gas Connected
Community & HOA
Community
- Subdivision: Brown Ranch
HOA
- Has HOA: Yes
- HOA name: Brown Ranch HOA
Location
- Region: Montrose
Financial & listing details
- Price per square foot: $286/sqft
- Tax assessed value: $620,830
- Annual tax amount: $2,112
- Date on market: 9/6/2024
- Electric utility on property: Yes
Price history
| Date | Event | Price |
|---|---|---|
| 8/14/2023 | Sold | $651,500-2.8%$286/sqft |
Source:  CREN #805489 Report a problem CREN #805489 Report a problem | ||
| 7/19/2023 | Contingent | $670,000$294/sqft |
Source: CREN #805489 Report a problem | ||
| 7/5/2023 | Listed for sale | $670,000+63.4%$294/sqft |
Source: CREN #805489 Report a problem | ||
| 8/11/2017 | Sold | $410,000-1.9%$180/sqft |
Source: Public Record Report a problem | ||
| 7/8/2017 | Pending sale | $418,000$183/sqft |
Source: The Real Estate Store #729372 Report a problem | ||
| 6/2/2017 | Price change | $418,000-1.6%$183/sqft |
Source: The Real Estate Store #729372 Report a problem | ||
| 3/17/2017 | Listed for sale | $424,900-2.3%$186/sqft |
Source: The Real Estate Store #729372 Report a problem | ||
| 9/19/2008 | Sold | $435,000+550.2%$191/sqft |
Source: Public Record Report a problem | ||
| 4/20/2006 | Sold | $66,900$29/sqft |
Source: Public Record Report a problem | ||
Public tax history
| Year | Property taxes | Tax assessment |
|---|---|---|
| 2024 | $2,732 -9.3% | $41,600 -3.6% |
| 2023 | $3,012 +38.4% | $43,150 +42.6% |
| 2022 | $2,177 +5.8% | $30,270 -2.8% |
| 2021 | $2,057 -0.6% | $31,150 +3% |
| 2020 | $2,070 | $30,250 |
| 2019 | $2,070 +11.6% | $30,250 +14.5% |
| 2018 | $1,854 +0.8% | $26,410 |
| 2017 | $1,839 | $26,410 +5% |
| 2016 | $1,839 +8.7% | $25,150 |
| 2015 | $1,693 +16.2% | $25,150 +8.7% |
| 2014 | $1,457 +0.8% | $23,140 |
| 2013 | $1,446 -11.2% | $23,140 -16% |
| 2012 | $1,629 | $27,540 |
| 2011 | -- | $27,540 |
| 2010 | -- | -- |
Find assessor info on the county website
Neighborhood: 81401
Nearby homes
- $739,0003 bd3 ba2.5k sqft3516 Chestnut Dr, Montrose, CO 81401For Sale
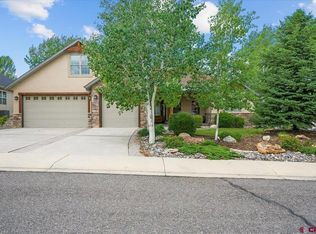
- $749,8004 bd3 ba2.9k sqft3532 Chestnut Dr, Montrose, CO 81401Off Market

- $560,0003 bd3 ba2.4k sqft3527 Chestnut Dr, Montrose, CO 81401Sold

- $708,9003 bd3 ba2.6k sqft3519 Chestnut Dr, Montrose, CO 81401Off Market

- $560,0003 bd3 ba2.4k sqft3527 Chestnut, Montrose, CO 81401Sold
- $601,0003 bd3 ba2k sqft3540 Chestnut Dr, Montrose, CO 81401Off Market
- $660,0003 bd3 ba2k sqft3508 Chestnut Dr, Montrose, CO 81401Sold
- $731,2004 bd3 ba2.4k sqft3535 Chestnut Dr, Montrose, CO 81401Off Market
Nearby schools
GreatSchools rating
- 8/10Cottonwood Elementary SchoolGrades: K-5Distance: 1.8 mi
- 6/10Centennial Middle SchoolGrades: 6-8Distance: 3.2 mi
- 6/10Montrose High SchoolGrades: 9-12Distance: 3.2 mi
Schools provided by the listing agent
- Elementary: Cottonwood K-5
- Middle: Centennial 6-8
- High: Montrose 9-12
Source: CREN. This data may not be complete. We recommend contacting the local school district to confirm school assignments for this home.


Get pre-qualified for a loan
At Zillow Home Loans, we can pre-qualify you in as little as 5 minutes with no impact to your credit score.An equal housing lender. NMLS #10287.
Sell for more on Zillow
Get a Zillow Showcase℠ listing at no additional cost and you could sell for .
$688,400
2% more
+$13,768
With Zillow Showcase(estimated)
$702,168
- Colorado
- Montrose County
- Montrose
- 81401
- 3524 Chestnut Drive
Nearby cities
Nearby zip codes
Other Montrose Topics
