This home is a stunning example of excellent craftsmanship. Gorgeous details and wonderful floor plan. Entertaining couldn't be easier or more rewarding. Big and open living space, wonderful dining area and kitchen for a gourmet chef with a pantry to fill. Pantry includes 6' cupboards up and down with a countertop. Entire house has room to move around, function in and enjoy. The three-sided fireplace is center and enjoyed by all. The open-concept kitchen has beautiful quartz countertops and Samsung smart appliances. Primary suite with sitting or reading area, two walk-in closets with hidden safe, 5 piece bathroom with fireplace, and french doors to the back patio. Great views surround this property. Inviting landscaping, fenced yard, and two wonderful patios. The fully private and rear privacy patio is wired for a hot tub. This home is perfect for both indoor and outdoor entertaining. Ceiling fans in all bedrooms and family room. Lighted picture inserts in family room and dining area. Vaulted 15' ceilings in the entry/living room, 12' ceilings in the master bedroom and 10' ceilings in the rest of the house. Other features include, a whole-house humidifier, tankless water heater, central vac, doggie wash in garage, pre-wired for security, 50-year shingles. Come home to Brown Ranch; a Master Planned Community where land is preserved rather than consumed. The people who call this community home enjoy open spaces, walking trails, parks, and astounding views. Lot sizes range from approximately 1 /4acre to 3/4 acre. One of Montrose’s premier communities is tucked in the southeast corner of Montrose, where you still see deer, and other wildlife, yet it is located just a five-minute drive to the Montrose Community Recreation Center, restaurants, shopping, and the Bridges Golf Course.
Sold cren member
$560,000
3527 Chestnut Drive, Montrose, CO 81401
3beds
2,483sqft
Stick Built
Built in 2007
9,583 Square Feet Lot
$634,100 Zestimate®
$226/sqft
$2,628 Estimated rent
Home value
$634,100
$602,000 - $666,000
$2,628/mo
Zestimate® history
Owner options
List your home for rent
$2,628/mo
Rent Zestimate®
Find your next renter with Zillow Rental Manager. Plus, with online applications, you can quickly screen prospective tenants – for free.
$2,628/mo
Rent Zestimate®
Refinance and save
$3,240/mo
Est. payment
Refinancing to a lower rate could help reduce your monthly payments and save thousands over the life of the loan.
$3,240/mo
Est. payment
Explore your selling options
Work with a Zillow partner agent
Leverage their expertise and Zillow's premium Showcase listings to get your home seen by more buyers.
Get startedList with your own agent
Get your home in front of millions of buyers by listing it on Zillow.
Learn how to do itSell it yourself
Take full control of how buyers see your home on Zillow by listing For Sale by Owner (FSBO).
List your homeWhat's special
Three-sided fireplaceMaster planned communityBack patioGorgeous detailsPrimary suitePre-wired for securitySamsung smart appliances
Zillow last checked:
Listing updated:
Listed by:
Valerie Meyers valerie@teamvaleriemeyers.com,
Coldwell Banker Distinctive Properties
Bought with:
Jennifer Johnson
NextHome Virtual
Source: CREN,MLS#: 802444
Facts & features
Interior
Bedrooms & bathrooms
- Bedrooms: 3
- Bathrooms: 3
- Full bathrooms: 2
- 1/2 bathrooms: 1
Primary bedroom
- Level: Main
Dining room
- Features: Kitchen Island, Kitchen Bar, Kitchen/Dining, Separate Dining
Cooling
- Central Air, Ceiling Fan(s)
Appliances
- Included: Range Top, Refrigerator, Dishwasher, Washer, Dryer, Disposal, Microwave, Exhaust Fan, Oven-Wall
- Laundry: W/D Hookup
Features
- Ceiling Fan(s), Vaulted Ceiling(s), Granite Counters, Pantry, Walk-In Closet(s), Central Vacuum
- Flooring: Carpet-Partial, Hardwood, Tile
- Windows: Window Coverings, Vinyl
- Basement: Crawl Space
- Has fireplace: Yes
- Fireplace features: Blower Fan, Gas Log, Living Room, Other
Interior area
- Total structure area: 2,483
- Total interior livable area: 2,483 sqft
- Finished area above ground: 2,483
Property
Parking
- Total spaces: 2
- Parking features: Attached Garage, Garage Door Opener
- Attached garage spaces: 2
Features
- Levels: One
- Stories: 1
- Patio & porch: Patio, Covered Porch
- Exterior features: Landscaping, Lawn Sprinklers
- Has spa: Yes
- Spa features: Bath
- Has view: Yes
- View description: Mountain(s)
- Frontage length: 75'-100' Frontage
Lot
- Size: 9,583 Square Feet
- Dimensions: 80 x 120
- Features: Near Golf Course
Details
- Parcel number: 399302108010
- Zoning description: Residential Single Family
Construction
Type & style
- Home type: SingleFamily
- Architectural style: Ranch
- Property subtype: Stick Built
- Attached to another structure: Yes
Materials
- Wood Frame, Stone, Stucco
- Roof: Composition
Condition
- New construction: No
- Year built: 2007
Utilities & green energy
- Sewer: Public Sewer
- Water: Public
- Utilities for property: Electricity Connected, Internet, Natural Gas Connected, Phone - Cell Reception, Phone Connected
Community & HOA
Community
- Subdivision: Brown Ranch
HOA
- Has HOA: Yes
- HOA name: Brown Ranch
Location
- Region: Montrose
- Elevation: 6024
Financial & listing details
- Price per square foot: $226/sqft
- Tax assessed value: $626,870
- Annual tax amount: $2,100
- Date on market: 9/6/2024
- Electric utility on property: Yes
- Road surface type: Paved
Price history
| Date | Event | Price |
|---|---|---|
| 8/10/2023 | Sold | $560,000-2.6%$226/sqft |
Source:  CREN #802444 Report a problem CREN #802444 Report a problem | ||
| 7/5/2023 | Contingent | $575,000$232/sqft |
Source: CREN #802444 Report a problem | ||
| 6/28/2023 | Price change | $575,000-1.7%$232/sqft |
Source: CREN #802444 Report a problem | ||
| 5/21/2023 | Price change | $585,000-2.5%$236/sqft |
Source: CREN #802444 Report a problem | ||
| 5/4/2023 | Price change | $599,900-2.5%$242/sqft |
Source: CREN #802444 Report a problem | ||
| 4/17/2023 | Listed for sale | $615,000-6.7%$248/sqft |
Source: CREN #802444 Report a problem | ||
| 3/20/2023 | Listing removed | -- |
Source:  RE/MAX International Report a problem RE/MAX International Report a problem | ||
| 1/21/2023 | Price change | $659,000-0.8%$265/sqft |
Source: CREN #799569 Report a problem | ||
| 12/12/2022 | Price change | $664,000-0.7%$267/sqft |
Source: CREN #799569 Report a problem | ||
| 11/14/2022 | Listed for sale | $669,000+72.9%$269/sqft |
Source: CREN #799569 Report a problem | ||
| 11/6/2019 | Sold | $387,000-2.5%$156/sqft |
Source: Public Record Report a problem | ||
| 9/20/2019 | Pending sale | $397,000$160/sqft |
Source: Coldwell Banker Distinctive Properties #756750 Report a problem | ||
| 5/2/2019 | Listed for sale | $397,000+502.4%$160/sqft |
Source: Coldwell Banker Distinctive Properties #756750 Report a problem | ||
| 3/22/2013 | Listing removed | $1,500$1/sqft |
Source: Area Best Management inc Report a problem | ||
| 3/1/2013 | Listed for rent | $1,500$1/sqft |
Source: Area Best Management inc Report a problem | ||
| 4/17/2006 | Sold | $65,900$27/sqft |
Source: Public Record Report a problem | ||
Public tax history
| Year | Property taxes | Tax assessment |
|---|---|---|
| 2024 | $2,762 -9.2% | $42,000 -3.6% |
| 2023 | $3,041 +40.6% | $43,570 +44.8% |
| 2022 | $2,163 +1.6% | $30,090 -2.8% |
| 2021 | $2,130 -0.6% | $30,960 -1.2% |
| 2020 | $2,144 | $31,330 |
| 2019 | $2,144 +11.5% | $31,330 +14.4% |
| 2018 | $1,923 +0.8% | $27,390 |
| 2017 | $1,908 | $27,390 +5.2% |
| 2016 | $1,908 +8.8% | $26,040 |
| 2015 | $1,753 +16.4% | $26,040 +8.9% |
| 2014 | $1,506 +0.8% | $23,910 |
| 2013 | $1,494 -10.6% | $23,910 -15.3% |
| 2012 | $1,670 | $28,240 |
| 2011 | -- | $28,240 |
| 2010 | -- | -- |
Find assessor info on the county website
Neighborhood: 81401
Nearby homes
- $560,0003 bd3 ba2.4k sqft3527 Chestnut, Montrose, CO 81401Sold
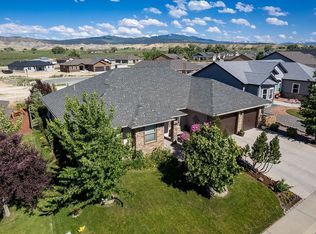
- $708,9003 bd3 ba2.6k sqft3519 Chestnut Dr, Montrose, CO 81401Off Market

- $731,2004 bd3 ba2.4k sqft3535 Chestnut Dr, Montrose, CO 81401Off Market
- $94,0000.251 AcresLOT A35 Mocha Ct, Montrose, CO 81401Sold
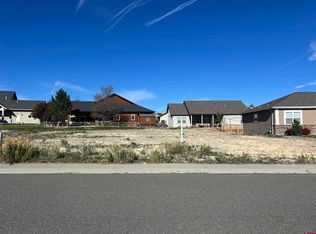
- $105,00010,454.4 Square FeetMocha Ct, Montrose, CO 81401Lot/Land
- $721,7003 bd3 ba2.4k sqft3511 Chestnut Dr, Montrose, CO 81401Off Market
- $634,7003 bd2 ba-- sqft3511 Chestnut Dr, Montrose, -- 81401Off Market
- $651,5003 bd3 ba2.2k sqft3524 Chestnut Dr, Montrose, CO 81401Sold
Nearby schools
GreatSchools rating
- 8/10Cottonwood Elementary SchoolGrades: K-5Distance: 1.8 mi
- 6/10Centennial Middle SchoolGrades: 6-8Distance: 3.2 mi
- 6/10Montrose High SchoolGrades: 9-12Distance: 3.3 mi
Schools provided by the listing agent
- Elementary: Cottonwood K-5
- Middle: Centennial 6-8
- High: Montrose 9-12
Source: CREN. This data may not be complete. We recommend contacting the local school district to confirm school assignments for this home.


Get pre-qualified for a loan
At Zillow Home Loans, we can pre-qualify you in as little as 5 minutes with no impact to your credit score.An equal housing lender. NMLS #10287.
Sell for more on Zillow
Get a Zillow Showcase℠ listing at no additional cost and you could sell for .
$634,100
2% more
+$12,682
With Zillow Showcase(estimated)
$646,782
- Colorado
- Montrose County
- Montrose
- 81401
- 3527 Chestnut Drive
Nearby cities
Nearby zip codes
Other Montrose Topics
