If you are looking for a home that is designed for easy, efficient living, plus a large lot with plenty of elbow room, this is it! The split floor plan has the primary bedroom with full ensuite bath on one end, along with entry from the 2 car garage into the laundry room. In the laundry room is a wet sink, and a closet to hang outer wear as you come in from your vehicle. From the garage and laundry room you enter a kitchen that has a lot of counter space and a spacious island for prep work and serving, or just leaning on to visit! And don't forget how easy it will be to unload groceries from the garage. There are so many cabinets and drawers (including in the island) and a large pantry. For our very occasional gloomy days, there is a large skylight over the island. The dining area is adjacent to the kitchen and a slider patio door is right there, allowing access to the outside patio (with pergola), and the large, fenced backyard. Just perfect for enjoying dinner outside on a summer evening! The living room is also adjacent which allows for easy flow when entertaining or just having the family all together. There is also a room with paned glass French doors, that could be an office/study or perhaps a playroom. The other end of this split floor plan has 2 bedrooms, a full bath between the bedrooms, and a linen closet and another closet, all in the hall. This home is on 1.353 acres with HOA irrigation. The cost of the irrigation water is included in the $100 annual HOA fee. In the fully fenced back yard ( which is large enough for major family and friends football or soccer games!) there are two sheds, one with a roller door, multiple raised garden beds with drip irrigation, and fruit trees- 2 pear, 2 peach, 3 plums, and 1 apple. There are forsythia bushes, lilacs, and the perennials in the flower beds are starting to come up! The front gravel drive is large and accommodates multiple vehicles. The paved neighborhood roads are conducive to walks, kids on bikes, dogs on leashes and cats, too, if you are brave enough! And don't forget the expansive views ! You can see them even better if you go for walks after dinner. The very last photo is looking south down the driveway where you can catch a peek of the San Juans in the clouds!
Active
$610,000
11623 Joyful Way, Montrose, CO 81401
3beds
1,897sqft
:
Get pre-qualified$3,663/mo
Stick Built
Built in 2003
1.35 Acres Lot
$588,500 Zestimate®
$322/sqft
$-- HOA
What's special
Large fenced backyardExpansive viewsLarge pantrySplit floor plan
- 126 days |
- 157 |
- 4 |
Zillow last checked:
Listing updated:
Listed by:
Deborah Reed 970-209-1396,
Phelps Real Estate Group
Source: CREN,MLS#: 833384
Facts & features
Interior
Bedrooms & bathrooms
- Bedrooms: 3
- Bathrooms: 2
- Full bathrooms: 2
Primary bedroom
- Level: Main
- Area: 210
- Dimensions: 15 x 14
Bedroom 2
- Area: 156
- Dimensions: 12 x 13
Bedroom 3
- Area: 144
- Dimensions: 12 x 12
Dining room
- Features: Kitchen/Dining
Kitchen
- Area: 203
- Dimensions: 14 x 14.5
Living room
- Area: 270
- Dimensions: 18 x 15
Office
- Area: 144
- Dimensions: 12 x 12
Heating
- Radiant Floor
Cooling
- Evaporative Cooling, Ceiling Fan(s)
Appliances
- Included: Dishwasher, Microwave, Range, Refrigerator, Washer
Features
- Ceiling Fan(s), Pantry, Walk-In Closet(s), Central Vacuum
- Flooring: Carpet-Partial, Tile
- Windows: Window Coverings, Skylight(s), Skylight
- Basement: Crawl Space
Interior area
- Total structure area: 1,897
- Total interior livable area: 1,897 sqft
- Finished area above ground: 1,897
Property
Parking
- Total spaces: 2
- Parking features: Attached Garage, Garage Door Opener
- Attached garage spaces: 2
Features
- Levels: One
- Stories: 1
- Patio & porch: Patio
- Exterior features: Irrigation Pump, Irrigation Water, Landscaping, Lawn Sprinklers
Lot
- Size: 1.35 Acres
Details
- Additional structures: Shed(s), Shed/Storage
- Parcel number: 376708408003
- Zoning description: Residential Single Family
Construction
Type & style
- Home type: SingleFamily
- Architectural style: Contemporary
- Property subtype: Stick Built
Materials
- Masonite
- Roof: Asphalt
Condition
- New construction: No
- Year built: 2003
Utilities & green energy
- Sewer: Septic Tank
- Water: Public
- Utilities for property: Electricity Connected, Internet, Natural Gas Connected, Phone - Cell Reception
Community & HOA
Community
- Subdivision: Bountiful Acres
HOA
- Has HOA: Yes
- HOA name: Bountiful Acres Homeowners Association
Location
- Region: Montrose
Financial & listing details
- Price per square foot: $322/sqft
- Tax assessed value: $554,580
- Annual tax amount: $2,441
- Date on market: 4/8/2026
- Electric utility on property: Yes
- Road surface type: Paved
Estimated market value
$588,500
$559,000 - $618,000
$2,439/mo
Price history
| Date | Event | Price |
|---|---|---|
| 4/8/2026 | Listed for sale | $610,000+152.6%$322/sqft |
Source:  CREN #833384 Report a problem CREN #833384 Report a problem | ||
| 3/24/2021 | Listing removed | -- |
Source: Owner Report a problem | ||
| 4/26/2013 | Sold | $241,500-11.5%$127/sqft |
Source: Public Record Report a problem | ||
| 6/8/2012 | Listing removed | $272,900$144/sqft |
Source: Owner Report a problem | ||
| 4/19/2012 | Listed for sale | $272,900$144/sqft |
Source: Owner Report a problem | ||
Public tax history
| Year | Property taxes | Tax assessment |
|---|---|---|
| 2024 | $2,412 -10.3% | $37,160 -3.6% |
| 2023 | $2,690 +46.5% | $38,540 +51% |
| 2022 | $1,836 +19.8% | $25,530 -2.8% |
| 2021 | $1,532 -0.6% | $26,270 +16.5% |
| 2020 | $1,542 | $22,540 |
| 2019 | $1,542 +12.8% | $22,540 +18.8% |
| 2016 | $1,367 +7% | $18,980 |
| 2015 | $1,278 +33.1% | $18,980 +24.5% |
| 2014 | $960 +0.8% | $15,240 |
| 2013 | $952 -24.2% | $15,240 -28.3% |
| 2012 | $1,257 | $21,250 |
| 2011 | -- | $21,250 |
| 2010 | -- | -- |
Find assessor info on the county website
Monthly payment
Est. payment
Payment breakdown
Explore the cost of this home by adjusting the details. Changes won't be saved.Climate risks
Neighborhood: 81401
Nearby schools
GreatSchools rating
- 5/10Northside Elementary SchoolGrades: K-5Distance: 3 mi
- 6/10Centennial Middle SchoolGrades: 6-8Distance: 3.7 mi
- 6/10Montrose High SchoolGrades: 9-12Distance: 3.9 mi
Schools provided by the listing agent
- Elementary: Northside K-5
- Middle: Centennial 6-8
- High: Montrose 9-12
Source: CREN. This data may not be complete. We recommend contacting the local school district to confirm school assignments for this home.
- $272,7103 bd2 ba1.8k sqft11623 Joyful Way, Montrose, CO 81401Off Market
- $673,0003 bd2 ba1.9k sqft11611 Joyful Way, Montrose, CO 81401Sold
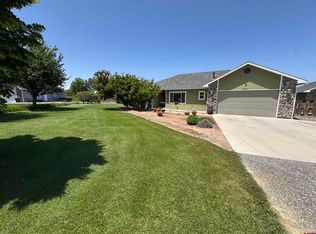
- $602,6003 bd2 ba1.7k sqft11635 Joyful Way, Montrose, CO 81401Off Market
- $735,0007 bd4 ba3.8k sqft11665 Joyful Way, Montrose, CO 81401Off Market

- $585,0003 bd2 ba1.5k sqft11595 Joyful Way, Montrose, CO 81401For Sale
- $480,0003 bd2 ba1.7k sqft11600 Joyful Way, Montrose, CO 81401Sold
- $668,6003 bd3 ba3.3k sqft11680 Joyful Way, Montrose, CO 81401Off Market
- $381,5405 bd2 ba2.5k sqft63620 Jig Rd, Montrose, CO 81401Off Market
A local agent can set up tours, give advice and negotiate with sellers.
Similar homes
- $585,0003 bd2 ba1.5k sqft11595 Joyful Way, Montrose, CO 81401For Sale
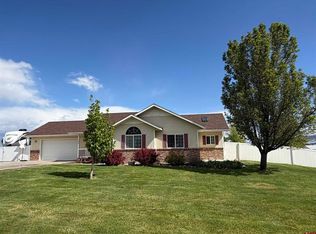
 MLS ID #833987, Terri Fletcher. CREN
 - $625,0003 bd2 ba1.6k sqft62722 Jig Road, Montrose, CO 81401For Sale
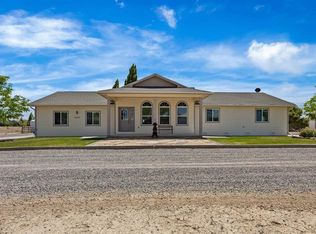 MLS ID #835454, Debra Harmon. CREN
 - $575,0004 bd3 ba2k sqft8902 6085 Road, Montrose, CO 81401For Sale
 MLS ID #835117, Twyla Righter. CREN
 - $595,0002 bd2 ba1.9k sqft62971 Peach Road, Montrose, CO 81403For Sale
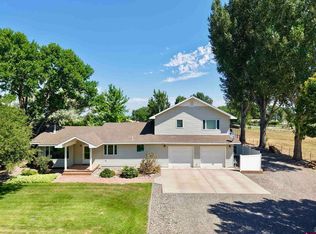 MLS ID #837771, Gary Cooper. CREN
 - $629,0004 bd3 ba1.9k sqft68820 Overland Drive, Montrose, CO 81401For SaleMLS ID #836071, Sara Woodward. CREN
- $519,0003 bd2 ba1.8k sqft1673 Wetterhorn Street, Montrose, CO 81401For SaleMLS ID #837919, Glenn McCuen. CREN
- $675,0003 bd3 ba2.4k sqft68238 Miami Road, Montrose, CO 81401For SaleMLS ID #833469, Bill Scharf. CREN
- $575,0003 bd3 ba2.2k sqft1669 Ironton Street, Montrose, CO 81401For SaleMLS ID #836960, Cheryl Larsen. CREN
- $699,9994 bd3 ba2.4k sqft9439 6097 Road, Montrose, CO 81401For SaleMLS ID #832641, Vicki Jones. CREN
- $675,0004 bd2 ba2.1k sqft62350 Highway 90, Montrose, CO 81403For SaleMLS ID #834809, Twyla Righter. CREN
- $680,0004 bd2 ba2k sqft502 Holly Drive, Montrose, CO 81401For SaleMLS ID #832839, Glenn McCuen. CREN
- $650,0004 bd3 ba2.1k sqft61150 Lobo Drive, Montrose, CO 81403For SaleMLS ID #836794, Emalee Morris. CREN
- $675,0003 bd2 ba1.8k sqft19685 Hwy 550, Montrose, CO 81403For SaleMLS ID #837577, Gary Cooper. CREN
- $499,9003 bd2 ba2.3k sqft68840 Kinikin Road, Montrose, CO 81401For SaleMLS ID #836385, Gary Cooper. CREN
- $545,0003 bd2 ba1.7k sqft2200 American Way, Montrose, CO 81401For SaleMLS ID #836935, Glenn Steil. CREN
- $440,0003 bd2 ba1.5k sqft1055 Deer Trail Road, Montrose, CO 81401For SaleMLS ID #837846, Diana Atha Team. CREN
- $599,0003 bd2 ba1.8k sqft3407 Woodbridge Place, Montrose, CO 81401For Sale
 MLS ID #9852143, Patricia A Clabaugh, Link Brokerages LLC. REcolorado as distributed by MLS GRID
 - $669,0003 bd3 ba2k sqft2623 Alcott Circle, Montrose, CO 81401For SaleMLS ID #835900, Sara Woodward. CREN
- $649,0003 bd3 ba1.9k sqft6930 6150 Road, Olathe, CO 81425For SaleMLS ID #835709, Brian Cooper. CREN
- $415,0003 bd2 ba1.2k sqft518 N Park Avenue, Montrose, CO 81401For SaleMLS ID #837886, Dana Gleason. CREN
