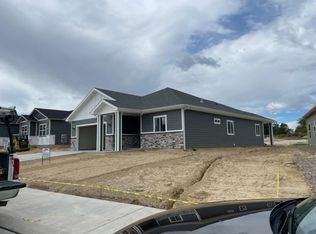
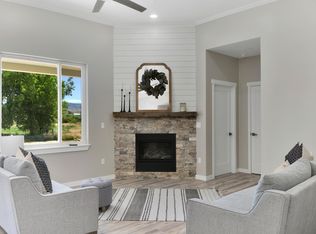
This brand-new TO BE BUILT construction by renowned builder Sandoval Construction showcases beautiful finishes and thoughtful upgrades throughout. High vaulted ceilings and expansive windows flood the home with natural light, while the main living area is anchored by an attractive electric fireplace. Modern design is seamlessly blended with traditional elements—hallmarks of Sandoval builds that feel both welcoming and sleek. On-trend neutral colors, luxurious textures and finishes, and a complete kitchen appliance package including range/oven, range hood, dishwasher and refrigerator, and the whole-home fixture package elevate this residence to true high-end living. Situated on a generous quarter-acre lot, the property offers ample space for a grassy yard or xeriscaped landscaping (not included). Located in the desirable Brown Ranch subdivision, residents enjoy access to green spaces, recreational paths, a park, and more. Call today for additional information and let us help bring you home! *Rendered image is a rendering of the home and not an actual representation of the subject home as color/options will vary.
Active
$575,000
3715 Chestnut Drive, Montrose, CO 81401
3beds
1,734sqft
:
Get pre-qualified$3,453/mo
Stick Built
Built in 2026
10,454 Square Feet Lot
$573,400 Zestimate®
$332/sqft
$-- HOA
What's special
Luxurious textures and finishesWhole-home fixture packageHigh vaulted ceilingsGenerous quarter-acre lotOn-trend neutral colorsAttractive electric fireplace
- 187 days |
- 110 |
- 6 |
Zillow last checked:
Listing updated:
Listed by:
Kerri Noonan-Inda 970-275-1378,
NextHome Virtual
Source: CREN,MLS#: 831064
Facts & features
Interior
Bedrooms & bathrooms
- Bedrooms: 3
- Bathrooms: 2
- Full bathrooms: 2
Dining room
- Features: Kitchen Island
Cooling
- Central Air, Ceiling Fan(s)
Appliances
- Included: Dishwasher, Disposal, Range, Refrigerator
- Laundry: W/D Hookup
Features
- Ceiling Fan(s), Vaulted Ceiling(s), Walk-In Closet(s)
- Flooring: Carpet-Partial, Tile
- Basement: Crawl Space
- Has fireplace: Yes
- Fireplace features: Living Room
Interior area
- Total structure area: 1,734
- Total interior livable area: 1,734 sqft
- Finished area above ground: 1,734
Property
Parking
- Total spaces: 2
- Parking features: Attached Garage
- Attached garage spaces: 2
Features
- Levels: One
- Stories: 1
- Patio & porch: Covered Porch, Patio
Lot
- Size: 10,454 Square Feet
Details
- Parcel number: 399302410021
- Zoning description: Residential Single Family
Construction
Type & style
- Home type: SingleFamily
- Architectural style: Ranch
- Property subtype: Stick Built
Materials
- Wood Frame, Stone, Stucco
- Roof: Architectural Shingles
Condition
- Design/Build Package,To be Built,Under Construction
- New construction: Yes
- Year built: 2026
Utilities & green energy
- Sewer: Public Sewer
- Water: City Water
Community & HOA
Community
- Subdivision: Brown Ranch
HOA
- Has HOA: Yes
- HOA name: Brown Ranch
Location
- Region: Montrose
Financial & listing details
- Price per square foot: $332/sqft
- Annual tax amount: $31
- Date on market: 1/19/2026
Estimated market value
$573,400
$545,000 - $602,000
$2,885/mo
Price history
| Date | Event | Price |
|---|---|---|
| 1/19/2026 | Listed for sale | $575,000$332/sqft |
Source:  CREN #831064 Report a problem CREN #831064 Report a problem | ||
Public tax history
Tax history is unavailable.
Monthly payment
Est. payment
Payment breakdown
Explore the cost of this home by adjusting the details. Changes won't be saved.Climate risks
Neighborhood: 81401
Nearby schools
GreatSchools rating
- 8/10Cottonwood Elementary SchoolGrades: K-5Distance: 1.9 mi
- 6/10Centennial Middle SchoolGrades: 6-8Distance: 3.4 mi
- 6/10Montrose High SchoolGrades: 9-12Distance: 3.4 mi
Schools provided by the listing agent
- Elementary: Cottonwood K-5
- Middle: Columbine 6-8
- High: Montrose 9-12
Source: CREN. This data may not be complete. We recommend contacting the local school district to confirm school assignments for this home.
- $592,6003 bd3 ba1.7k sqft3732 Scarlet Ct, Montrose, CO 81401Off Market
- $85,00010,280.16 Square FeetLOT C22 Chestnut Dr, Montrose, CO 81401Sold

- $495,0003 bd2 ba1.7k sqft3717 Scarlet Ct, Montrose, CO 81401Sold
- $2,5003 bd2 ba1.7k sqft3748 Scarlet Ct, Montrose, CO 81401For Rent

- $85,00010,280.16 Square FeetLOT C21 Chestnut Dr, Montrose, CO 81401Sold
- $556,0003 bd2 ba1.9k sqft3708 Scarlet Ct, Montrose, CO 81401Off Market
- $506,2003 bd1 ba1.6k sqft3733 Scarlet Ct, Montrose, CO 81401Off Market
- $567,4003 bd2 ba1.7k sqft3725 Scarlet Ct, Montrose, CO 81401Off Market
A local agent can set up tours, give advice and negotiate with sellers.
A local lender can help you make sure your offer is ready when you are.
Similar homes
- $565,0003 bd2 ba1.9k sqft17610 Starlight Court, Montrose, CO 81401For Sale
 MLS ID #7651028, Jamie Goodvin, JPAR Modern Real Estate. REcolorado as distributed by MLS GRID
 - $617,5003 bd3 ba2k sqft2802 Benchmark Lane, Montrose, CO 81401For Sale
 MLS ID #834663, Shawn Carroll. CREN
 - $599,0003 bd2 ba1.8k sqft3720 Ridgeline Dr, Montrose, CO 81401For Sale
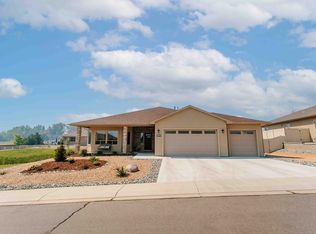 MLS ID #20263423, SHAWN CARROLL, NEXTHOME VIRTUAL. GJARA
 - $587,0003 bd2 ba1.8k sqft2601 Cirque Way, Montrose, CO 81401For Sale
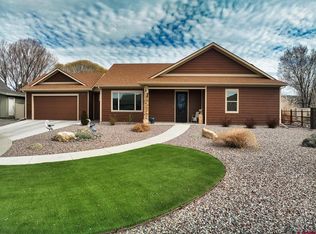 MLS ID #831534, Eric Feely. CREN
 - $550,0004 bd3 ba2.2k sqft2949 N Lost Creek Road, Montrose, CO 81401For SaleMLS ID #836462, Kerri Noonan-Inda. CREN
- $610,0003 bd2 ba1.7k sqft3819 Chestnut Drive, Montrose, CO 81401New ConstructionMLS ID #836814, Peg Evanoika. CREN
- $625,0003 bd2 ba1.8k sqft1680 Ironton Street, Montrose, CO 81401For SaleMLS ID #835875, Shawn Carroll. CREN
- $739,0003 bd3 ba2k sqft3625 Mocha Court, Montrose, CO 81401For SaleMLS ID #836972, Peg Evanoika. CREN
- $615,9903 bd2 ba1.7k sqft3805 Chestnut Drive, Montrose, CO 81401New ConstructionMLS ID #836819, Peg Evanoika. CREN
- $519,5003 bd2 ba1.8k sqft1673 Wetterhorn Street, Montrose, CO 81401For SaleMLS ID #834861, Pamela La Pointe. CREN
- $614,0003 bd2 ba1.8k sqft3407 Woodbridge Place, Montrose, CO 81401For SaleMLS ID #9852143, Patricia A Clabaugh, Link Brokerages LLC. REcolorado as distributed by MLS GRID
- $739,0003 bd3 ba2.5k sqft3516 Chestnut Drive, Montrose, CO 81401For SaleMLS ID #835050, Heidi Lutz. CREN
- $569,0003 bd2 ba1.6k sqft3840 McMasters Place, Montrose, CO 81403For SaleMLS ID #836904, Diana Atha Team. CREN
- $598,0003 bd3 ba1.9k sqft3033 Cook Drive, Montrose, CO 81401New ConstructionMLS ID #834409, Debra Harmon. CREN
- $520,0003 bd2 ba1.5k sqft1526 Hickory Drive, Montrose, CO 81401For SaleMLS ID #835934, Glenn McCuen. CREN
- $519,9003 bd2 ba1.5k sqft1516 Hickory Drive, Montrose, CO 81401For SaleMLS ID #836005, Diana Atha Team. CREN
- $472,0003 bd2 ba1.6k sqft2516 Glen View Drive, Montrose, CO 81401For SaleMLS ID #836661, Diana Atha Team. CREN
- $509,9993 bd2 ba1.8k sqft3350 Meadows Pkwy, Montrose, CO 81401For SaleMLS ID #20261622, REBECCA TALLENT, PHELPS REAL ESTATE GROUP. GJARA
- $599,9003 bd3 ba2.2k sqft2133 6450 Road, Montrose, CO 81401For SaleMLS ID #835133, Peg Evanoika. CREN
- $680,0004 bd2 ba2k sqft502 Holly Drive, Montrose, CO 81401For SaleMLS ID #832839, Glenn McCuen. CREN
