Skip main navigation
Sold inner office
  • $547,300

    3329 Kestrel Loop, Montrose, CO 81401

    3beds
    1,705sqft
    Stick Built
    Built in 2024
    6,098.4 Square Feet Lot
    $561,100 Zestimate®
    $321/sqft
    $2,630 Estimated rent

    Home value

    $561,100

    $477,000 - $662,000

    $2,630/mo

    Zestimate® history
    Loading
    Loading...

    Owner options

    List your home for rent

    $2,630/mo

    Rent Zestimate®

    Find your next renter with Zillow Rental Manager. Plus, with online applications, you can quickly screen prospective tenants – for free.

    Learn more

    $2,630/mo

    Rent Zestimate®

    Refinance and save

    $3,105/mo

    Est. payment

    Refinancing to a lower rate could help reduce your monthly payments and save thousands over the life of the loan.

    See today's rates

    $3,105/mo

    Est. payment

    Explore your selling options

    Work with a Zillow partner agent

    Leverage their expertise and Zillow's premium Showcase listings to get your home seen by more buyers.

    Get started

    List with your own agent

    Get your home in front of millions of buyers by listing it on Zillow.

    Learn how to do it

    Sell it yourself

    Take full control of how buyers see your home on Zillow by listing For Sale by Owner (FSBO).

    List your home

    What's special

    Gas log fireplaceUtility sinkNatural stoneElectric in-floor heatStainless appliancesAmerican wood mark cabinetsEat-in kitchen
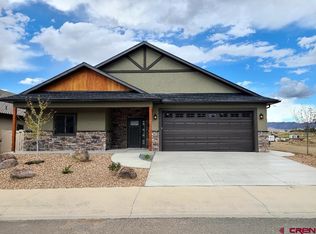
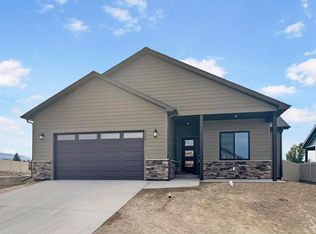
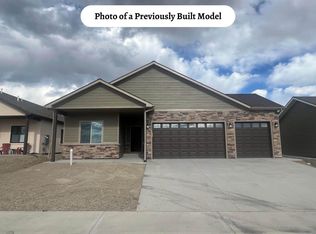
    It's easy to talk about Uncompahgre Valley Builder's Homes.....They are QUALITY BUILT, It is so easy to work with the Builder in choosing your finishing touches, The Homes are Beautifully finished, The builder works very hard to meet all schedules, Affordable for the quality!.......Now this home is just coming out of the ground so you have choices. It is about 6 months out from finishing once the construction begins. Stainless appliances including Refrigerator, dishwasher, disposal, gas range/oven, microwave and vent. Ceiling fans throughout. This builder always includes a washer and dryer. It will be an open floor plan with a breakfast bar, eat-in kitchen with quartz or granite countertops. It will have American Wood Mark cabinets with soft close technology and 42" upper cabinets. There will be a gas log fireplace with natural stone from floor to ceiling, ample lighting throughout the house. The master bath has a walkin shower with a poured floor, private toilet room and electric in-floor heat. tiled bathrooms-tiled laundry room with 2-3 upper 42" cabinets and a utility sink. Exterior will be Stucco and stone, aluminum soffit/facial, solid core 36" interior arched top V-grooved Santa fe doors. Garage is finished-painted and a man door to the exterior...all for a maintenance free house,

    Zillow last checked:

    Listing updated:

    Listed by:

    Beckie Pendergrass 970-275-1256,

    Keller Williams Realty Southwest Associates, LLC - Montrose

    Bought with:

    Delphine Jadot

    Keller Williams Realty Southwest Associates, LLC - Montrose

    Source: CREN,MLS#: 817582MLS Logo

    Facts & features

    Interior

    Bedrooms & bathrooms
    • Bedrooms: 3
    • Bathrooms: 3
    • Full bathrooms: 2
    • 1/2 bathrooms: 1
    Primary bedroom
    • Level: Main
    Dining room
    • Features: Eat-in Kitchen, Kitchen Bar, Kitchen/Dining
    Cooling
    • Central Air, Ceiling Fan(s)
    Appliances
    • Included: Range, Refrigerator, Dishwasher, Washer, Dryer, Disposal, Microwave
    • Laundry: W/D Hookup
    Features
    • Ceiling Fan(s), Granite Counters, Pantry, Walk-In Closet(s)
    • Flooring: Carpet-Partial, Tile, Vinyl
    • Basement: Crawl Space
    • Has fireplace: Yes
    • Fireplace features: Gas Log, Den/Family Room
    Interior area
    • Total structure area: 1,705
    • Total interior livable area: 1,705 sqft

    Property

    Parking
    • Total spaces: 2
    • Parking features: Attached Garage, Garage Door Opener
    • Attached garage spaces: 2
    Features
    • Levels: One
    • Stories: 1
    • Patio & porch: Patio
    Lot
    • Size: 6,098 sqft
    • Features: Boundaries Marked
    Details
    • Parcel number: 376736115044

    Construction

    Type & style
    • Home type: SingleFamily
    • Architectural style: Ranch
    • Property subtype: Stick Built
    Materials
    • Wood Frame, Stone, Stucco
    • Roof: Composition
    Condition
    • Under Construction
    • New construction: Yes
    • Year built: 2024

    Utilities & green energy

    • Sewer: Public Sewer
    • Water: Installed Paid, City Water
    • Utilities for property: Electricity Connected, Natural Gas Connected, Internet

    Community & neighborhood

    Location
    • Region: Montrose
    • Subdivision: Woods Crossing

    HOA & financial

    HOA
    • Has HOA: Yes
    • Association name: Woods Crossing

    Other

    Other facts
    • Road surface type: Paved

    Price history

    DateEventPrice
    3/3/2025Sold$547,300$321/sqft
    Source: CREN #817582 Report a problem
    2/1/2025Contingent$547,300$321/sqft
    Source: CREN #817582 Report a problem
    8/31/2024Listed for sale$547,300$321/sqft
    Source: CREN #817582 Report a problem

    Public tax history

    YearProperty taxesTax assessment
    2024$1,237 +3.8%$17,160 +0.5%
    2023$1,192 $17,080 +2305.6%
    2022-- $710

    Find assessor info on the county website

    Neighborhood: 81401

    Nearby schools

    GreatSchools rating
    Schools provided by the listing agent
    • Elementary: Cottonwood K-5
    • Middle: Columbine 6-8
    • High: Montrose 9-12

    Source: CREN. This data may not be complete. We recommend contacting the local school district to confirm school assignments for this home.

    Get pre-qualified for a loan
    At Zillow Home Loans, we can pre-qualify you in as little as 5 minutes with no impact to your credit score.

    An equal housing lender. NMLS #10287.

    Sell for more on Zillow
    Get a Zillow Showcase℠ listing at no additional cost and you could sell for .
    $561,100
    2% more
    +$11,222
    With Zillow Showcase(estimated)
    $572,322