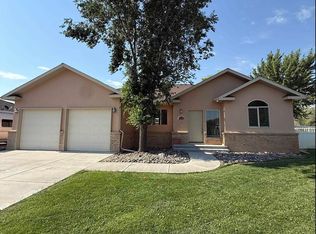
COME HOME TO COBBLE CREEK — WHETHER YOU GOLF OR NOT! This charming patio home may be exactly what you’ve been searching for. Nestled in a quiet cul-de-sac and surrounded by the beauty of the golf course, this 3-bedroom, 2-bath home offers comfort, convenience, and low-maintenance living. One of the standout features is the HOA-maintained yard — and it’s a generously sized one at that. Enjoy relaxing mornings on the covered front porch or evenings on the covered back patio. Inside, the open floor plan features an eat-in kitchen and a spacious living room with a cozy gas fireplace. The split-bedroom design provides added privacy, with a large primary suite situated opposite the guest bedrooms. The primary suite includes a walk-in closet and an oversized bath with a separate shower and soaking tub. Additional features include a large 2-car garage and durable stucco exterior for easy upkeep.
Active
Price cut: $20K (7/31)
$530,000
608 Badger Court, Montrose, CO 81403
3beds
1,796sqft
:
Get pre-qualified$3,183/mo
Townhouse
Built in 2004
6,969 Square Feet Lot
$539,300 Zestimate®
$295/sqft
$-- HOA
What's special
Hoa-maintained yardCovered front porchSplit-bedroom designLarge primary suiteDurable stucco exteriorCovered back patioEat-in kitchen
- 73 days |
- 408 |
- 6 |
Zillow last checked:
Listing updated:
Listed by:
Beckie Pendergrass 970-275-1256,
Keller Williams Realty Southwest Associates, LLC - Montrose
Source: CREN,MLS#: 834889
Facts & features
Interior
Bedrooms & bathrooms
- Bedrooms: 3
- Bathrooms: 2
- Full bathrooms: 1
- 3/4 bathrooms: 1
Primary bedroom
- Level: Main
Dining room
- Features: Eat-in Kitchen
Cooling
- Central Air, Ceiling Fan(s)
Appliances
- Included: Dishwasher, Disposal, Dryer, Exhaust Fan, Microwave, Range, Refrigerator, Washer
- Laundry: W/D Hookup
Features
- Ceiling Fan(s), Granite Counters, Pantry, Walk-In Closet(s), Central Vacuum
- Flooring: Carpet-Partial, Tile
- Windows: Window Coverings
- Basement: Crawl Space
- Has fireplace: Yes
- Fireplace features: Living Room
Interior area
- Total structure area: 1,796
- Total interior livable area: 1,796 sqft
Property
Parking
- Total spaces: 2
- Parking features: Attached Garage, Garage Door Opener
- Attached garage spaces: 2
Features
- Levels: One
- Stories: 1
- Patio & porch: Patio
- Exterior features: Landscaping, Lawn Sprinklers
- Has spa: Yes
- Spa features: Bath
- Has view: Yes
- View description: Other
Lot
- Size: 6,969 Square Feet
- Features: Borders Golf Course, Corner Lot, Cul-De-Sac, Near Golf Course
Details
- Parcel number: 399305306015
- Zoning description: Residential Single Family
Construction
Type & style
- Home type: Townhouse
- Property subtype: Townhouse
- Attached to another structure: Yes
Materials
- Wood Frame, Stone, Stucco
- Roof: Composition
Condition
- New construction: No
- Year built: 2004
Utilities & green energy
- Sewer: Public Sewer
- Water: City Water, Installed Paid
- Utilities for property: Electricity Connected, Internet, Natural Gas Connected
Community & HOA
Community
- Subdivision: Cobble Creek
HOA
- Has HOA: Yes
- HOA name: Cobble Creek HOA
Location
- Region: Montrose
Financial & listing details
- Price per square foot: $295/sqft
- Tax assessed value: $514,650
- Annual tax amount: $2,351
- Date on market: 5/19/2026
- Electric utility on property: Yes
- Road surface type: Paved
Estimated market value
$539,300
$512,000 - $566,000
$2,299/mo
Price history
| Date | Event | Price |
|---|---|---|
| 7/31/2026 | Price change | $530,000-3.6%$295/sqft |
Source:  CREN #834889 Report a problem CREN #834889 Report a problem | ||
| 7/14/2026 | Price change | $550,000-5%$306/sqft |
Source: CREN #834889 Report a problem | ||
| 6/30/2026 | Price change | $579,000-2.7%$322/sqft |
Source: CREN #834889 Report a problem | ||
| 5/19/2026 | Listed for sale | $595,000$331/sqft |
Source: CREN #834889 Report a problem | ||
Public tax history
| Year | Property taxes | Tax assessment |
|---|---|---|
| 2024 | $2,193 -10.9% | $34,490 -3.6% |
| 2023 | $2,461 +37.7% | $35,770 +41.3% |
| 2022 | $1,788 +9.5% | $25,320 -2.4% |
| 2021 | $1,633 +40.7% | $25,930 +6.5% |
| 2020 | $1,161 | $24,340 |
| 2019 | $1,161 +11% | $24,340 +9.1% |
| 2018 | $1,046 +0.8% | $22,310 |
| 2017 | $1,038 | $22,310 +12% |
| 2016 | $1,038 -21.5% | $19,920 |
| 2015 | $1,321 +20.9% | $19,920 +13% |
| 2014 | $1,093 +0.8% | $17,630 |
| 2013 | $1,084 -17.3% | $17,630 -21.8% |
| 2012 | $1,311 | $22,540 |
| 2011 | -- | $22,540 |
| 2010 | -- | -- |
Find assessor info on the county website
Monthly payment
Est. payment
Payment breakdown
Explore the cost of this home by adjusting the details. Changes won't be saved.Climate risks
Neighborhood: 81403
Nearby schools
GreatSchools rating
- 8/10Cottonwood Elementary SchoolGrades: K-5Distance: 1.5 mi
- 5/10Columbine Middle SchoolGrades: 6-8Distance: 2.7 mi
- 6/10Montrose High SchoolGrades: 9-12Distance: 2.5 mi
Schools provided by the listing agent
- Elementary: Cottonwood K-5
- Middle: Columbine 6-8
- High: Montrose 9-12
Source: CREN. This data may not be complete. We recommend contacting the local school district to confirm school assignments for this home.
- $545,0002 bd2 ba1.7k sqft616 Badger Ct, Montrose, CO 81403Sold

- $70,000-- bd-- ba-- sqftBadger Ct, Ridgway, CO 81403Off Market
- $606,4004 bd2 ba2k sqft624 Badger Ct, Montrose, CO 81403Off Market
- $581,7003 bd1 ba2k sqft632 Badger Ct, Montrose, CO 81403Off Market
- $550,3003 bd3 ba1.8k sqft609 Badger Ct, Montrose, CO 81403Off Market
- $519,0002 bd2 ba1.8k sqft601 Badger Ct, Montrose, CO 81403Sold
- $610,1003 bd2 ba2.1k sqft422 Cobble Dr, Montrose, CO 81403Off Market
- $561,8003 bd2 ba2k sqft617 Badger Ct, Montrose, CO 81403Off Market
A local agent can set up tours, give advice and negotiate with sellers.
A local lender can help you make sure your offer is ready when you are.
Similar homes
- $569,0003 bd2 ba1.6k sqft3840 McMasters Place, Montrose, CO 81403For Sale

 MLS ID #836904, Diana Atha Team. CREN
 - $625,0003 bd2 ba1.8k sqft3715 Lone Tree Lane, Montrose, CO 81403For Sale
 MLS ID #836668, Candi Amaya. CREN
 - $450,0003 bd2 ba1.6k sqft3733 Buffalo Lane, Montrose, CO 81403For Sale
 MLS ID #834181, Gary West. CREN
 - $497,0003 bd2 ba1.7k sqft63152 Lavender Circle, Montrose, CO 81403For Sale
 MLS ID #835339, Kerri Noonan-Inda. CREN
 - $520,0003 bd2 ba2.2k sqft1689 6429th Cir, Montrose, CO 81403For SaleMLS ID #20260544, SHAWN CARROLL, NEXTHOME VIRTUAL. GJARA
- $649,0003 bd3 ba2k sqft581 Cobble Drive, Montrose, CO 81403For SaleMLS ID #832619, Michelle Keltz. CREN
- $519,5003 bd2 ba1.8k sqft1673 Wetterhorn Street, Montrose, CO 81401For SaleMLS ID #834861, Pamela La Pointe. CREN
- $673,6004 bd3 ba2.6k sqft3736 Buffalo Lane, Montrose, CO 81401For SaleMLS ID #834087, Beckie Pendergrass. CREN
- $429,0003 bd2 ba1.3k sqft1764 6438 Drive, Montrose, CO 81403For SaleMLS ID #837400, Janece Culver. CREN
- $599,0003 bd2 ba1.8k sqft17018 Shavano Valley Road, Montrose, CO 81403For SaleMLS ID #835878, Twyla Righter. CREN
- $539,0003 bd2 ba1.7k sqft21071 Uncompahgre Road, Montrose, CO 81403For SaleMLS ID #836262, Valerie Meyers. CREN
- $424,0002 bd2 ba1.7k sqft1035 Margo Court #C, Montrose, CO 81401For SaleMLS ID #837660, Diana Atha Team. CREN
- $595,0004 bd2 ba2.1k sqft516 Howard Fork, Montrose, CO 81401For SaleMLS ID #833345, Debra Harmon. CREN
- $550,0004 bd3 ba2.2k sqft2949 N Lost Creek Road, Montrose, CO 81401For SaleMLS ID #836462, Kerri Noonan-Inda. CREN
- $485,0003 bd2 ba1.7k sqft11530 Lakeview Drive, Montrose, CO 81403For SaleMLS ID #836934, Mario Ramirez. CREN
- $519,9003 bd2 ba1.5k sqft1516 Hickory Drive, Montrose, CO 81401For SaleMLS ID #836005, Diana Atha Team. CREN
- $527,0002 bd2 ba1.9k sqft819 Heather Lane, Montrose, CO 81401For SaleMLS ID #836150, Doug Phillips. CREN
- $507,0003 bd2 ba1.6k sqft1244 Peppertree Drive, Montrose, CO 81401For SaleMLS ID #834532, Todd Schroedel. CREN
- $699,0003 bd3 ba2.1k sqft16574 6275 Road, Montrose, CO 81403For SaleMLS ID #835288, Candi Amaya. CREN
- $589,0003 bd2 ba2.6k sqft67831 Tumbleweed Rd, Montrose, CO 81403For SaleMLS ID #20263244, MAKURA CASIAS, KELLER WILLIAMS SOUTHWEST ASSOC. GJARA
