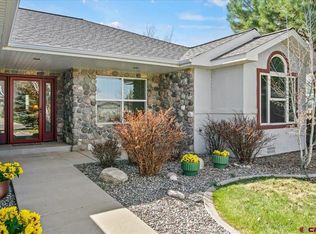
Location, Location, Location. This beautiful 3 bedrooms, 2 bathrooms split floor plan home in sought-after Cobble Creek golf community backs up to open space while giving you privacy in a golf course setting. Nicely maintained front yard greets you, inviting you to step inside and explore all the possibilities this well-maintained home has to offer. The tiled entry leads you into the open-concept living area including vaulted ceiling, plenty of windows for views and natural light. The kitchen offers wrap-around granite countertops, tile flooring, pantry, elegant dimmable lighting, and a versatile dining setup including eat in kitchen dining and bar seating ideal for both casual dining and entertaining. The primary bedroom features a spacious walk-in closet and en-suite bath with dual sinks, a relaxing soaker tub, tile flooring. An archway entryway leads to the two guest bedrooms both with walk-in closets, adjoining bathroom, for privacy for family and visitors. The over-sized two car garage includes a wash sink and ample space for a small workshop area or storage for a golf cart. Replaced hot water heater 3 months ago. Views from your back patio showcase Buckhorn, with a pond and play ground. The stamped tile patio, grape vines, and gas grill make outdoor entertaining or relaxing effortless. Exceptional value, rare find in this neighborhood. Schedule or call today for a showing.
Active
Price cut: $15K (7/13)
$450,000
3733 Buffalo Lane, Montrose, CO 81403
3beds
1,660sqft
:
Get pre-qualified$2,702/mo
Stick Built
Built in 2000
8,668 Square Feet Lot
$438,500 Zestimate®
$271/sqft
$-- HOA
What's special
Nicely maintained front yardVaulted ceilingStamped tile patioTiled entryTile flooringGrape vinesElegant dimmable lighting
- 93 days |
- 552 |
- 15 |
Likely to sell faster than
Zillow last checked:
Listing updated:
Listed by:
Gary West 970-209-7182,
NextHome Virtual
Source: CREN,MLS#: 834181
Facts & features
Interior
Bedrooms & bathrooms
- Bedrooms: 3
- Bathrooms: 2
- Full bathrooms: 2
Primary bedroom
- Level: Main
Dining room
- Features: Breakfast Nook, Kitchen Bar
Cooling
- Central Air, Forced Air, Ceiling Fan(s)
Appliances
- Included: Dishwasher, Disposal, Microwave, Range, Refrigerator
- Laundry: W/D Hookup
Features
- Ceiling Fan(s), Vaulted Ceiling(s), Granite Counters, Pantry, Walk-In Closet(s), Mud Room
- Flooring: Carpet-Partial, Linoleum, Tile
- Windows: Window Coverings, Double Pane Windows
- Basement: Crawl Space
Interior area
- Total structure area: 1,660
- Total interior livable area: 1,660 sqft
Property
Parking
- Total spaces: 2
- Parking features: Attached Garage, Garage Door Opener
- Attached garage spaces: 2
Features
- Levels: One
- Stories: 1
- Patio & porch: Patio
- Exterior features: Gas Grill, Landscaping, Lawn Sprinklers
- Has water view: Yes
- Water view: Lake/Pond/Reservoir
Lot
- Size: 8,668 Square Feet
- Features: Near Golf Course, Adj to Open Space
Details
- Parcel number: 399305308012
- Zoning description: Residential Single Family
- Other equipment: Satellite Dish
Construction
Type & style
- Home type: SingleFamily
- Architectural style: Contemporary
- Property subtype: Stick Built
Materials
- Wood Frame, Masonite, Stone, Stucco
- Roof: Composition
Condition
- New construction: No
- Year built: 2000
Utilities & green energy
- Sewer: Public Sewer
- Water: City Water
- Utilities for property: Cable Connected, Electricity Connected, Internet, Natural Gas Connected, Phone - Cell Reception
Community & HOA
Community
- Subdivision: Cobble Creek
HOA
- Has HOA: Yes
- HOA name: Cobble Creek
Location
- Region: Montrose
Financial & listing details
- Price per square foot: $271/sqft
- Tax assessed value: $463,410
- Annual tax amount: $2
- Date on market: 5/1/2026
- Electric utility on property: Yes
- Road surface type: Paved
Estimated market value
$438,500
$417,000 - $460,000
$2,376/mo
Price history
| Date | Event | Price |
|---|---|---|
| 7/13/2026 | Price change | $450,000-3.2%$271/sqft |
Source:  CREN #834181 Report a problem CREN #834181 Report a problem | ||
| 5/26/2026 | Price change | $465,000-2.1%$280/sqft |
Source: CREN #834181 Report a problem | ||
| 5/1/2026 | Listed for sale | $475,000+43.9%$286/sqft |
Source: CREN #834181 Report a problem | ||
| 12/4/2020 | Sold | $330,000-4.3%$199/sqft |
Source: Public Record Report a problem | ||
| 10/26/2020 | Pending sale | $345,000$208/sqft |
Source: Coldwell Banker Distinctive Properties #770982 Report a problem | ||
| 8/23/2020 | Price change | $345,000-2.5%$208/sqft |
Source: Coldwell Banker Distinctive Properties #770982 Report a problem | ||
| 7/15/2020 | Price change | $354,000-2.5%$213/sqft |
Source: Coldwell Banker Distinctive Properties #770982 Report a problem | ||
| 6/18/2020 | Listed for sale | $363,000+34.4%$219/sqft |
Source: Coldwell Banker Distinctive Properties #770982 Report a problem | ||
| 10/19/2018 | Listing removed | $1,425$1/sqft |
Source: Owner Report a problem | ||
| 10/17/2018 | Listed for rent | $1,425+5.6%$1/sqft |
Source: Owner Report a problem | ||
| 10/14/2017 | Listing removed | $1,350$1/sqft |
Source: Owner Report a problem | ||
| 10/8/2017 | Listed for rent | $1,350-6.9%$1/sqft |
Source: Owner Report a problem | ||
| 12/21/2016 | Listing removed | $1,450+7.4%$1/sqft |
Source: Owner Report a problem | ||
| 1/28/2016 | Listing removed | $1,350$1/sqft |
Source: Owner Report a problem | ||
| 1/25/2016 | Listed for rent | $1,350$1/sqft |
Source: Owner Report a problem | ||
| 6/30/2015 | Listing removed | $1,350$1/sqft |
Source: Owner Report a problem | ||
| 6/26/2015 | Listed for rent | $1,350$1/sqft |
Source: Owner Report a problem | ||
| 9/25/2007 | Sold | $270,000$163/sqft |
Source: Public Record Report a problem | ||
Public tax history
| Year | Property taxes | Tax assessment |
|---|---|---|
| 2024 | $1,948 -12.1% | $31,050 -3.6% |
| 2023 | $2,216 +39.1% | $32,200 +43.4% |
| 2022 | $1,593 +15.8% | $22,460 -2.8% |
| 2021 | $1,375 -0.6% | $23,110 +12.7% |
| 2020 | $1,384 | $20,500 |
| 2019 | $1,384 +8.8% | $20,500 +11.5% |
| 2018 | $1,272 +0.8% | $18,380 |
| 2017 | $1,262 | $18,380 +4.7% |
| 2016 | $1,262 +8.4% | $17,550 |
| 2015 | $1,164 +20.3% | $17,550 +12.4% |
| 2014 | $968 +0.8% | $15,610 |
| 2013 | $960 -15.3% | $15,610 -19.9% |
| 2012 | $1,133 | $19,490 |
| 2011 | -- | $19,490 |
| 2010 | -- | -- |
Find assessor info on the county website
Monthly payment
Est. payment
Payment breakdown
Explore the cost of this home by adjusting the details. Changes won't be saved.Climate risks
Neighborhood: 81403
Nearby schools
GreatSchools rating
- 8/10Cottonwood Elementary SchoolGrades: K-5Distance: 1.4 mi
- 5/10Columbine Middle SchoolGrades: 6-8Distance: 2.4 mi
- 6/10Montrose High SchoolGrades: 9-12Distance: 2.3 mi
Schools provided by the listing agent
- Elementary: Cottonwood K-5
- Middle: Columbine 6-8
- High: Montrose 9-12
Source: CREN. This data may not be complete. We recommend contacting the local school district to confirm school assignments for this home.
- $470,0003 bd4 ba2k sqft3735 Buffalo Ln, Montrose, CO 81403Sold
- $544,1003 bd2 ba1.7k sqft3731 Buffalo Ln, Montrose, CO 81403Off Market
- $820,0004 bd3 ba3k sqft3739 Buffalo Ln, Montrose, CO 81403Sold
- $481,4003 bd2 ba1.5k sqft3729 Buffalo Ln, Montrose, CO 81403Off Market
- $467,2003 bd2 ba1.5k sqft3729 Buffalo Ln, Montrose, CO 81401Off Market
- $673,6004 bd3 ba2.6k sqft3736 Buffalo Ln, Montrose, CO 81403For Sale
- $489,5003 bd2 ba1.6k sqft3728 Buffalo Ln, Montrose, CO 81403Off Market
- $671,4004 bd3 ba3k sqft3743 Buffalo Ln, Montrose, CO 81403Off Market
A local agent can set up tours, give advice and negotiate with sellers.
A local lender can help you make sure your offer is ready when you are.
Similar homes
- $429,0003 bd2 ba1.3k sqft1764 6438 Drive, Montrose, CO 81403For Sale

 MLS ID #837400, Janece Culver. CREN
 - $492,0003 bd2 ba1.4k sqft1665 Sneffels Street, Montrose, CO 81401For Sale
 MLS ID #837646, Vicki Jones. CREN
 - $569,0003 bd2 ba1.6k sqft3840 McMasters Place, Montrose, CO 81403For Sale
 MLS ID #836904, Diana Atha Team. CREN
 - $439,9003 bd2 ba1.3k sqft829 Pilot Knob Avenue, Montrose, CO 81403For Sale
 MLS ID #837512, Stephanie MacFarlane. CREN
 - $469,0003 bd3 ba1.8k sqft2060 Biron Road, Montrose, CO 81401For SaleMLS ID #837619, Diana Atha Team. CREN
- $449,0004 bd3 ba2.2k sqft1538 Manchester Drive, Montrose, CO 81401For SaleMLS ID #837533, Isaiah Perez. CREN
- $497,0003 bd2 ba1.7k sqft63152 Lavender Circle, Montrose, CO 81403For SaleMLS ID #835339, Kerri Noonan-Inda. CREN
- $444,9003 bd2 ba1.7k sqft2817 Glen Oak Drive, Montrose, CO 81401For SaleMLS ID #832522, Maureen Van Doren. CREN
- $370,0003 bd2 ba1.4k sqft231 Bristlecone Court, Montrose, CO 81401For SaleMLS ID #836147, Alice Leeper. CREN
- $440,0003 bd2 ba1.5k sqft1630 Manchester Drive, Montrose, CO 81401For SaleMLS ID #836526, Judi Snelling. CREN
- $675,0003 bd2 ba1.8k sqft19685 Hwy 550, Montrose, CO 81403For SaleMLS ID #837577, Gary Cooper. CREN
- $439,0004 bd2 ba1.7k sqft1324 Diamond Hill Street, Montrose, CO 81401For SaleMLS ID #837372, Angela Loewen. CREN
- $480,0003 bd2 ba1.5k sqft703 Pilot Knob Avenue, Montrose, CO 81403For SaleMLS ID #836812, Michelle Keltz. CREN
- $485,0003 bd2 ba1.7k sqft11530 Lakeview Drive, Montrose, CO 81403For SaleMLS ID #836934, Mario Ramirez. CREN
- $439,0003 bd2 ba1.6k sqft301 Colonial Court, Montrose, CO 81401For SaleMLS ID #832958, Isaiah Perez. CREN
- $459,0003 bd2 ba1.6k sqft2516 Glen View Drive, Montrose, CO 81401For SaleMLS ID #836661, Diana Atha Team. CREN
- $649,0003 bd3 ba2k sqft581 Cobble Drive, Montrose, CO 81403For SaleMLS ID #832619, Michelle Keltz. CREN
- $520,0003 bd2 ba2.2k sqft1689 6429th Cir, Montrose, CO 81403For SaleMLS ID #20260544, SHAWN CARROLL, NEXTHOME VIRTUAL. GJARA
- $459,9003 bd2 ba1.9k sqft1715 Alder, Montrose, CO 81401For SaleMLS ID #833688, Emalee Morris. CREN
- $484,0003 bd2 ba1.6k sqft1700 Alder Drive, Montrose, CO 81401For Sale
 MLS ID #4101745, Gary Bertorello, Montrose Home and Land Company. REcolorado as distributed by MLS GRID
