Welcome home to this move-in-ready gem in the picturesque Woodland Ponds subdivision of Montrose, Colorado. This subdivision offers resident access to the Uncompahgre River and the neighborhood ponds. Thoughtfully designed with a functional split-bedroom floor plan, this charming residence offers comfort, style, and beautifully maintained front and back landscaping. Inside, you'll find rich hardwood flooring and tile throughout, an inviting open-concept layout, and an elegant tray ceiling that enhances the living room's spacious feel. The well-appointed kitchen features abundant cabinet and counter space, stunning granite countertops, stainless steel finishes, and a complete appliance package that is included with the home. The private primary suite is tucked away on one side of the home and features a generous walk-in closet and a luxurious ensuite bathroom with a soaking tub, walk-in shower, and ample space to unwind. On the opposite side of the home, two comfortable guest bedrooms share a full hallway bath, providing privacy and convenience for family and visitors alike. Elevated features of this home also include a natural gas furnace (economical), and a gas stub out to the patio to hook up your grill! With its desirable layout, quality finishes, and exceptional curb appeal, this home is ready for its next owner to move in and enjoy.
Active
Price cut: $6K (7/23)
$497,000
63152 Lavender Circle, Montrose, CO 81403
3beds
1,714sqft
:
Get pre-qualified$2,985/mo
Stick Built
Built in 2006
10,454 Square Feet Lot
$492,500 Zestimate®
$290/sqft
$-- HOA
What's special
Quality finishesTwo comfortable guest bedroomsGenerous walk-in closetWell-appointed kitchenExceptional curb appealStainless steel finishesInviting open-concept layout
- 55 days |
- 289 |
- 10 |
Likely to sell faster than
Zillow last checked:
Listing updated:
Listed by:
Kerri Noonan-Inda 970-275-1378,
NextHome Virtual
Source: CREN,MLS#: 835339
Facts & features
Interior
Bedrooms & bathrooms
- Bedrooms: 3
- Bathrooms: 2
- Full bathrooms: 2
Dining room
- Features: Kitchen/Dining, Separate Dining
Cooling
- Central Air
Appliances
- Included: Dishwasher, Disposal, Dryer, Microwave, Range, Refrigerator, Washer
- Laundry: W/D Hookup
Features
- Walk-In Closet(s)
- Flooring: Hardwood
- Basement: Crawl Space
Interior area
- Total structure area: 1,714
- Total interior livable area: 1,714 sqft
- Finished area above ground: 1,714
Video & virtual tour
Property
Parking
- Total spaces: 2
- Parking features: Attached Garage
- Attached garage spaces: 2
Features
- Levels: One
- Stories: 1
- Patio & porch: Covered Porch, Patio
- Exterior features: Irrigation Water, Landscaping, Lawn Sprinklers
Lot
- Size: 10,454 Square Feet
Details
- Parcel number: 376720203004
- Zoning description: Residential Single Family
Construction
Type & style
- Home type: SingleFamily
- Architectural style: Ranch
- Property subtype: Stick Built
- Attached to another structure: Yes
Materials
- Wood Frame, Stone, Stucco
Condition
- New construction: No
- Year built: 2006
Utilities & green energy
- Sewer: Public Sewer
- Water: Public
Community & HOA
Community
- Subdivision: Woodland Ponds
HOA
- Has HOA: Yes
- HOA name: Woodland Ponds
Location
- Region: Montrose
Financial & listing details
- Price per square foot: $290/sqft
- Tax assessed value: $502,110
- Annual tax amount: $2,499
- Date on market: 6/1/2026
- Has irrigation water rights: Yes
Estimated market value
$492,500
$468,000 - $517,000
$3,377/mo
Price history
| Date | Event | Price |
|---|---|---|
| 7/23/2026 | Price change | $497,000-1.2%$290/sqft |
Source:  CREN #835339 Report a problem CREN #835339 Report a problem | ||
| 7/15/2026 | Price change | $503,000-2.9%$293/sqft |
Source: CREN #835339 Report a problem | ||
| 6/1/2026 | Listed for sale | $517,900+125.2%$302/sqft |
Source: CREN #835339 Report a problem | ||
| 8/17/2007 | Sold | $230,000$134/sqft |
Source: Public Record Report a problem | ||
Public tax history
| Year | Property taxes | Tax assessment |
|---|---|---|
| 2024 | $2,210 -11.7% | $33,650 -3.6% |
| 2023 | $2,503 +46.3% | $34,900 +50.4% |
| 2022 | $1,712 +26.1% | $23,200 -2.8% |
| 2021 | $1,357 -0.6% | $23,870 +23.6% |
| 2020 | $1,366 | $19,310 |
| 2019 | $1,366 +14.5% | $19,310 +17.8% |
| 2018 | $1,193 +0.9% | $16,390 |
| 2017 | $1,182 | $16,390 +3.8% |
| 2016 | $1,182 +7% | $15,790 |
| 2015 | $1,105 +23.5% | $15,790 +15.8% |
| 2014 | $895 +1% | $13,630 |
| 2013 | $886 -28.3% | $13,630 -32.1% |
| 2012 | $1,236 | $20,060 |
| 2011 | -- | $20,060 |
| 2010 | -- | -- |
Find assessor info on the county website
Monthly payment
Est. payment
Payment breakdown
Explore the cost of this home by adjusting the details. Changes won't be saved.Climate risks
Neighborhood: 81403
Nearby schools
GreatSchools rating
- 5/10Northside Elementary SchoolGrades: K-5Distance: 1.8 mi
- 6/10Centennial Middle SchoolGrades: 6-8Distance: 2.7 mi
- 6/10Montrose High SchoolGrades: 9-12Distance: 2.6 mi
Schools provided by the listing agent
- Elementary: Northside K-5
- Middle: Centennial 6-8
- High: Montrose 9-12
Source: CREN. This data may not be complete. We recommend contacting the local school district to confirm school assignments for this home.
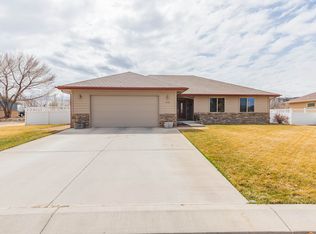
- $518,8003 bd3 ba1.7k sqft63168 Lavender Cir, Montrose, CO 81403Off Market
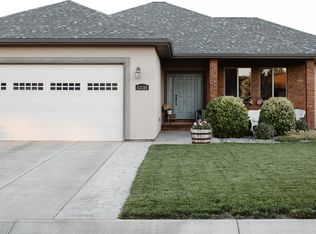
- $486,0003 bd2 ba1.7k sqft63132 Lavender Cir, Montrose, CO 81403Off Market
- $498,8003 bd2 ba1.7k sqft63159 Lavender Cir, Montrose, CO 81403Off Market
- $505,8003 bd2 ba1.7k sqft13446 6312th Way, Montrose, CO 81403Off Market

- $513,3003 bd2 ba1.6k sqft63114 Lavender Cir, Montrose, CO 81403Off Market
- $484,7003 bd2 ba1.6k sqft63201 Lavender Cir, Montrose, CO 81403Off Market
- $576,9003 bd2 ba2.1k sqft13430 6312th Way, Montrose, CO 81403Off Market
- $587,2003 bd2 ba2.1k sqft13430 6312 Way, Montrose, CO 81403Off Market
A local agent can set up tours, give advice and negotiate with sellers.
A local lender can help you make sure your offer is ready when you are.
Similar homes
- $485,0003 bd2 ba1.7k sqft11530 Lakeview Drive, Montrose, CO 81403For Sale
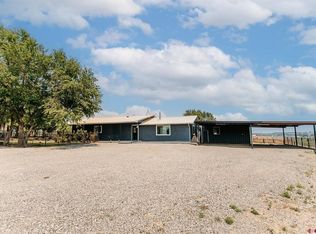
 MLS ID #836934, Mario Ramirez. CREN
 - $429,0003 bd2 ba1.3k sqft1764 6438 Drive, Montrose, CO 81403For Sale
 MLS ID #837400, Janece Culver. CREN
 - $520,0003 bd2 ba2.2k sqft1689 6429th Cir, Montrose, CO 81403For Sale
 MLS ID #20260544, SHAWN CARROLL, NEXTHOME VIRTUAL. GJARA
 - $565,0003 bd2 ba1.9k sqft17610 Starlight Court, Montrose, CO 81401For Sale
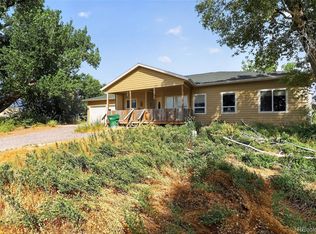
 MLS ID #7651028, Jamie Goodvin, JPAR Modern Real Estate. REcolorado as distributed by MLS GRID
 - $439,0004 bd2 ba1.7k sqft1324 Diamond Hill Street, Montrose, CO 81401For SaleMLS ID #837372, Angela Loewen. CREN
- $460,0004 bd2 ba1.5k sqft1430 Fivemile Creek Avenue, Montrose, CO 81401For SaleMLS ID #837516, Andrew Reed. CREN
- $519,5003 bd2 ba1.8k sqft1673 Wetterhorn Street, Montrose, CO 81401For SaleMLS ID #834861, Pamela La Pointe. CREN
- $507,0003 bd2 ba1.6k sqft1244 Peppertree Drive, Montrose, CO 81401For SaleMLS ID #834532, Todd Schroedel. CREN
- $569,0003 bd2 ba1.6k sqft3840 McMasters Place, Montrose, CO 81403For SaleMLS ID #836904, Diana Atha Team. CREN
- $490,0003 bd2 ba1.6k sqft624 Howard Fork Avenue, Montrose, CO 81403For SaleMLS ID #833461, Diana Atha Team. CREN
- $595,0004 bd2 ba2.1k sqft516 Howard Fork, Montrose, CO 81401For SaleMLS ID #833345, Debra Harmon. CREN
- $484,0003 bd2 ba1.5k sqft1708 Freedom Way, Montrose, CO 81401For SaleMLS ID #836734, Trena Unrein. CREN
- $599,0003 bd2 ba1.8k sqft17018 Shavano Valley Road, Montrose, CO 81403For SaleMLS ID #835878, Twyla Righter. CREN
- $519,9003 bd2 ba1.5k sqft1516 Hickory Drive, Montrose, CO 81401For SaleMLS ID #836005, Diana Atha Team. CREN
- $515,0003 bd2 ba1.6k sqft1279 Peppertree Drive, Montrose, CO 81401For SaleMLS ID #832312, Angela Loewen. CREN
- $640,0004 bd3 ba2.3k sqft62224 Chu Chu Ln, Montrose, CO 81403For SaleMLS ID #20263254, SHAWN CARROLL, NEXTHOME VIRTUAL. GJARA
- $527,0002 bd2 ba1.9k sqft819 Heather Lane, Montrose, CO 81401For SaleMLS ID #836150, Doug Phillips. CREN
- $509,9993 bd2 ba1.8k sqft3350 Meadows Pkwy, Montrose, CO 81401For SaleMLS ID #20261622, REBECCA TALLENT, PHELPS REAL ESTATE GROUP. GJARA
- $469,0004 bd2 ba1.9k sqft1416 Colonial Drive, Montrose, CO 81401For SaleMLS ID #832947, Dana Roesener. CREN
- $625,0003 bd2 ba1.8k sqft3715 Lone Tree Lane, Montrose, CO 81403For SaleMLS ID #836668, Candi Amaya. CREN
