Beautifully Remodeled Ranch on 2.5 Irrigated Acres with Mountain Views. This move-in ready 4-bedroom, 3-bath Ranch-style home offers the perfect blend of modern updates and country living. Set on 2.5 irrigated acres in a desirable neighborhood, the property includes a 2-car garage and is thoughtfully designed with an open-concept layout and wide doors and hallways. Interior upgrades include wide plank laminate flooring, a gas insert fireplace, updated tile in all bathrooms, and plush carpet in each bedroom. Fresh paint throughout the home enhances the bright, clean atmosphere. The spacious main-floor Primary Suite features a large walk-in closet, en-suite bath, and sliding glass door leading to the deck—perfect for enjoying stunning views of the San Juan and Uncompahgre mountain ranges. The updated kitchen is equipped with stainless steel appliances, including a double oven and gas cooktop, durable Corian countertops, an island, and two pantries for ample storage. Downstairs, the finished basement includes a family room with walkout access to a concrete patio and hot tub, an additional bedroom and bathroom, plus another bonus room currently used as a bedroom (non-conforming). Additional highlights include a large laundry room, pecan-stained trim and doors throughout, a radon mitigation system, fiber optic internet. Exterior updates include fresh paint, a brand new roof and raised garden boxes. With plenty of space for horses or hobby farm animals and room to build a shop, this property offers flexibility and room to grow. Don’t miss this rare opportunity—schedule your private showing today!
Sold cren member
$710,000
61400 Lobo Drive, Montrose, CO 81403
4beds
2,454sqft
Stick Built
Built in 1978
2.54 Acres Lot
$732,400 Zestimate®
$289/sqft
$3,149 Estimated rent
Home value
$732,400
$623,000 - $864,000
$3,149/mo
Zestimate® history
Owner options
List your home for rent
$3,149/mo
Rent Zestimate®
Find your next renter with Zillow Rental Manager. Plus, with online applications, you can quickly screen prospective tenants – for free.
$3,149/mo
Rent Zestimate®
Refinance and save
$4,109/mo
Est. payment
Refinancing to a lower rate could help reduce your monthly payments and save thousands over the life of the loan.
$4,109/mo
Est. payment
Explore your selling options
Work with a Zillow partner agent
Leverage their expertise and Zillow's premium Showcase listings to get your home seen by more buyers.
Get startedList with your own agent
Get your home in front of millions of buyers by listing it on Zillow.
Learn how to do itSell it yourself
Take full control of how buyers see your home on Zillow by listing For Sale by Owner (FSBO).
List your homeWhat's special
Mountain viewsRaised garden boxesTwo pantriesBrand new roofFresh paintCorian countertopsLarge laundry room
Zillow last checked:
Listing updated:
Listed by:
Valerie Meyers valerie@teamvaleriemeyers.com,
Coldwell Banker Distinctive Properties
Bought with:
Mackenzie Brock
Norris-Phillips Real Estate, LLC
Source: CREN,MLS#: 824564
Facts & features
Interior
Bedrooms & bathrooms
- Bedrooms: 4
- Bathrooms: 3
- Full bathrooms: 2
- 3/4 bathrooms: 1
Primary bedroom
- Level: Main
- Area: 304.5
- Dimensions: 21 x 14.5
Bedroom 2
- Area: 106.53
- Dimensions: 10.83 x 9.83
Bedroom 3
- Area: 160.89
- Dimensions: 15.08 x 10.67
Bedroom 4
- Area: 161.78
- Dimensions: 15.17 x 10.67
Dining room
- Features: Living Room Dining
- Area: 149
- Dimensions: 12.42 x 12
Family room
- Area: 227.99
- Dimensions: 20.42 x 11.17
Kitchen
- Area: 174.25
- Dimensions: 12.75 x 13.67
Living room
- Area: 315.97
- Dimensions: 21.92 x 14.42
Cooling
- Forced Air, Ceiling Fan(s)
Appliances
- Included: Range Top, Refrigerator, Dishwasher, Disposal, Double Oven
- Laundry: W/D Hookup
Features
- Ceiling Fan(s), Vaulted Ceiling(s), Pantry, Walk-In Closet(s)
- Flooring: Carpet-Partial, Laminate, Tile
- Windows: Window Coverings, Double Pane Windows, Vinyl
- Basement: Walk-Out Access,Finished
- Has fireplace: Yes
- Fireplace features: Living Room
Interior area
- Total structure area: 2,454
- Total interior livable area: 2,454 sqft
- Finished area above ground: 1,878
- Finished area below ground: 576
Property
Parking
- Total spaces: 2
- Parking features: Attached Garage, Garage Door Opener
- Attached garage spaces: 2
Features
- Patio & porch: Patio, Deck
- Exterior features: Landscaping, Irrigation Water, Lawn Sprinklers
- Has spa: Yes
- Spa features: Hot Tub
- Has view: Yes
- View description: Mountain(s), Other, Valley
- Frontage length: 75'-100' Frontage
Lot
- Size: 2.54 Acres
- Features: Cul-De-Sac
Details
- Additional structures: Shed(s)
- Parcel number: 376524202001
- Zoning description: Residential Single Family
- Horses can be raised: Yes
Construction
Type & style
- Home type: SingleFamily
- Architectural style: Ranch Basement
- Property subtype: Stick Built
Materials
- Wood Frame, Brick, Wood Siding
- Roof: Composition
Condition
- New construction: No
- Year built: 1978
Utilities & green energy
- Sewer: Septic Tank
- Water: Public
- Utilities for property: Electricity Connected, Internet, Natural Gas Connected, Phone - Cell Reception
Community & HOA
Community
- Subdivision: Silver Ridge
HOA
- Has HOA: Yes
- HOA name: Silver Ridge
Location
- Region: Montrose
- Elevation: 5816
Financial & listing details
- Price per square foot: $289/sqft
- Tax assessed value: $654,720
- Annual tax amount: $2,861
- Date on market: 5/24/2025
- Has irrigation water rights: Yes
- Electric utility on property: Yes
- Road surface type: Gravel
Price history
| Date | Event | Price |
|---|---|---|
| 7/29/2025 | Sold | $710,000-2.1%$289/sqft |
Source:  CREN #824564 Report a problem CREN #824564 Report a problem | ||
| 6/27/2025 | Contingent | $725,000$295/sqft |
Source: CREN #824564 Report a problem | ||
| 5/24/2025 | Listed for sale | $725,000+40.8%$295/sqft |
Source: CREN #824564 Report a problem | ||
| 8/14/2020 | Listing removed | $515,000$210/sqft |
Source: Keller Williams Colorado West Realty #767432 Report a problem | ||
| 8/14/2020 | Listed for sale | $515,000+6.2%$210/sqft |
Source: Keller Williams Colorado West Realty #767432 Report a problem | ||
| 8/12/2020 | Sold | $485,000-5.8%$198/sqft |
Source: Public Record Report a problem | ||
| 6/14/2020 | Pending sale | $515,000$210/sqft |
Source: Keller Williams Colorado West Realty #767432 Report a problem | ||
| 3/23/2020 | Price change | $515,000-2.6%$210/sqft |
Source: Keller Williams Colorado West Realty #767432 Report a problem | ||
| 3/11/2020 | Listed for sale | $529,000+193.9%$216/sqft |
Source: Keller Williams Colorado West Realty #767432 Report a problem | ||
| 10/25/2013 | Sold | $180,000$73/sqft |
Source: Public Record Report a problem | ||
Public tax history
| Year | Property taxes | Tax assessment |
|---|---|---|
| 2024 | $2,862 -8.6% | $43,870 -3.6% |
| 2023 | $3,132 +38% | $45,510 +42.2% |
| 2022 | $2,270 +42.2% | $32,010 -2.8% |
| 2021 | $1,596 -0.6% | $32,930 +38.4% |
| 2020 | $1,607 | $23,790 |
| 2019 | $1,607 +8.7% | $23,790 +11.4% |
| 2018 | $1,478 +0.8% | $21,350 |
| 2017 | $1,466 | $21,350 -1.8% |
| 2016 | $1,466 +1.5% | $21,740 |
| 2015 | $1,444 +6.3% | $21,740 -0.7% |
| 2014 | $1,359 +0.8% | $21,890 |
| 2013 | $1,347 -6.6% | $21,890 -11.6% |
| 2012 | $1,442 | $24,770 |
| 2011 | -- | $24,770 |
| 2010 | -- | -- |
Find assessor info on the county website
Neighborhood: 81403
Nearby homes
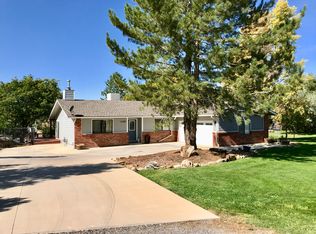
- $558,7003 bd2 ba1.6k sqft61300 Lobo Dr, Montrose, CO 81403Off Market
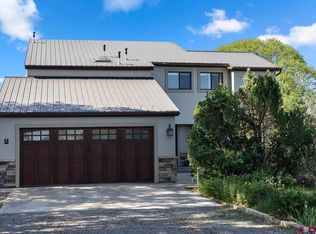
- $655,0004 bd4 ba2.2k sqft61500 Lobo Dr, Montrose, CO 81403For Sale
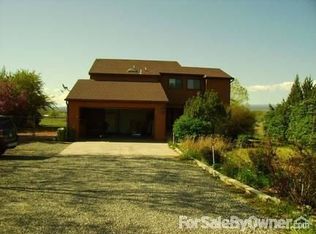
- $637,2004 bd3 ba2.3k sqft61500 Lobo Dr, Montrose, CO 81401Off Market
- $560,2002 bd2 ba1.5k sqft61325 Lobo Dr, Montrose, CO 81403Off Market
- $677,1003 bd2 ba2.8k sqft61401 Lobo Dr, Montrose, CO 81403Off Market
- $738,2004 bd3 ba2.4k sqft61501 Lobo Dr, Montrose, CO 81403Off Market
- $778,1004 bd2 ba2.8k sqft61200 Lobo Dr, Montrose, CO 81403Off Market
- $679,3003 bd2 ba1.8k sqft61272 Lobo Cir, Montrose, CO 81403Off Market
Nearby schools
GreatSchools rating
- 6/10Oak Grove Elementary SchoolGrades: K-5Distance: 2.8 mi
- 5/10Columbine Middle SchoolGrades: 6-8Distance: 4.8 mi
- 6/10Montrose High SchoolGrades: 9-12Distance: 4.3 mi
Schools provided by the listing agent
- Elementary: Oak Grove K-5
- Middle: Columbine 6-8
- High: Montrose 9-12
Source: CREN. This data may not be complete. We recommend contacting the local school district to confirm school assignments for this home.


Get pre-qualified for a loan
At Zillow Home Loans, we can pre-qualify you in as little as 5 minutes with no impact to your credit score.An equal housing lender. NMLS #10287.
Sell for more on Zillow
Get a Zillow Showcase℠ listing at no additional cost and you could sell for .
$732,400
2% more
+$14,648
With Zillow Showcase(estimated)
$747,048
- Colorado
- Montrose County
- Montrose
- 81403
- 61400 Lobo Drive
Nearby cities
Nearby zip codes
Other Montrose Topics
