Skip main navigation
Sold for $410,000
  • $410,000

    1357 Fivemile Creek Ave, Montrose, CO 81401

    3beds
    2baths
    1,289sqft
    Single Family Residence
    Built in 2022
    6,534 Square Feet Lot
    $414,000 Zestimate®
    $318/sqft
    $2,067 Estimated rent

    Home value

    $414,000

    $393,000 - $439,000

    $2,067/mo

    Zestimate® history
    Loading
    Loading...

    Owner options

    List your home for rent

    $2,067/mo

    Rent Zestimate®

    Find your next renter with Zillow Rental Manager. Plus, with online applications, you can quickly screen prospective tenants – for free.

    Learn more

    $2,067/mo

    Rent Zestimate®

    Refinance and save

    $2,762/mo

    Est. payment

    Refinancing to a lower rate could help reduce your monthly payments and save thousands over the life of the loan.

    See today's rates

    $2,762/mo

    Est. payment

    Explore your selling options

    Work with a Zillow partner agent

    Leverage their expertise and Zillow's premium Showcase listings to get your home seen by more buyers.

    Get started

    List with your own agent

    Get your home in front of millions of buyers by listing it on Zillow.

    Learn how to do it

    Sell it yourself

    Take full control of how buyers see your home on Zillow by listing For Sale by Owner (FSBO).

    List your home

    What's special

    Overlooking community open spaceVaulted-ceiling great roomFull secondary bathMaple-stained cabinetryTwo additional bedroomsDesirable corner lotCeiling fan
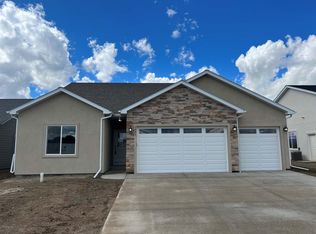
    Built in 2022, this beautifully maintained and like-new home sits on a desirable corner lot overlooking community open space, offering peaceful views from the front porch and living room window. The vaulted-ceiling great room features windows on three sides, filling the space with abundant natural light and enhanced by a ceiling fan. The kitchen is thoughtfully designed with a center island, soft-close doors and drawers, maple-stained cabinetry, stainless steel appliances including a gas range/oven, refrigerator, dishwasher, and microwave, plus a pantry and awindow over the sink with backyard views. Two entry coat closets provide convenient storage. The private primary suite is located toward the back of the home and includes a vaulted ceiling, ceiling fan, walk-in closet, and en-suite bath with dual-sink vanity and easy step-in shower. An armoire in the primary bedroom may be included, offering additional storage. Two additional bedrooms, a full secondary bath, and laundry roomwith cabinet storage and the washer and dryer included complete the layout. Easy-care laminate flooring runs throughout the main living area swith tile in the bathrooms. All window hardware and drapes are included. Additional highlights include forced-air gas heat and central air conditioning. The 2-car garage offers overhead hanging storage racks. Enjoy outdoor living on the extended back patio with added pavers surrounding a garden area, beams in place for the included sunshade, and a fully fenced backyard of vinyl fenceing with gates on both sides, including a larger gate allowing easy access and space for a shed. Low-maintenance landscaping features decorative rock and native grasses. Finished with an upgraded stucco and stone exterior, this newer home offers comfortable Colorado living—inside and out.

    Zillow last checked:

    Listing updated:

    Listed by:

    SHAWN CARROLL 970-258-9300,

    NEXTHOME VIRTUAL

    Bought with:

    DEBRA HARMON

    20 SLEEPS WEST REAL ESTATE

    Source: GJARA,MLS#: 20260569

    Facts & features

    Interior

    Bedrooms & bathrooms
    • Bedrooms: 3
    • Bathrooms: 2
    Rooms
    • Room types: None
    Primary bedroom
    • Level: Main
    • Dimensions: 13'7"X16'11'
    Bedroom 2
    • Level: Main
    • Dimensions: 10'3"X10'2"
    Bedroom 3
    • Level: Main
    • Dimensions: 10'3"X10'1"
    Dining room
    • Level: Main
    • Dimensions: 8'X 14'
    Family room
    • Dimensions: N/A
    Kitchen
    • Level: Main
    • Dimensions: 10'7"X 14"
    Laundry
    • Level: Main
    • Dimensions: 5'1"X5'6"
    Living room
    • Level: Main
    • Dimensions: 18'11"X13'10"
    Heating
    • Forced Air, Natural Gas
    Cooling
    • Central Air
    Appliances
    • Included: Dryer, Dishwasher, Disposal, Gas Oven, Gas Range, Microwave, Refrigerator, Washer
    Features
    • Ceiling Fan(s), Granite Counters, Kitchen/Dining Combo, Main Level Primary, Pantry, Vaulted Ceiling(s), Walk-In Closet(s), Walk-In Shower, Window Treatments
    • Flooring: Laminate, Simulated Wood, Tile
    • Windows: Window Coverings
    • Basement: Crawl Space
    • Has fireplace: No
    • Fireplace features: None
    Interior area
    • Total structure area: 1,289
    • Total interior livable area: 1,289 sqft

    Property

    Parking
    • Total spaces: 2
    • Parking features: Attached, Garage, Garage Door Opener
    • Attached garage spaces: 2
    Accessibility
    • Accessibility features: None, Low Threshold Shower
    Features
    • Stories: 1
    • Patio & porch: Other, See Remarks
    • Exterior features: None
    • Fencing: Vinyl
    Lot
    • Size: 6,534 Square Feet
    • Features: Corner Lot, Landscaped, Xeriscape
    Details
    • Parcel number: 376715308029
    • Zoning description: Residential

    Construction

    Type & style
    • Home type: SingleFamily
    • Architectural style: Ranch
    • Property subtype: Single Family Residence
    Materials
    • Stone, Stucco, Wood Frame
    • Roof: Asphalt,Composition
    Condition
    • Year built: 2022

    Utilities & green energy

    • Sewer: Connected
    • Water: Public
    Green energy
    • Water conservation: Water-Smart Landscaping

    Community & HOA

    Community
    • Subdivision: Bear Creek
    HOA
    • Has HOA: Yes
    • Services included: Common Area Maintenance
    • HOA fee: $400 annually
    Location
    • Region: Montrose
    • Elevation: 5800

    Financial & listing details

    • Price per square foot: $318/sqft
    • Tax assessed value: $368,030
    • Annual tax amount: $1,511
    • Date on market: 2/4/2026
    • Road surface type: Paved

    Price history

    DateEventPrice
    5/18/2026Sold$410,000-2.4%$318/sqft
    Source: GJARA #20260569 Report a problem
    4/17/2026Pending sale$420,000$326/sqft
    Source: GJARA #20260569 Report a problem
    4/17/2026Contingent$420,000$326/sqft
    Source: CREN #831500 Report a problem
    2/7/2026Listed for sale$420,000+9.9%$326/sqft
    Source: CREN #831500 Report a problem
    10/3/2022Sold$382,000$296/sqft
    Source: Public Record Report a problem
    8/25/2022Pending sale$382,000$296/sqft
    Source: NextHome #797036 Report a problem
    8/6/2022Listed for sale$382,000$296/sqft
    Source: CREN #797036 Report a problem

    Public tax history

    YearProperty taxesTax assessment
    2024$1,511 -15.3%$24,660 -3.6%
    2023$1,785 $25,580
    Find assessor info on the county website

    Neighborhood: 81401

    Nearby schools

    GreatSchools rating
    Schools provided by the listing agent
    • Elementary: Johnson
    • Middle: Centennial
    • High: Montrose

    Source: GJARA. This data may not be complete. We recommend contacting the local school district to confirm school assignments for this home.

    Sell for more on Zillow
    Get a Zillow Showcase℠ listing at no additional cost and you could sell for .
    $414,000
    2% more
    +$8,280
    With Zillow Showcase(estimated)
    $422,280
    Sell for more on Zillow
    Get a Zillow Showcase℠ listing at no additional cost and you could sell for .
    $414,000
    2% more
    +$8,280
    With Zillow Showcase(estimated)
    $422,280