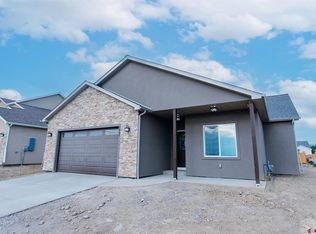
Take a look at this rare 4-bedroom ranch-style home in Bear Creek! With its charming stucco and stone exterior, it’s timeless, low-maintenance, and durable. Offering a spacious 3-car garage, this home immediately stands out. Inside, you’ll love the open floor plan featuring a vaulted ceiling in the main living area and 9-foot ceilings throughout the rest of the home. The kitchen is the heart of the space, boasting a large granite island, granite countertops, soft-close cabinetry, a pantry closet, and plenty of room to gather. All kitchen appliances along with the washer and dryer are included. The covered back patio extends your living space outdoors, while the privacy-fenced east-facing backyard provides the perfect setting for relaxing, entertaining, and staying cool on the warmer summer afternoons. Located directly across from community open space and the neighborhood mailboxes, you’ll enjoy both convenience and a feeling of extra breathing room right outside your front door. If you’re looking for that extra storage or work space, then the 3-car garage coupled with the 4th bedroom that can function as a home office, craft room, fitness room, etc., is the perfect match! An added bonus here is you won’t have to worry about fencing and landscaping…Call today and schedule a tour!
Active
Price cut: $17K (7/31)
$440,000
1422 Blue Creek Avenue, Montrose, CO 81401
4beds
1,542sqft
Stick Built
Built in 2022
5,837 Square Feet Lot
$437,900 Zestimate®
$285/sqft
$-- HOA
What's special
Privacy-fenced east-facing backyardLarge granite islandGranite countertopsPantry closetCovered back patioSoft-close cabinetryOpen floor plan
- 180 days
- 265
- 21
Zillow last checked:
Listing updated:
Listed by:
Aaron Tobler 970-275-0780,
RE/MAX Alpine View
Source: CREN,MLS#: 832086
Facts & features
Interior
Bedrooms & bathrooms
- Bedrooms: 4
- Bathrooms: 2
- Full bathrooms: 2
Primary bedroom
- Level: Main
Dining room
- Features: Eat-in Kitchen, Kitchen Island, Kitchen Bar, Kitchen/Dining, Living Room Dining
Heating
- Forced Air
Cooling
- Central Air, Forced Air, Ceiling Fan(s)
Appliances
- Included: Dishwasher, Disposal, Dryer, Microwave, Range, Refrigerator, Washer
Features
- Ceiling Fan(s), Vaulted Ceiling(s), Pantry, Walk-In Closet(s)
- Flooring: Laminate, Tile
- Windows: Double Pane Windows, Vinyl
- Basement: Crawl Space
Interior area
- Total structure area: 1,542
- Total interior livable area: 1,542 sqft
Property
Parking
- Total spaces: 3
- Parking features: Attached Garage
- Attached garage spaces: 3
Features
- Levels: One
- Stories: 1
- Patio & porch: Covered Porch, Patio
- Exterior features: Landscaping
- Has view: Yes
- View description: Mountain(s)
Lot
- Size: 5,837 Square Feet
- Features: Adj to Open Space
Details
- Parcel number: 376715406032
- Zoning description: Residential Single Family
Construction
Type & style
- Home type: SingleFamily
- Architectural style: Ranch
- Property subtype: Stick Built
Materials
- Stone, Stucco
- Roof: Architectural Shingles
Condition
- New construction: No
- Year built: 2022
Utilities & green energy
- Sewer: Public Sewer
- Water: Public
- Utilities for property: Electricity Connected, Internet, Natural Gas Connected, Phone - Cell Reception
Community & HOA
Community
- Subdivision: Bear Creek
HOA
- Has HOA: Yes
- HOA name: Bear Creek
Location
- Region: Montrose
Financial & listing details
- Price per square foot: $285/sqft
- Tax assessed value: $415,260
- Annual tax amount: $2,008
- Date on market: 3/2/2026
- Electric utility on property: Yes
- Road surface type: Paved
Estimated market value
$437,900
$416,000 - $460,000
$2,292/mo
Price history
| Date | Event | Price |
|---|---|---|
| 7/31/2026 | Price change | $440,000-3.7%$285/sqft |
Source:  CREN #832086 Report a problem CREN #832086 Report a problem | ||
| 3/24/2026 | Price change | $457,000-2.6%$296/sqft |
Source: CREN #832086 Report a problem | ||
| 3/2/2026 | Listed for sale | $469,000+13.6%$304/sqft |
Source: CREN #832086 Report a problem | ||
| 8/15/2022 | Sold | $413,000$268/sqft |
Source: Public Record Report a problem | ||
| 7/13/2022 | Pending sale | $413,000$268/sqft |
Source:  NextHome #794632 Report a problem NextHome #794632 Report a problem | ||
| 7/6/2022 | Price change | $413,000-4.6%$268/sqft |
Source: CREN #794632 Report a problem | ||
| 6/11/2022 | Listed for sale | $433,000$281/sqft |
Source: CREN #794632 Report a problem | ||
Public tax history
| Year | Property taxes | Tax assessment |
|---|---|---|
| 2024 | $1,740 -13.6% | $27,830 -3.6% |
| 2023 | $2,014 | $28,860 +5053.6% |
| 2022 | -- | $560 |
Find assessor info on the county website
Monthly payment
Est. payment
Payment breakdown
Explore the cost of this home by adjusting the details. Changes won't be saved.Climate risks
Neighborhood: 81401
Nearby schools
Schools provided by the listing agent
- Elementary: Johnson K-5
- Middle: Centennial 6-8
- High: Montrose 9-12
Source: CREN. This data may not be complete. We recommend contacting the local school district to confirm school assignments for this home.


Similar homes
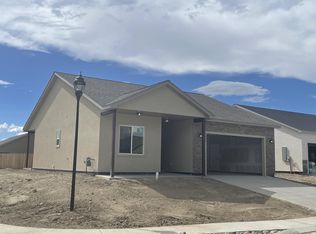
- $422,0003 bd2 ba1.3k sqft1317 Weminuche Avenue, Montrose, CO 81401For Sale

 MLS ID #838454, Shawn Carroll. CREN
 - $439,0004 bd2 ba1.7k sqft1324 Diamond Hill Street, Montrose, CO 81401For Sale
 MLS ID #837372, Angela Loewen. CREN
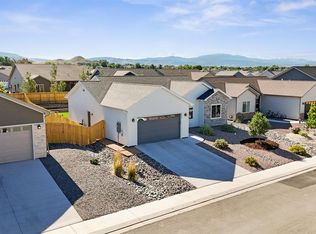
 - $450,0004 bd2 ba1.5k sqft1430 Fivemile Creek Avenue, Montrose, CO 81401For Sale
 MLS ID #837516, Andrew Reed. CREN
 - $440,0003 bd2 ba1.4k sqft1309 Brush Creek Avenue, Montrose, CO 81401For Sale
 MLS ID #838297, Jennifer Thomas. CREN
 - $439,0004 bd2 ba1.3k sqft1512 Branding Iron Drive, Montrose, CO 81401For SaleMLS ID #833254, Isaiah Perez. CREN
- $459,0004 bd2 ba1.6k sqft1425 Owl Creek Avenue, Montrose, CO 81401For SaleMLS ID #837006, Shawn Carroll. CREN
- $420,0004 bd2 ba1.4k sqft818 Cow Bell Court, Montrose, CO 81401For SaleMLS ID #837494, Andrew Reed. CREN
- $431,5003 bd2 ba1.4k sqft1423 Fivemile Creek Avenue, Montrose, CO 81401For SaleMLS ID #837481, Christine Vincent. CREN
- $420,0003 bd2 ba1.2k sqft1210 Owl Creek Avenue, Montrose, CO 81401For SaleMLS ID #835453, Debra Harmon. CREN
- $440,0003 bd2 ba1.5k sqft1055 Deer Trail Road, Montrose, CO 81401For SaleMLS ID #837846, Diana Atha Team. CREN
- $429,9003 bd2 ba2k sqft720 Golden Drive, Montrose, CO 81401For SaleMLS ID #837178, Michelle Martinez. CREN
- $439,0003 bd2 ba1.6k sqft301 Colonial Court, Montrose, CO 81401For SaleMLS ID #832958, Isaiah Perez. CREN
- $453,0004 bd3 ba2k sqft63475 Juniper Road, Montrose, CO 81401For SaleMLS ID #837515, Andrew Reed. CREN
