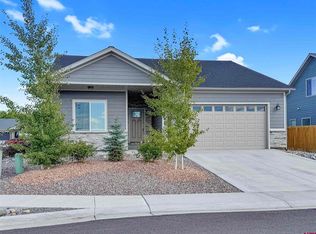
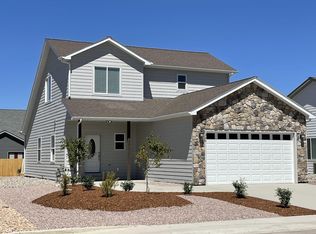
Welcome to 1356 Blue Creek Avenue—a rare chance to own the former model home in one of Montrose Colorado’s most sought-after communities. This beautifully finished 4-bedroom, 2.5-bath residence sits on an oversized lot directly across from the community park, offering uninterrupted mountain views in every direction. Enhanced with premium upgrades rarely found in neighboring homes, you’ll find features like a stunning stone fireplace, smooth rounded corners, upgraded wall textures, high-end fixtures, and a spa-inspired walk-in shower in the primary suite. Step inside to a thoughtfully designed open-concept layout filled with natural light. The living area centers around a gas fireplace and flows effortlessly into a chef’s kitchen, complete with soft-close white cabinetry, granite countertops, tiled backsplash, under-cabinet lighting, and a large island perfect for entertaining. Stainless steel appliances include a gas range/oven, refrigerator, dishwasher, and microwave hood. A cabinet pantry, built-in trash drawer, and single-basin sink add convenience. French doors with built-in blinds open to an expansive back patio—ideal for soaking in San Juan views or hosting guests. The main floor primary suite offers a quiet escape, featuring a ceiling fan, deep soaking tub, double-sink vanity, private water closet, and a beautifully tiled walk-in shower with sliding glass doors. A generous walk-in closet completes the space. Upstairs, you’ll find three additional bedrooms—each with a ceiling fan, walk-in closet, and abundant natural light. From every south-facing upstairs window, take in panoramic views of Mount Sneffels and Uncompahgre Peak, along with stunning year-round sunsets. The full upstairs bathroom includes a modern tub/shower combo with sliding glass doors, and a convenient powder room is located on the main level. Practical features abound: a spacious laundry/mudroom with built-in storage and shelving, under-stairs closet space, and a heated garage with a 220V plug ready for your EV charger. The home also offers dual-zone climate control for efficient, customizable temperature management. Additional upgrades include durable laminate flooring throughout, tile in all bathrooms, 9-foot ceilings, LED lighting, central A/C, forced-air gas heat, fiber optic cable for high-speed internet, a tankless water heater, Ring doorbell, and a dehumidistat system in the crawlspace. The fully landscaped and xeriscaped yard is low-maintenance, with a drip system for trees and plants. Enjoy the oversized back patio, fully fenced backyard with dual side gates, and gated RV parking along the side yard. The west-facing driveway and front entry naturally clear snow in the winter, adding convenience to seasonal living. You're just 15 minutes from the Black Canyon of the Gunnison, with easy access to Telluride, Crested Butte, Grand Mesa, and Grand Junction—and only seven minutes from Montrose Regional Airport with direct flights to major U.S. cities. The neighborhood is actively maintained by a vibrant HOA that continues to invest in community enhancements and curb appeal. If you're looking for turn-key luxury, smart upgrades, and unbeatable Colorado scenery—this is it.
Sold cren member
Zillow last checked:
Listing updated:
Bought with:
Michelle Roberts
Lovemore Real Estate
Source: CREN,MLS#: 827360
Price history
| Date | Event | Price |
|---|---|---|
| 11/14/2025 | Sold | $489,000-0.2%$258/sqft |
Source:  CREN #827360 Report a problem CREN #827360 Report a problem | ||
| 9/24/2025 | Pending sale | $489,900$259/sqft |
Source:  NextHome #827360 Report a problem NextHome #827360 Report a problem | ||
| 8/6/2025 | Listed for sale | $489,900+11.3%$259/sqft |
Source: CREN #827360 Report a problem | ||
| 2/16/2023 | Sold | $440,000$232/sqft |
Source: Public Record Report a problem | ||
| 12/13/2022 | Pending sale | $440,000$232/sqft |
Source: NextHome #799332 Report a problem | ||
| 11/1/2022 | Listed for sale | $440,000$232/sqft |
Source: CREN #799332 Report a problem | ||

Sell for more on Zillow
Get a Zillow Showcase℠ listing at no additional cost and you could sell for .
$501,300
2% more
+$10,026
With Zillow Showcase(estimated)
$511,326
