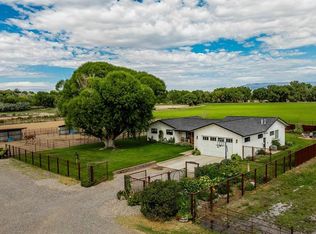
Discover this hidden gem situated on 5.92 spacious acres with breathtaking views, no HOA, and no covenants! The beautifully updated home features a new roof, new exterior paint, freshly stained decks, a new refrigerator, granite countertops, soft-close cabinetry, a walk-in pantry, and a large walk-in shower. The split floor plan provides added privacy and includes a luxurious primary suite and a dedicated office that could easily serve as a fourth bedroom. Enjoy the outdoors from two covered decks or unwind in the private hot tub suite. The property offers exceptional storage and functionality with a wood storage shed, grain elevator, detached garage with 220-volt power, and an additional detached building with 220-volt power. A new 50-amp RV outlet and ample parking provide plenty of room for your RV, recreational vehicles, and other toys. The property also includes 1.7 irrigation water shares, a new irrigation pump installed in 2023, five apple trees, two peach trees, and two pear trees. Just down the hill on the east side of the property, you’ll find a firepit where you can relax in the evenings and take in the incredible views. This unique acreage property offers privacy, versatility, and room to enjoy the Western Colorado lifestyle.
For sale
$625,000
4848 5800th Rd, Olathe, CO 81425
3beds
2baths
2,052sqft
Single Family Residence
Built in 1996
5.9 Acres Lot
$-- Zestimate®
$305/sqft
$-- HOA
What's special
Ample parkingWood storage shedFreshly stained decksLuxurious primary suiteWalk-in pantryPrivate hot tub suiteNew exterior paint
- 32 days
- 397
- 22
Zillow last checked:
Listing updated:
Listed by:
LANDON LAW 970-640-0278,
REALTY ONE GROUP WESTERN SLOPE,
TYLER HARRIS 970-314-3884,
REALTY ONE GROUP WESTERN SLOPE
Source: GJARA,MLS#: 20264370
Facts & features
Interior
Bedrooms & bathrooms
- Bedrooms: 3
- Bathrooms: 2
Rooms
- Room types: Den, Other, Workshop
Primary bedroom
- Level: Main
- Dimensions: 13 x 17
Bedroom 2
- Level: Main
- Dimensions: 12 x 10
Bedroom 3
- Level: Main
- Dimensions: 12 x 10
Dining room
- Level: Main
- Dimensions: 14 x 12
Family room
- Level: Main
- Dimensions: 14 x 12
Kitchen
- Level: Main
- Dimensions: 12 x 12
Laundry
- Level: Main
- Dimensions: 8 x 8
Living room
- Level: Main
- Dimensions: 18 x 16
Other
- Level: Main
- Dimensions: 10 x 10
Heating
- Forced Air
Cooling
- Evaporative Cooling
Appliances
- Included: Dryer, Dishwasher, Microwave, Refrigerator, Range Hood, Washer
- Laundry: Washer Hookup, Dryer Hookup
Features
- Ceiling Fan(s), Separate/Formal Dining Room, Granite Counters, Main Level Primary, Pantry, Walk-In Shower, Workshop
- Flooring: Carpet, Laminate, Tile
- Has fireplace: Yes
- Fireplace features: Wood Burning Stove
Interior area
- Total structure area: 2,052
- Total interior livable area: 2,052 sqft
Property
Parking
- Total spaces: 1
- Parking features: Detached, Garage
- Garage spaces: 1
Accessibility
- Accessibility features: None, Low Threshold Shower
Features
- Stories: 1
- Patio & porch: Covered, Patio
- Exterior features: Hot Tub/Spa
- Has spa: Yes
- Fencing: Chain Link
Lot
- Size: 5.9 Acres
- Dimensions: 5.9 acres
- Features: Irregular Lot, Mature Trees
Details
- Additional structures: Outbuilding, Workshop
- Parcel number: 372304303001
- Zoning description: residential
Construction
Type & style
- Home type: SingleFamily
- Architectural style: Ranch
- Property subtype: Single Family Residence
Materials
- Modular/Prefab, Wood Siding
- Foundation: Skirt
- Roof: Asphalt,Composition
Condition
- Year built: 1996
Utilities & green energy
- Sewer: Septic Tank
- Water: Public
Community & HOA
HOA
- Has HOA: No
- Services included: None
Location
- Region: Olathe
- Elevation: 4700
Financial & listing details
- Price per square foot: $305/sqft
- Tax assessed value: $467,450
- Annual tax amount: $2,093
- Date on market: 8/31/2026
- Road surface type: Gravel
Estimated market value
Not available
Estimated sales range
Not available
Not available
Price history
| Date | Event | Price |
|---|---|---|
| 8/31/2026 | Listed for sale | $625,000+37.4%$305/sqft |
Source: GJARA #20264370 Report a problem | ||
| 8/2/2021 | Sold | $455,000+1.3%$222/sqft |
Source: Public Record Report a problem | ||
| 6/14/2021 | Pending sale | $449,000$219/sqft |
Source:  NextHome #781501 Report a problem NextHome #781501 Report a problem | ||
| 6/4/2021 | Listed for sale | $449,000$219/sqft |
Source:  CREN #781501 Report a problem CREN #781501 Report a problem | ||
| 5/24/2021 | Contingent | $449,000$219/sqft |
Source: CREN #781501 Report a problem | ||
| 5/18/2021 | Listed for sale | $449,000-5.5%$219/sqft |
Source: CREN #781501 Report a problem | ||
| 5/9/2021 | Contingent | $475,000$231/sqft |
Source: CREN #781501 Report a problem | ||
| 5/4/2021 | Listed for sale | $475,000$231/sqft |
Source: CREN #781501 Report a problem | ||
Public tax history
| Year | Property taxes | Tax assessment |
|---|---|---|
| 2025 | $2,093 +15.2% | $32,960 +11.4% |
| 2024 | $1,816 -6% | $29,600 -3.6% |
| 2023 | $1,933 +49% | $30,710 +54% |
| 2022 | $1,297 | $19,940 -2.8% |
| 2021 | -- | $20,510 +0.2% |
| 2020 | $1,100 | $20,460 |
| 2019 | -- | -- |
Find assessor info on the county website
Monthly payment
Est. payment
Payment breakdown
Explore the cost of this home by adjusting the details. Changes won't be saved.Climate risks
Neighborhood: 81425
Nearby schools
Schools provided by the listing agent
- Elementary: Olathe
- Middle: Olathe
- High: Olathe
Source: GJARA. This data may not be complete. We recommend contacting the local school district to confirm school assignments for this home.
Similar homes
- $569,0003 bd2 ba2.1k sqft2248 5965 Lane, Olathe, CO 81425For Sale

 MLS ID #836577, Myles Roberts. CREN
 - $599,0003 bd3 ba1.9k sqft6930 6150 Road, Olathe, CO 81425For Sale
 MLS ID #835709, Brian Cooper. CREN
 - $599,0003 bd3 ba1.7k sqft54000 Flight Ln, Olathe, CO 81425For Sale
 MLS ID #20262932, SARA WOODWARD, NORRIS-SNELL REAL ESTATE. GJARA
 - $825,0004 bd2 ba1.8k sqft1145 S Church Avenue, Olathe, CO 81425For Sale
 MLS ID #839062, Kerri Noonan-Inda. CREN
 - $575,0004 bd3 ba2k sqft8902 6085 Road, Montrose, CO 81401For SaleMLS ID #835117, Twyla Righter. CREN
- $635,0004 bd4 ba2.2k sqft61500 Lobo Drive, Montrose, CO 81403For SaleMLS ID #836163, Delphine Jadot. CREN
- $645,0003 bd3 ba2.7k sqft62857 Niagara Road, Montrose, CO 81403For SaleMLS ID #839005, Casey Wareham. CREN
- $625,0003 bd2 ba1.6k sqft62722 Jig Road, Montrose, CO 81401For SaleMLS ID #835454, Debra Harmon. CREN
- $625,0002 bd1 ba1.1k sqft13857 6100 Road, Montrose, CO 81403For SaleMLS ID #838516, Isaiah Perez. CREN
- $599,0004 bd2 ba2k sqft61100 Lobo Drive, Montrose, CO 81403For SaleMLS ID #833664, Deanna Mautz. CREN
- $650,0003 bd2 ba1.6k sqft28047 Redlands Mesa Road, Hotchkiss, CO 81419For SaleMLS ID #838771, Andrew Reed. CREN
- $639,0003 bd2 ba1.9k sqft62725 Jeremy Road, Montrose, CO 81401For SaleMLS ID #836048, Don Martin. CREN
- $522,0003 bd2 ba1.3k sqft62183 Jig Road, Montrose, CO 81401For SaleMLS ID #839361, Kendra Morrow. CREN
- $585,0003 bd2 ba1.8k sqft17018 Shavano Valley Road, Montrose, CO 81403For SaleMLS ID #835878, Twyla Righter. CREN
- $499,0004 bd2 ba2.1k sqft62455 Jig Road, Montrose, CO 81401For SaleMLS ID #838044, Adam Renfrow. CREN
- $679,0003 bd3 ba2.6k sqft12795 6600 Road, Montrose, CO 81401For SaleMLS ID #838840, Dana Gleason. CREN
- $649,5003 bd3 ba1.9k sqft10351 3100 Road, Hotchkiss, CO 81419For SaleMLS ID #838480, Jennifer Thomas. CREN
