Whether you enjoy gardening, cooking, entertaining, pets, cars, or just hanging out with gorgeous views of mountains and horses from a knoll on Fruitland Mesa, this home and property is full of possibilities. Your choice of one spacious, 3825 sq. ft, 3-story home or a multi-family dwelling. Beautiful double pane Anderson windows (2021) with high visibility screens, designed to maximize breezes throughout the home. Propulsion heating and air conditioning. 1600 sq. ft. main floor includes master suite with adjoined sunroom/office, large closet and shower spaces, and propane line ready for a romantic fireplace. Large A-frame living room with views of Needle Rock, Saddle Mountain and the North Fork Valley, 2 sets of sliding glass doors that exit upon the 2-level deck, the full width of the house, with a custom native rock pond featuring adjustable waterfall effects. Remodeled in 2013, the spacious multi-cook kitchen includes Silestone counters and peninsula, 2 farmhouse sinks, full size LG refrigerator, 36-inch dual-fuel range with convection oven and 7-burner stove top, separate refrigerator drawers and microwave drawer. Adjoining dining area with bay window views of the West Elk mountains. Walk around covered porch fenced with safety of pets and small children in mind. 625 sq. ft. upper floor overlooks the living room, with 2 bedrooms, full bath, 2 attic spaces and views of Needle Rock, the Grand Mesa, Castle Rock and the North Fork Valley. 1600 sq. foot walk-out basement includes a windowed living space for media and playing games, ¾ bath, 1 bedroom, mudroom entry, large shelved carpeted storage area, and a separate space plumbed for a kitchen, laundry or crafts room. The spacious home is complemented by the 1400 sq. ft heated and air-conditioned garage with separate windowed office area, generous built-in cabinets and work bench. Adjoining the garage is the combination tack, tool and pet shed, complete with fenced dog yard, separate cat and dog entrances, and tiered cat bed perches with electricity. Approximately 1/4 of the 3.5-acre property is deer-fenced on all sides, with space for hay and equipment storage, RV parking with 30-amp outlet, and a kitchen garden. The walk- out basement looks upon protected aspen trees and enjoys a star-gazing pergola with planters and wood stove. 2 Fruitland Domestic water taps feed the two 2000-gallon cisterns providing water for the home, frost-free faucets and garden area. Approximately 2 acres have 3 strands of dual-polarity electric fencing surrounding the pasture and paddock area with tree shade; irrigated with 100 shares of Fruitland Irrigation water.
Active
$639,000
38164 Fruitland Mesa Road, Crawford, CO 81415
3beds
2,188sqft
Stick Built
Built in 1992
3.5 Acres Lot
$613,100 Zestimate®
$292/sqft
$-- HOA
What's special
Fenced dog yardMudroom entryKitchen gardenFull size lg refrigerator
- 8 days
- 345
- 40
Likely to sell faster than
Zillow last checked:
Listing updated:
Listed by:
Liz Heidrick 970-234-5344,
Needlerock Mountain Realty and Land, LLC,
Tristen Todd 970-589-3344,
Needlerock Mountain Realty and Land, LLC
Source: CREN,MLS#: 839729
Facts & features
Interior
Bedrooms & bathrooms
- Bedrooms: 3
- Bathrooms: 4
- Full bathrooms: 2
- 3/4 bathrooms: 1
- 1/2 bathrooms: 1
Primary bedroom
- Level: Main
- Area: 260
- Dimensions: 20 x 13
Bedroom 2
- Area: 289
- Dimensions: 17 x 17
Bedroom 3
- Area: 187
- Dimensions: 11 x 17
Dining room
- Features: Eat-in Kitchen, Kitchen/Dining, Separate Dining
- Area: 130
- Dimensions: 10 x 13
Family room
- Area: 280
- Dimensions: 14 x 20
Kitchen
- Area: 264
- Dimensions: 12 x 22
Living room
- Area: 300
- Dimensions: 15 x 20
Office
- Area: 169
- Dimensions: 13 x 13
Heating
- Forced Air
Cooling
- Central Air, Forced Air, Ceiling Fan(s)
Appliances
- Included: Dishwasher, Disposal, Exhaust Fan, Microwave, Convection Oven, Range, Refrigerator
- Laundry: W/D Hookup
Features
- Cathedral Ceiling(s), Ceiling Fan(s), Vaulted Ceiling(s), Walk-In Closet(s), Sun Room
- Flooring: Carpet-Partial, Other, Tile
- Windows: Window Coverings, Double Pane Windows
- Basement: Walk-Out Access,Finished
Interior area
- Total structure area: 2,188
- Total interior livable area: 2,188 sqft
- Finished area above ground: 2,225
Video & virtual tour
Property
Parking
- Total spaces: 4
- Parking features: Detached Garage, Garage Door Opener, Heated Garage
- Garage spaces: 4
Features
- Levels: Two
- Stories: 2
- Patio & porch: Covered Porch, Deck, Patio
- Exterior features: Balcony, Irrigation Water, Landscaping, Garden
- Has view: Yes
- View description: Mountain(s), Valley
- Waterfront features: Pond
Lot
- Size: 3.5 Acres
- Features: Pasture, Boundaries Marked, Corners Marked
Details
- Additional structures: Kennel/Dog Run, Garage(s), Shed(s), Woodshed, Workshop, Shed/Storage
- Parcel number: 350122204001
- Zoning description: Agriculture,Residential Single Family
- Horses can be raised: Yes
Construction
Type & style
- Home type: SingleFamily
- Architectural style: Raised Ranch,Ranch Basement
- Property subtype: Stick Built
Materials
- Wood, Wood Frame, Wood Siding
- Foundation: Slab
- Roof: Metal
Condition
- New construction: No
- Year built: 1992
Utilities & green energy
- Sewer: Septic Tank
- Water: Installed Paid
- Utilities for property: Electricity Connected, Internet, Internet - DSL, Phone - Cell Reception, Phone Connected
Community & HOA
Community
- Subdivision: Barnhill Minor
HOA
- Has HOA: No
Location
- Region: Crawford
- Elevation: 6800
Financial & listing details
- Price per square foot: $292/sqft
- Tax assessed value: $514,573
- Annual tax amount: $2,085
- Date on market: 10/13/2026
- Has irrigation water rights: Yes
- Electric utility on property: Yes
- Road surface type: Paved
Estimated market value
$613,100
$582,000 - $644,000
$2,693/mo
Price history
| Date | Event | Price |
|---|---|---|
| 10/13/2026 | Listed for sale | $639,000+96.6%$292/sqft |
Source:  CREN #839729 Report a problem | ||
| 8/15/2007 | Sold | $325,000$149/sqft |
Source: Public Record Report a problem | ||
Public tax history
| Year | Property taxes | Tax assessment |
|---|---|---|
| 2025 | $2,166 +5.3% | $32,161 -6.3% |
| 2024 | $2,057 +28.3% | $34,328 -8.1% |
| 2023 | $1,603 -0.4% | $37,368 +44.1% |
| 2022 | $1,610 | $25,938 -2.8% |
| 2021 | -- | $26,685 +58.9% |
| 2020 | $1,031 -12.3% | $16,789 -0.7% |
| 2019 | $1,176 | $16,906 -9.2% |
| 2018 | $1,176 +13.8% | $18,623 |
| 2017 | $1,033 -6.1% | $18,623 -9.8% |
| 2016 | $1,100 +1.5% | $20,655 -0.2% |
| 2014 | $1,084 | $20,695 |
| 2013 | -- | $20,695 -13.2% |
| 2012 | -- | $23,835 |
| 2011 | -- | $23,835 -18.1% |
| 2010 | -- | $29,106 |
Find assessor info on the county website
Monthly payment
Est. payment
Payment breakdown
Explore the cost of this home by adjusting the details. Changes won't be saved.Climate risks
Neighborhood: 81415
Nearby schools
Schools provided by the listing agent
- Elementary: Open Enrollment
- Middle: Open Enrollment
- High: Open Enrollment
Source: CREN. This data may not be complete. We recommend contacting the local school district to confirm school assignments for this home.
Similar homes
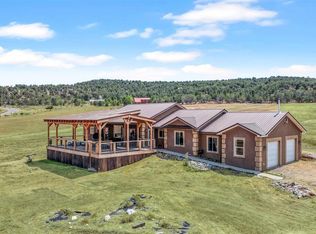
- $759,0004 bd3 ba2.3k sqft38156 Fruitland Mesa Road, Crawford, CO 81415For Sale
 MLS ID #837798, Liz Heidrick. CREN
- $745,0003 bd3 ba2k sqft37957 Fruitland Mesa Road, Crawford, CO 81415For Sale
 MLS ID #835615, Robert Pennetta. CREN
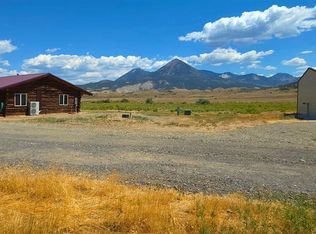
- $659,0003 bd2 ba1.1k sqft38722 Yeoman Road, Crawford, CO 81415For Sale
 MLS ID #837787, David Mitchell. CREN
- $539,0003 bd2 ba1.5k sqft32310 B50 Road, Crawford, CO 81415For Sale
 MLS ID #834931, Liz Heidrick. CREN
- $645,0003 bd2 ba1.8k sqft5280 3400 Road, Crawford, CO 81415For SaleMLS ID #839501, Liz Heidrick. CREN
- $699,0003 bd2 ba1.4k sqft3530 Black Canyon Road, Crawford, CO 81415For SaleMLS ID #834832, Robert Gash. CREN
- $387,0003 bd2 ba2.2k sqft215 Highway 92 Highway, Crawford, CO 81415For SaleMLS ID #838940, Ronald Anderson. CREN
- $565,0003 bd2 ba2.8k sqft80741 Highway 92, Crawford, CO 81415For SaleMLS ID #834234, Robert Pennetta. CREN
- $599,0003 bd2 ba2.4k sqft82653 Highway 92, Crawford, CO 81415For SaleMLS ID #830869, Liz Heidrick. CREN
- $469,0002 bd1 ba1.1k sqft37838 Polson Road, Crawford, CO 81415For SaleMLS ID #834259, Tristen Todd. CREN
- $719,0002 bd2 ba1.9k sqft42638 Zeldenthuis Road, Crawford, CO 81415For SaleMLS ID #833041, Christi Schmidt. CREN
- $675,0003 bd3 ba1.4k sqft33841 92 Highway, Hotchkiss, CO 81419For SaleMLS ID #839803, Liz Heidrick. CREN
- $779,0003 bd2 ba1.6k sqft31807 B50 Road, Crawford, CO 81415For SaleMLS ID #835671, Liz Heidrick. CREN
- $629,0003 bd3 ba2.2k sqft14030 Thompson Road, Paonia, CO 81428For SaleMLS ID #839744, Carrie Soto. CREN
- $900,0002 bd2 ba1.6k sqft37569 Fruitland Mesa Road, Crawford, CO 81415For SaleMLS ID #829754, Jerad Cotten. CREN
- $625,0005 bd4 ba2.5k sqft19253 Stevens Gulch Road, Paonia, CO 81428For SaleMLS ID #839182, Gregg Angelovich. CREN
