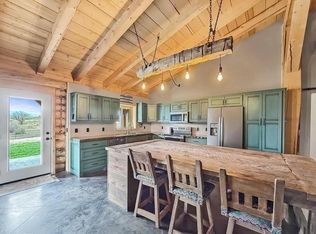
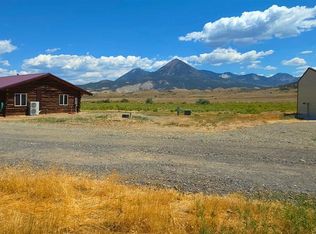
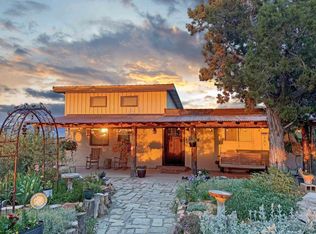
Bordering BLM on 83± acres near Crawford, this unique Western Colorado property was built for buyers seeking privacy, recreation, flexibility, and a connection to the land. With sweeping views of the Grand Mesa, Needle Rock and the West Elk Mountains, the property combines modern country comfort with a rugged high-desert landscape of sagebrush, pinyon, and juniper at approximately 7,360 feet in elevation. The thoughtfully designed main residence offers approximately 1,080 square feet with 1 bedroom, 2 bathrooms, vaulted ceilings, large windows, and a modern kitchen featuring Bosch appliances, quartz countertops, peninsula seating, and finishes that feel more custom than conventional. Mini-split heating and cooling systems provide year-round comfort, while a freestanding propane log fireplace adds warmth and character to the main living area. A 200 +/- sq ft sunroom provides additional living space filled with natural light, while the additional loft area offers flexible sleeping and lounge space with two dormers large enough for twin beds plus a sitting area overlooking the main living space. The laundry area is conveniently located within the primary bathroom. Step outside onto the covered rear deck and take in panoramic views stretching toward Needle Rock and the West Elk Mountains. A dedicated hot tub pad with electrical service was strategically positioned to capture the surrounding scenery and Colorado night skies.Adding to the property's versatility are two detached heated guest quarters, adding approximately 392 sq ft, with mirrored layouts, closets, matching architecture, and a connecting concrete walkway. Whether used for guests, multigenerational living, office space, studio use, or overflow accommodations, these additional structures create flexibility rarely found in properties of this size.The infrastructure throughout the property was clearly designed with both comfort and functionality in mind. Improvements include a quonset hut, fenced garden area, dedicated outdoor shower pad with water and power, full RV hookups, an additional RV hookup behind the quonset hut, and a separate concrete pad complete with power, water, and septic connection. The property is served by a domestic well, buried propane tank, grid power with substantial 400-amp electrical service, and good year-round access from a paved county-maintained road.The long gravel driveway enhances the sense of privacy and separation from the outside world while still maintaining accessibility. Bordering BLM directly, the property offers immediate access to hiking, horseback riding, recreation, and hunting opportunities right out the back gate. Mule deer are frequently seen throughout the property, with occasional elk traveling through the area as well. Nearby Crawford Reservoir and surrounding public lands further expand the recreational appeal of this exceptional offering.This is not a typical home, nor is it meant for a typical buyer. It is a Western Colorado basecamp designed for those seeking a private getaway, recreational retreat, creative escape, or lifestyle-driven property where the infrastructure is already in place and the surrounding landscape becomes part of everyday life.
Active
$699,000
3530 Black Canyon Road, Crawford, CO 81415
3beds
1,472sqft
Stick Built
Built in 2019
83.03 Acres Lot
$676,600 Zestimate®
$475/sqft
$-- HOA
What's special
Freestanding propane log fireplaceFenced garden areaQuonset hutVaulted ceilingsQuartz countertopsPeninsula seatingLarge windows
- 142 days
- 281
- 40
Zillow last checked:
Listing updated:
Listed by:
Robert Gash 970-986-2955,
Western Land & Lifestyle Properties,
Blake Gash 970-424-8077,
Western Land & Lifestyle Properties
Source: CREN,MLS#: 834832
Facts & features
Interior
Bedrooms & bathrooms
- Bedrooms: 3
- Bathrooms: 2
- 3/4 bathrooms: 2
Primary bedroom
- Level: Main
Dining room
- Features: Eat-in Kitchen, Kitchen Bar
Heating
- Ductless, Forced Air
Cooling
- Ductless, Ceiling Fan(s)
Appliances
- Included: Dishwasher, Disposal, Dryer, Range, Refrigerator, Washer
Features
- Cathedral Ceiling(s), Ceiling Fan(s), Vaulted Ceiling(s), Guest Quarters
- Flooring: Tile
- Basement: Crawl Space
- Has fireplace: Yes
- Fireplace features: Free Standing
Interior area
- Total structure area: 1,472
- Total interior livable area: 1,472 sqft
Video & virtual tour
Property
Parking
- Total spaces: 4
- Parking features: Detached Garage, Garage Door Opener
- Garage spaces: 4
Features
- Levels: One and One Half
- Stories: 1
- Patio & porch: Covered Porch, Deck, Screened-in Porch
- Exterior features: RV Hookup
- Has view: Yes
- View description: Mountain(s), Valley
Lot
- Size: 83.03 Acres
- Features: Borders Public Land, Boundaries Surveyed, Wooded
Details
- Additional structures: Garage(s), Guest House, RV/Boat Storage, Shed(s), Shed/Storage
- Parcel number: 350134200001
- Horses can be raised: Yes
Construction
Type & style
- Home type: SingleFamily
- Property subtype: Stick Built
Materials
- Wood Frame, Metal Siding
- Roof: Metal
Condition
- New construction: No
- Year built: 2019
Utilities & green energy
- Sewer: Septic Tank
- Water: Well-Other
- Utilities for property: Electricity Connected, Internet, Propane-Tank Owned
Community & HOA
Community
- Subdivision: None
HOA
- Has HOA: No
Location
- Region: Crawford
- Elevation: 7360
Financial & listing details
- Price per square foot: $475/sqft
- Tax assessed value: $545,430
- Annual tax amount: $5,736
- Date on market: 5/18/2026
- Electric utility on property: Yes
- Road surface type: Paved
Estimated market value
$676,600
$643,000 - $710,000
$2,305/mo
Price history
| Date | Event | Price |
|---|---|---|
| 5/18/2026 | Listed for sale | $699,000+337.1%$475/sqft |
Source:  CREN #834832 Report a problem CREN #834832 Report a problem | ||
| 6/18/2018 | Sold | $159,900-8.6%$109/sqft |
Source: Public Record Report a problem | ||
| 5/31/2018 | Listed for sale | $175,000$119/sqft |
Source: Needlerock Mountain Realty and Land, LLC #727066 Report a problem | ||
| 5/25/2018 | Pending sale | $175,000$119/sqft |
Source: Needlerock Mountain Realty and Land, LLC #727066 Report a problem | ||
| 2/23/2018 | Listed for sale | $175,000+66.7%$119/sqft |
Source: Needlerock Mountain Realty and Land, LLC #727066 Report a problem | ||
| 3/30/2006 | Sold | $105,000$71/sqft |
Source: Public Record Report a problem | ||
Public tax history
| Year | Property taxes | Tax assessment |
|---|---|---|
| 2025 | $2,300 +14.2% | $38,450 +12.3% |
| 2024 | $2,014 -11.9% | $34,250 -3.6% |
| 2023 | $2,287 +35.5% | $35,530 +34.5% |
| 2022 | $1,688 +61.7% | $26,410 +0.5% |
| 2021 | $1,044 -46% | $26,270 +59% |
| 2020 | $1,932 | $16,520 -46% |
| 2019 | $1,932 +20.7% | $30,600 +25% |
| 2018 | $1,601 +10.2% | $24,480 |
| 2017 | $1,452 | $24,480 +25% |
| 2016 | $1,452 +26.4% | $19,580 |
| 2015 | $1,148 | $19,580 |
Find assessor info on the county website
Monthly payment
Est. payment
Payment breakdown
Explore the cost of this home by adjusting the details. Changes won't be saved.Climate risks
Neighborhood: 81415
Nearby schools
Schools provided by the listing agent
- Elementary: Open Enrollment
- Middle: Open Enrollment
- High: Open Enrollment
Source: CREN. This data may not be complete. We recommend contacting the local school district to confirm school assignments for this home.
Similar homes
- $645,0003 bd2 ba1.8k sqft5280 3400th Rd, Crawford, CO 81415For Sale
 MLS ID #20264964, LIZ HEIDRICK, NEEDLEROCK MOUNTAIN REALTY & LANDS, LLC. GJARA
 - $659,0003 bd2 ba1.1k sqft38722 Yeoman Road, Crawford, CO 81415For Sale
 MLS ID #837787, David Mitchell. CREN
 - $745,0003 bd3 ba2k sqft37957 Fruitland Mesa Road, Crawford, CO 81415For Sale
 MLS ID #835615, Robert Pennetta. CREN
 - $779,0003 bd2 ba1.6k sqft31807 B50 Rd, Crawford, CO 81415For Sale
 MLS ID #20263067, LIZ HEIDRICK, NEEDLEROCK MOUNTAIN REALTY & LANDS, LLC. GJARA
 - $900,0002 bd2 ba1.6k sqft37569 Fruitland Mesa Road, Crawford, CO 81415For SaleMLS ID #829754, Jerad Cotten. CREN
- $719,0002 bd2 ba1.9k sqft42638 Zeldenthuis Road, Crawford, CO 81415For SaleMLS ID #833041, Christi Schmidt. CREN
- $392,0003 bd2 ba2.2k sqft215 Highway 92 Highway, Crawford, CO 81415For SaleMLS ID #838940, Ronald Anderson. CREN
- $650,0003 bd2 ba1.6k sqft28047 Redlands Mesa Road, Hotchkiss, CO 81419For SaleMLS ID #838771, Andrew Reed. CREN
- $785,0004 bd2 ba1.8k sqft37760 Back River Road, Paonia, CO 81428For SaleMLS ID #834015, Jerad Cotten. CREN
- $649,5003 bd3 ba1.9k sqft10351 3100 Road, Hotchkiss, CO 81419For SaleMLS ID #838480, Jennifer Thomas. CREN
- $899,0003 bd2 ba1.4k sqft12779 3600 Road, Hotchkiss, CO 81419For SaleMLS ID #839000, Liz Heidrick. CREN
- $659,0003 bd2 ba2k sqft42224 Foothills Road, Paonia, CO 81428For SaleMLS ID #834651, Greta Gibb. CREN
- $549,0004 bd3 ba1.9k sqft31061 J Road, Hotchkiss, CO 81419For SaleMLS ID #837823, Chadwell Miller. CREN
- $599,0003 bd3 ba1.9k sqft6930 6150 Road, Olathe, CO 81425For SaleMLS ID #835709, Brian Cooper. CREN
- $569,0003 bd2 ba2.1k sqft2248 5965 Lane, Olathe, CO 81425For SaleMLS ID #836577, Myles Roberts. CREN
- $499,5003 bd2 ba1.6k sqft31490 Highway 92, Hotchkiss, CO 81419For SaleMLS ID #837845, Myles Roberts. CREN
- $675,0002 bd3 ba1.3k sqft128 Colorado Avenue, Paonia, CO 81428For SaleMLS ID #834664, Ann Marie Gambino. CREN
