Still taking Back Up Offers. This exceptional private luxury property offers the ultimate in comfort, privacy, and outdoor adventure. The centerpiece is a meticulously engineered 44' x 60' indoor home base, set on 40 acres of pristine land that directly borders BLM Public Land that leads to North Rim of the Black Canyon National Monument and State Park. The 1,672 sq. ft. motorhome/RV compound is a masterpiece of craftsmanship, featuring high-end finishes such as Quartz countertops, custom tile work, solid wood cabinetry, and doors. Every detail of this home has been thoughtfully designed, from the Fruitland Domestic Water tap with ample additional water storage to the septic system, which is engineered for a five-bedroom capacity and includes two RV dumps. The property is equipped with a 12' x 14' RV garage door, a 1,000-gallon buried propane tank, and an Armstrong metal building designed to withstand a 59.07 PSF roof snow load and ultimate wind speeds of 115 mph. Insulation includes 8" foam plus R19 and R38 batts, ensuring maximum energy efficiency. The structure is exceptionally well-grounded to protect sensitive electronics in the event of an EMP (electromagnetic pulse) event, and it carries 50-year structural and 40-year paint warranties. The garage floor is engineered to support up to 19,000 lbs on a single axle, with a foundation capable of accommodating an additional two-story residential structure. Additional features include a radon mitigation system, central heating and air conditioning with radiant floor heating on the first floor, and all-metal building wiring enclosed in rigid steel pipes for enhanced fire safety. The garage and RV pad are each equipped with 50-amp service, frost-free water hydrants, and septic hookups. The second 50-amp garage receptacle is ideal for workshop needs, including welding. The kitchen is outfitted with a filtered instant hot and cold-water dispenser, and the upstairs bedrooms boast vaulted ceilings. The downstairs bathroom features a luxurious double-headed shower, while the Regency P33 propane fireplace in the living area offers remote-controlled comfort. This property is ideally situated for those seeking tranquility, with stunning views of Needlerock and surrounding mountains. Located off the beaten path, yet accessible via a county-maintained road, the property features a 30' easement with a 13' wide driveway prepped for light poles, electric gates, and CCTV, plus an additional 60' wide driveway. Just a short drive from the breathtaking North Rim of the Black Canyon, this estate offers unparalleled privacy and proximity to nature.
Uc/contingent/call lb
$725,000
2984 Black Canyon Road, Crawford, CO 81415
3beds
1,869sqft
Stick Built
Built in 2015
40 Acres Lot
$-- Zestimate®
$388/sqft
$-- HOA
What's special
- 1592 days
- 14
- 1
Zillow last checked:
Listing updated:
Listed by:
Liz Heidrick 970-234-5344,
Needlerock Mountain Realty and Land, LLC,
Brady Todd 970-361-5154,
Needlerock Mountain Realty and Land, LLC
Source: CREN,MLS#: 795660
Facts & features
Interior
Bedrooms & bathrooms
- Bedrooms: 3
- Bathrooms: 2
- 3/4 bathrooms: 2
Primary bedroom
- Level: Main
- Area: 228
- Dimensions: 19 x 12
Bedroom 2
- Area: 292.44
- Dimensions: 18.67 x 15.67
Bedroom 3
- Area: 219.33
- Dimensions: 18.67 x 11.75
Dining room
- Features: Living Room Dining
- Area: 76
- Dimensions: 8 x 9.5
Kitchen
- Area: 152
- Dimensions: 19 x 8
Living room
- Area: 76
- Dimensions: 9.5 x 8
Heating
- Fireplace(s), Radiant Floor, Forced Air
Cooling
- Central Air
Appliances
- Included: Dishwasher, Dryer, Microwave, Range, Refrigerator, Washer
- Laundry: W/D Hookup
Features
- Wired/Cable TV, Granite Counters, Guest Quarters
- Flooring: Other
- Windows: Window Coverings
- Has fireplace: Yes
- Fireplace features: Living Room
Interior area
- Total structure area: 1,869
- Total interior livable area: 1,869 sqft
- Finished area above ground: 1,869
Video & virtual tour
Property
Parking
- Total spaces: 6
- Parking features: Attached Garage
- Attached garage spaces: 6
Features
- Levels: Two
- Stories: 2
- Patio & porch: Patio
- Has view: Yes
- View description: Mountain(s), Valley
Lot
- Size: 40 Acres
- Features: Boundaries Marked, Boundaries Surveyed, Pasture, Wooded
Details
- Additional structures: Garage(s), Metal Building, RV/Boat Storage, Workshop, Shed/Storage
- Parcel number: 350127300043
- Zoning description: Agriculture
- Horses can be raised: Yes
Construction
Type & style
- Home type: SingleFamily
- Architectural style: Other
- Property subtype: Stick Built
Materials
- Metal Frame, Metal Siding
- Foundation: Slab
- Roof: Metal
Condition
- New construction: No
- Year built: 2015
Utilities & green energy
- Sewer: Septic Tank
- Water: Installed Paid
- Utilities for property: Electricity Connected, Internet, Phone - Cell Reception, Propane-Tank Owned
Community & HOA
Community
- Subdivision: None
HOA
- Has HOA: No
Location
- Region: Crawford
- Elevation: 7275
Financial & listing details
- Price per square foot: $388/sqft
- Tax assessed value: $640,420
- Annual tax amount: $2,701
- Date on market: 7/1/2022
- Electric utility on property: Yes
- Road surface type: Gravel
Estimated market value
Not available
Estimated sales range
Not available
$2,577/mo
Price history
| Date | Event | Price |
|---|---|---|
| 4/25/2026 | Pending sale | $725,000$388/sqft |
Source: GJARA #20251141 Report a problem | ||
| 4/22/2026 | Contingent | $725,000$388/sqft |
Source:  CREN #795660 Report a problem | ||
| 5/17/2024 | Listed for sale | $725,000-3.2%$388/sqft |
Source: CREN #795660 Report a problem | ||
| 11/23/2022 | Price change | $749,000-11.8%$401/sqft |
Source: CREN #795660 Report a problem | ||
| 7/1/2022 | Listed for sale | $849,000$454/sqft |
Source: CREN #795660 Report a problem | ||
Public tax history
| Year | Property taxes | Tax assessment |
|---|---|---|
| 2025 | $2,701 +15.1% | $45,150 +14.9% |
| 2024 | $2,346 -10.6% | $39,300 -3.6% |
| 2023 | $2,624 +26.7% | $40,760 +30.1% |
| 2022 | $2,071 +13.4% | $31,340 -2.8% |
| 2021 | $1,826 +0.1% | $32,230 +11.6% |
| 2020 | $1,824 | $28,890 |
| 2019 | $1,824 +18.3% | $28,890 +22.6% |
| 2018 | $1,541 +10.2% | $23,570 |
| 2017 | $1,398 | $23,570 +41.7% |
| 2016 | $1,398 +21.7% | $16,630 -15.1% |
| 2015 | $1,148 | $19,580 |
Find assessor info on the county website
Monthly payment
Est. payment
Payment breakdown
Explore the cost of this home by adjusting the details. Changes won't be saved.Climate risks
Neighborhood: 81415
Nearby schools
Schools provided by the listing agent
- Elementary: Open Enrollment
- Middle: Open Enrollment
- High: Open Enrollment
Source: CREN. This data may not be complete. We recommend contacting the local school district to confirm school assignments for this home.

Similar homes
- $759,0004 bd3 ba2.3k sqft38156 Fruitland Mesa Road, Crawford, CO 81415For Sale
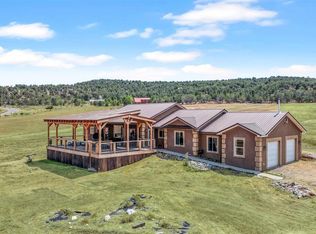
 MLS ID #837798, Liz Heidrick. CREN
- $699,0003 bd2 ba1.4k sqft3530 Black Canyon Road, Crawford, CO 81415For Sale
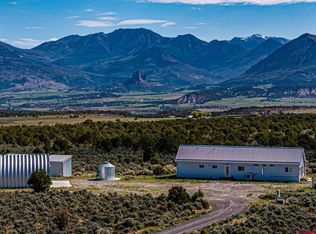 MLS ID #834832, Robert Gash. CREN
- $745,0003 bd3 ba2k sqft37957 Fruitland Mesa Road, Crawford, CO 81415For Sale
 MLS ID #835615, Robert Pennetta. CREN
- $895,0003 bd3 ba2.6k sqft38832 Fruitland Mesa Road, Crawford, CO 81415For SaleMLS ID #840247, Liz Heidrick. CREN
- $639,0003 bd4 ba2.1k sqft38164 Fruitland Mesa Road, Crawford, CO 81415For SaleMLS ID #839729, Liz Heidrick. CREN
- $719,0002 bd2 ba1.9k sqft42638 Zeldenthuis Road, Crawford, CO 81415For SaleMLS ID #833041, Christi Schmidt. CREN
- $645,0003 bd2 ba1.8k sqft5280 3400 Road, Crawford, CO 81415For SaleMLS ID #839501, Liz Heidrick. CREN
- $900,0002 bd2 ba1.6k sqft37569 Fruitland Mesa Road, Crawford, CO 81415For SaleMLS ID #829754, Jerad Cotten. CREN
- $529,0003 bd2 ba1.5k sqft32310 B50 Road, Crawford, CO 81415For SaleMLS ID #834931, Liz Heidrick. CREN
- $387,0003 bd2 ba2.2k sqft215 Highway 92 Highway, Crawford, CO 81415For SaleMLS ID #838940, Ronald Anderson. CREN
- $399,0002 bd1 ba1k sqft2001 Black Canyon Rd, Crawford, CO 81415For SaleMLS ID #826710, Liz Heidrick. CREN
- $579,0003 bd3 ba1.9k sqft6930 6150 Road, Olathe, CO 81425For SaleMLS ID #840282, Makura Casias. CREN
- $439,0002 bd1 ba1.1k sqft37838 Polson Road, Crawford, CO 81415For SaleMLS ID #834259, Tristen Todd. CREN
- $785,0004 bd2 ba1.8k sqft37760 Back River Road, Paonia, CO 81428For SaleMLS ID #834015, Jerad Cotten. CREN
- $730,0002 bd2 ba2k sqft14591 6965 Trail, Montrose, CO 81401For SaleMLS ID #839240, Natalie Patterson. CREN
- $875,0003 bd2 ba1.4k sqft12779 3600 Road, Hotchkiss, CO 81419For SaleMLS ID #839000, Liz Heidrick. CREN
- $650,0003 bd2 ba1.6k sqft28047 Redlands Mesa Road, Hotchkiss, CO 81419For SaleMLS ID #838771, Andrew Reed. CREN
- $725,0002 bd2 ba1k sqft15574 2900 Road, Hotchkiss, CO 81419For SaleMLS ID #836508, Myles Roberts. CREN
- $750,0003 bd3 ba2.1k sqft16060 6910 Court, Montrose, CO 81401For SaleMLS ID #837665, Tyler Harris. CREN
- $569,0003 bd2 ba2.1k sqft2248 5965 Lane, Olathe, CO 81425For SaleMLS ID #836577, Myles Roberts. CREN
