Beautiful log cabin on 40 acres in scenic Crawford County offering unobstructed mountain views and exceptional privacy. This 2 bed, 1 bath home features hardwood floors, an open-concept kitchen, and a spacious living and dining area anchored by a cozy wood-burning stove. Enjoy expansive outdoor living with a large wraparound deck and second-level patio, perfect for taking in the surrounding landscape. The property is well-suited for self-sufficient living with solar power, a wind turbine, well water, and a cistern system for consistent on-demand water. A newly built oversized metal shop and animal corral provide excellent functionality for work or recreation. One tree stand offering prime hunting opportunities, making this an ideal setup for outdoor enthusiasts. Convenient access to B76 Road and close proximity to Black Canyon of the Gunnison National Park complete this rare Western Colorado offering. Shop space has plans for a mezanie/ Second Level.
For sale
$680,000
75800 B St #B, Crawford, CO 81415
2beds
1baths
1,152sqft
:
Get pre-qualified$4,084/mo
Single Family Residence
Built in 1996
40 Acres Lot
$633,400 Zestimate®
$590/sqft
$-- HOA
What's special
Beautiful log cabinAnimal corralUnobstructed mountain viewsSecond-level patioLarge wraparound deckExceptional privacyCozy wood-burning stove
- 105 days |
- 186 |
- 8 |
Zillow last checked:
Listing updated:
Listed by:
JOHN METCALF 760-685-4995,
COLDWELL BANKER DISTINCTIVE PROPERTIES
Source: GJARA,MLS#: 20261657
Facts & features
Interior
Bedrooms & bathrooms
- Bedrooms: 2
- Bathrooms: 1
Rooms
- Room types: Mud Room
Primary bedroom
- Level: Main
- Dimensions: 10X10
Bedroom 2
- Level: Upper
- Dimensions: 16X15
Dining room
- Level: Main
- Dimensions: 9X7
Family room
- Level: Main
- Dimensions: 22X11
Kitchen
- Level: Main
- Dimensions: 10X11
Laundry
- Level: Main
- Dimensions: 7X20
Living room
- Level: Main
- Dimensions: 22X11
Heating
- Active Solar, Coal, Passive Solar, Wood
Cooling
- None
Appliances
- Included: Dryer, Gas Oven, Gas Range, Refrigerator, Washer
- Laundry: In Mud Room
Features
- Ceiling Fan(s), Main Level Primary, Pantry, Solid Surface Counters, Window Treatments, Mud Room
- Flooring: Wood
- Windows: Window Coverings
- Basement: Crawl Space
- Has fireplace: Yes
- Fireplace features: Family Room, Living Room, Primary Bedroom, Wood Burning
Interior area
- Total structure area: 1,152
- Total interior livable area: 1,152 sqft
Property
Parking
- Total spaces: 3
- Parking features: Detached, Garage, Guest
- Garage spaces: 3
Accessibility
- Accessibility features: None
Features
- Levels: Two
- Stories: 2
- Patio & porch: Covered, Deck, Patio
- Exterior features: Workshop
- Fencing: None
Lot
- Size: 40 Acres
- Dimensions: 1,279.89 x 1,355.84
- Features: Adjacent To Public Land, Mature Trees, None
Details
- Additional structures: Corral(s), Outbuilding, Stable(s)
- Parcel number: 350132100002
- Zoning description: General Agricultural "A"
- Horses can be raised: Yes
- Horse amenities: Horses Allowed
Construction
Type & style
- Home type: SingleFamily
- Architectural style: Two Story
- Property subtype: Single Family Residence
Materials
- Log, Wood Siding
- Roof: Metal
Condition
- Year built: 1996
Utilities & green energy
- Sewer: Septic Tank
- Water: Private, Well
Green energy
- Energy generation: Solar
Community & HOA
HOA
- Has HOA: No
- Services included: None
Location
- Region: Crawford
- Elevation: 6755
Financial & listing details
- Price per square foot: $590/sqft
- Date on market: 4/11/2026
- Road surface type: Dirt
Estimated market value
$633,400
$602,000 - $665,000
$1,682/mo
Price history
| Date | Event | Price |
|---|---|---|
| 4/11/2026 | Listed for sale | $680,000$590/sqft |
Source: GJARA #20261657 Report a problem | ||
Public tax history
Tax history is unavailable.
Monthly payment
Est. payment
Payment breakdown
Explore the cost of this home by adjusting the details. Changes won't be saved.Climate risks
Neighborhood: 81415
Nearby schools
GreatSchools rating
- NANorth Fork Montessori @ Crawford SchoolGrades: PK-6Distance: 5.4 mi
- 4/10Hotchkiss Elementary SchoolGrades: PK-8Distance: 10.8 mi
- 5/10Hotchkiss High SchoolGrades: 9-12Distance: 9.8 mi
Schools provided by the listing agent
- Elementary: Open Enrollment
- Middle: Open Enrollement
- High: Open Enrollment
Source: GJARA. This data may not be complete. We recommend contacting the local school district to confirm school assignments for this home.
- $540,0001 bd1 ba1.1k sqft75800 B76 Rd, Crawford, CO 81415Off Market
- $604,5003 bd2 ba1.8k sqft75600 B76 Rd, Crawford, CO 81415Off Market
- $410,1001 bd1 ba940 sqft75950 B76 Rd, Crawford, CO 81415Off Market
- $625,0001 bd1 ba622 sqft75707 B76 Rd, Crawford, CO 81415For Sale
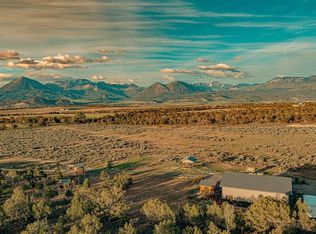
- $273,00040 Acres75605 B76 Rd, Crawford, CO 81415Off Market
- $170,90040 Acres76000 B76 Rd, Crawford, CO 81415Off Market
- $225,00040 Acres76100 B76 Rd, Crawford, CO 81415Sold
- $840,3003 bd2 ba2.1k sqft75421 B76 Rd, Crawford, CO 81415Off Market
A local agent can set up tours, give advice and negotiate with sellers.
Similar homes
- $625,0002 bd2 ba1.3k sqft79014 Antler Trail, Crawford, CO 81415For Sale
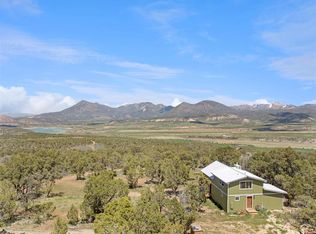
 MLS ID #834777, Liz Heidrick. CREN
 - $699,0003 bd2 ba1.4k sqft3530 Black Canyon Road, Crawford, CO 81415For Sale
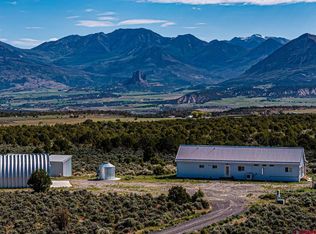 MLS ID #834832, Robert Gash. CREN
 - $779,0003 bd2 ba1.6k sqft31807 Fruitland Mesa Rd, Crawford, CO 81415For Sale
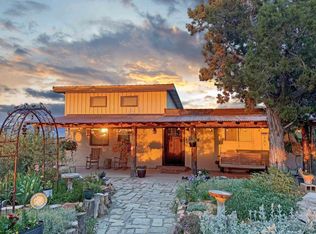 MLS ID #20263067, LIZ HEIDRICK, NEEDLEROCK MOUNTAIN REALTY & LANDS, LLC. GJARA
 - $779,0003 bd2 ba1.6k sqft31807 B50 Road, Crawford, CO 81415For Sale
 MLS ID #835671, Liz Heidrick. CREN
 - $625,0001 bd1 ba622 sqft75707 B76 Road, Crawford, CO 81415For SaleMLS ID #832161, Jerad Cotten. CREN
- $469,0002 bd1 ba1.1k sqft37838 Polson Road, Crawford, CO 81415For SaleMLS ID #834259, Tristen Todd. CREN
- $539,0003 bd2 ba1.5k sqft32310 B50 Road, Crawford, CO 81415For SaleMLS ID #834931, Liz Heidrick. CREN
- $900,0002 bd2 ba1.6k sqft37569 Fruitland Mesa Road, Crawford, CO 81415For SaleMLS ID #829754, Jerad Cotten. CREN
- $399,0002 bd1 ba1k sqft2001 Black Canyon Rd, Crawford, CO 81415For SaleMLS ID #826710, Liz Heidrick. CREN
- $399,0003 bd2 ba1.4k sqft43157 Long Gulch Road, Crawford, CO 81415For SaleMLS ID #825995, Ronald Anderson. CREN
- $710,0003 bd2 ba1.4k sqft6859 Church Road, Olathe, CO 81425For SaleMLS ID #837191, Reese Lovell. CREN
- $725,0002 bd2 ba1k sqft15574 2900 Road, Hotchkiss, CO 81419For SaleMLS ID #836508, Myles Roberts. CREN
- $575,0004 bd2 ba1.4k sqft35503 Highway 133, Hotchkiss, CO 81419For SaleMLS ID #836519, Brian Byrd. CREN
- $595,0003 bd2 ba1.5k sqft40557 M75 Road, Paonia, CO 81428For SaleMLS ID #836554, Leah Arsenault. CREN
- $665,0003 bd2 ba1.5k sqft2033 Otter Pond Circle, Montrose, CO 81401For SaleMLS ID #837028, Melissa Miller. CREN
- $625,0003 bd2 ba1.6k sqft62722 Jig Road, Montrose, CO 81401For SaleMLS ID #835454, Debra Harmon. CREN
- $750,0002 bd3 ba993 sqft128 Colorado Ave, Paonia, CO 81428For Sale
 MLS ID #1062095, Bernadette Stech, Paonia Realty. IRES as distributed by MLS GRID
 - $590,0003 bd2 ba1.5k sqft11595 Joyful Way, Montrose, CO 81401For SaleMLS ID #833987, Terri Fletcher. CREN
- $900,0003 bd2 ba1.2k sqft621 6600 Road, Montrose, CO 81401For SaleMLS ID #836811, Trena Unrein. CREN
- $545,0003 bd1 ba1.2k sqft41050 Lamborn Mesa Road, Paonia, CO 81428For SaleMLS ID #836795, Carrie Soto. CREN
