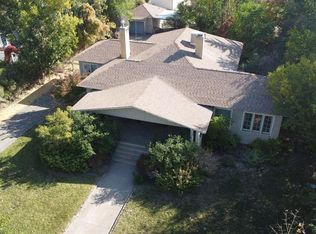
Looking for a home with a big fenced yard, irrigation and plenty of extra space in Delta, Colorado? This 3-bedroom, 2-bath home sits on a huge .44-acre corner lot and offers 1,948 square feet of heated living space, plus a fully enclosed porch and carport area and a basement. Need room for a workshop, hobbies, storage, toys or projects? You’ll have options here. Outside, the spacious fenced yard has its own irrigation well, a covered patio for backyard BBQs and relaxing, plus a detached garage with alley access and additional parking. And the location makes everyday life easy, with downtown Delta just minutes away. When it’s time to play, you’re well positioned for everything Colorado’s Western Slope has to offer, from the Grand Mesa to nearby fishing, hiking, camping and mountain recreation. If you’ve been searching for a Delta home with a large fenced lot, irrigation, extra garage space and room to make your own, this one deserves a look.
Active
$386,000
746 E 6th Street, Delta, CO 81416
3beds
1,948sqft
Stick Built
Built in 1939
0.44 Acres Lot
$376,800 Zestimate®
$198/sqft
$-- HOA
What's special
Big fenced yardSpacious fenced yardAdditional parkingFully enclosed porchCarport area
- 56 days
- 310
- 30
Zillow last checked:
Listing updated:
Listed by:
Heidi Varshock O:970-874-1004,
RE/MAX Today
Source: CREN,MLS#: 838475
Facts & features
Interior
Bedrooms & bathrooms
- Bedrooms: 3
- Bathrooms: 2
- Full bathrooms: 2
Primary bedroom
- Level: Main
Dining room
- Features: Kitchen Bar, Separate Dining
Heating
- Boiler
Cooling
- Evaporative Cooling, Ceiling Fan(s)
Appliances
- Included: Dishwasher, Range, Refrigerator
- Laundry: W/D Hookup
Features
- Ceiling Fan(s), Mud Room
- Flooring: Carpet-Partial, Laminate
- Windows: Window Coverings, Double Pane Windows, Vinyl
- Basement: Finished
Interior area
- Total structure area: 1,948
- Total interior livable area: 1,948 sqft
- Finished area above ground: 1,948
- Finished area below ground: 600
Property
Parking
- Total spaces: 3
- Parking features: Detached Garage
- Garage spaces: 3
Features
- Levels: One
- Stories: 1
- Patio & porch: Covered Porch, Patio, Screened-in Porch
- Exterior features: Irrigation Pump, Irrigation Water, Landscaping, Lawn Sprinklers
Lot
- Size: 0.44 Acres
- Features: Corner Lot
Details
- Additional structures: Garage(s)
- Parcel number: 345519218013
- Zoning description: Residential Single Family
Construction
Type & style
- Home type: SingleFamily
- Architectural style: Raised Ranch,Ranch Basement
- Property subtype: Stick Built
Materials
- Wood Frame, Vinyl Siding
- Roof: Composition
Condition
- New construction: No
- Year built: 1939
Utilities & green energy
- Sewer: Public Sewer
- Water: City Water
- Utilities for property: Cable Connected, Electricity Connected, Internet, Natural Gas Connected, Phone Connected
Community & HOA
Community
- Subdivision: Mt. Lamborn Ranches
HOA
- Has HOA: No
Location
- Region: Delta
Financial & listing details
- Price per square foot: $198/sqft
- Tax assessed value: $263,908
- Annual tax amount: $697
- Date on market: 8/27/2026
- Has irrigation water rights: Yes
- Electric utility on property: Yes
- Road surface type: Paved
Estimated market value
$376,800
$358,000 - $396,000
$2,059/mo
Price history
| Date | Event | Price |
|---|---|---|
| 8/27/2026 | Listed for sale | $386,000$198/sqft |
Source:  CREN #838475 Report a problem CREN #838475 Report a problem | ||
Public tax history
| Year | Property taxes | Tax assessment |
|---|---|---|
| 2025 | $444 +4% | $16,494 +23% |
| 2024 | $427 +9.1% | $13,405 -17.5% |
| 2023 | $391 -1% | $16,241 +33.9% |
| 2022 | $395 | $12,128 -2.8% |
| 2021 | -- | $12,477 +9.4% |
| 2020 | $733 +131.3% | $11,405 -0.7% |
| 2019 | $317 | $11,485 +19.5% |
| 2018 | $317 +2.9% | $9,608 |
| 2017 | $308 -1.4% | $9,608 -10% |
| 2016 | $312 +1.3% | $10,673 -1% |
| 2014 | $308 | $10,780 |
| 2013 | -- | $10,780 -21.8% |
| 2012 | -- | $13,786 |
| 2011 | -- | $13,786 -2% |
| 2010 | -- | $14,064 |
Find assessor info on the county website
Monthly payment
Est. payment
Payment breakdown
Explore the cost of this home by adjusting the details. Changes won't be saved.Climate risks
Neighborhood: 81416
Nearby schools
Schools provided by the listing agent
- Elementary: Open Enrollment
- Middle: Delta 6-8
- High: Delta 9-12
Source: CREN. This data may not be complete. We recommend contacting the local school district to confirm school assignments for this home.
Similar homes
- $387,0004 bd2 ba2.1k sqft750 Leon Street, Delta, CO 81416For Sale
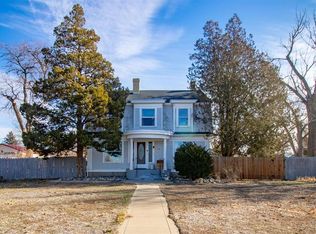
 MLS ID #836119, Adam Renfrow. CREN
 - $395,0003 bd2 ba1.5k sqft560 Howard Street, Delta, CO 81416For Sale
 MLS ID #839571, Michelle Roberts. CREN
 - $419,0003 bd2 ba1.8k sqft1562 G96 Lane, Delta, CO 81416For Sale
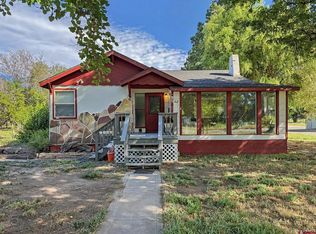 MLS ID #838932, Katie Chapman Schmalz. CREN
 - $439,0003 bd2 ba1.6k sqft661 Cypress Wood Lane, Delta, CO 81416For Sale
 MLS ID #838799, Rachel Reiher. CREN
 - $470,0003 bd2 ba2k sqft935 E 7th Street, Delta, CO 81416For SaleMLS ID #835233, Michelle Roberts. CREN
- $390,0003 bd2 ba1.2k sqft1580 E 3rd Street, Delta, CO 81416For SaleMLS ID #839546, Skyler Kraai. CREN
- $335,0003 bd2 ba1.2k sqft971 Yorkshire Court, Delta, CO 81416For SaleMLS ID #839512, Rachel Reiher. CREN
- $360,0003 bd2 ba1.4k sqft249 Bert Street, Delta, CO 81416For SaleMLS ID #831889, Alisa Green. CREN
- $429,0003 bd2 ba1.7k sqft2535 Ridge Road, Delta, CO 81416For SaleMLS ID #838157, Tammy Monroe. CREN
- $549,9004 bd3 ba2.6k sqft14473 Deer Run Road, Delta, CO 81416For SaleMLS ID #839903, Jennifer Thomas. CREN
- $299,0003 bd1 ba1.5k sqft648 Palmer Street, Delta, CO 81416For SaleMLS ID #837954, Denise Hudnall. CREN
- $310,0003 bd2 ba1k sqft919 Palmer Street, Delta, CO 81416For SaleMLS ID #839066, Sheila Grettner. CREN
