This very clean & well cared for home is a gem on Garnet Mesa near the walking trails and Cleland Park. The upper-level features two bedrooms and one full bath. The family room/den is great added space that could serve many purposes such as a recreation room, office, TV room, etc. The front covered porch/deck looks out over the town and watching the sunsets here are amazing! There are two more non-conforming bedrooms downstairs along with a half bath & a laundry/utility room. The yard is well maintained with a sprinkler system, various flowers, shrubs & mature trees. The backyard is fully fenced with chain-link and the detached 1 car garage has alley access.
For sale
$349,000
940 Leon St, Delta, CO 81416
2beds
2baths
1,613sqft
Single Family Residence
Built in 1946
9,583 Square Feet Lot
$340,900 Zestimate®
$216/sqft
$-- HOA
What's special
Backyard is fully fenced
- 18 days
- 281
- 30
Likely to sell faster than
Zillow last checked:
Listing updated:
Listed by:
REBECCA TALLENT 970-209-0803,
PHELPS REAL ESTATE GROUP
Source: GJARA,MLS#: 20264631
Facts & features
Interior
Bedrooms & bathrooms
- Bedrooms: 2
- Bathrooms: 2
Rooms
- Room types: Family Room
Primary bedroom
- Level: Main
- Dimensions: 14x12
Dining room
- Level: Main
- Dimensions: 0
Family room
- Level: Main
- Dimensions: 20x15
Kitchen
- Level: Main
- Dimensions: 11x16
Laundry
- Level: Basement
- Dimensions: 11x8
Living room
- Level: Main
- Dimensions: 24x11
Heating
- Forced Air, Natural Gas
Cooling
- Evaporative Cooling
Appliances
- Included: Dishwasher, Electric Oven, Electric Range, Refrigerator
- Laundry: In Basement
Features
- Ceiling Fan(s), Main Level Primary
- Flooring: Carpet, Vinyl
- Basement: Partially Finished
- Has fireplace: No
- Fireplace features: None
Interior area
- Total structure area: 1,613
- Total interior livable area: 1,613 sqft
Property
Parking
- Total spaces: 1
- Parking features: Detached, Garage, Garage Door Opener
- Garage spaces: 1
Accessibility
- Accessibility features: None
Features
- Patio & porch: Covered, Deck
- Exterior features: Sprinkler/Irrigation
- Fencing: Chain Link
Lot
- Size: 9,583 Square Feet
- Dimensions: .226
- Features: Landscaped, Sprinkler System
Details
- Parcel number: 345519241009
- Zoning description: R
Construction
Type & style
- Home type: SingleFamily
- Architectural style: Ranch
- Property subtype: Single Family Residence
Materials
- Vinyl Siding, Wood Frame
- Roof: Asphalt,Composition
Condition
- Year built: 1946
- Major remodel year: 1994
Utilities & green energy
- Sewer: Connected
- Water: Public
Community & HOA
Community
- Subdivision: Other
HOA
- Has HOA: No
- Services included: None
Location
- Region: Delta
- Elevation: 5213
Financial & listing details
- Price per square foot: $216/sqft
- Tax assessed value: $216,842
- Annual tax amount: $388
- Date on market: 9/11/2026
Estimated market value
$340,900
$324,000 - $358,000
$1,837/mo
Price history
| Date | Event | Price |
|---|---|---|
| 9/15/2026 | Listed for sale | $349,000$216/sqft |
Source:  CREN #838972 Report a problem CREN #838972 Report a problem | ||
Public tax history
| Year | Property taxes | Tax assessment |
|---|---|---|
| 2025 | $388 +4% | $13,553 +15.6% |
| 2024 | $373 -1.8% | $11,728 -19.4% |
| 2023 | $380 -0.9% | $14,548 +23.5% |
| 2022 | $384 | $11,782 -2.8% |
| 2021 | -- | $12,122 +30.3% |
| 2020 | $598 +144.7% | $9,300 -0.7% |
| 2019 | $244 | $9,365 +26.5% |
| 2018 | $244 +3% | $7,405 |
| 2017 | $237 -17.7% | $7,405 -24.8% |
| 2016 | $288 +1.3% | $9,848 -6.8% |
| 2014 | $284 | $10,563 |
| 2013 | -- | $10,563 -17.4% |
| 2012 | -- | $12,782 |
| 2011 | -- | $12,782 -2.8% |
| 2010 | -- | $13,149 |
Find assessor info on the county website
Monthly payment
Est. payment
Payment breakdown
Explore the cost of this home by adjusting the details. Changes won't be saved.Climate risks
Neighborhood: 81416
Nearby schools
Schools provided by the listing agent
- Elementary: Open Enrollment
- Middle: Open Enrollement
- High: Open Enrollment
Source: GJARA. This data may not be complete. We recommend contacting the local school district to confirm school assignments for this home.

Similar homes
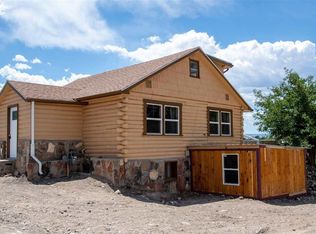
- $320,0002 bd2 ba1k sqft1403 Bluff St, Delta, CO 81416For Sale
 MLS ID #20264693, BETSY FERNANDEZ, RE/MAX TODAY. GJARA
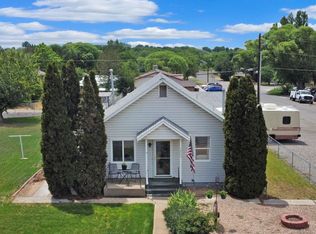
 - $--2 bd1 ba884 sqft1210 Grand Ave, Delta, CO 81416Auction
 Auction.com 2
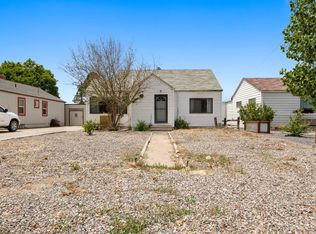
 - $319,9994 bd2 ba2.1k sqft829 Leon St, Delta, CO 81416For Sale
 MLS ID #20262304, JUDY RAYMENT, PINK PARTNERS REALTY. GJARA
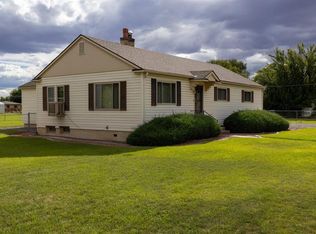
 - $386,0003 bd2 ba1.9k sqft746 E 6th Street, Delta, CO 81416For Sale
 MLS ID #838475, Heidi Varshock. CREN
 - $350,0002 bd2 ba1k sqft719 Dodge Street, Delta, CO 81416For SaleMLS ID #836294, Jerad Cotten. CREN
- $335,0003 bd2 ba1.2k sqft670 W Apple Drive, Delta, CO 81416For SaleMLS ID #838990, Don Martin. CREN
- $315,0003 bd2 ba1k sqft919 Palmer Street, Delta, CO 81416For SaleMLS ID #839066, Sheila Grettner. CREN
- $419,0003 bd2 ba1.8k sqft1562 G96 Lane, Delta, CO 81416For SaleMLS ID #838932, Katie Chapman Schmalz. CREN
- $390,0004 bd2 ba2.1k sqft750 Leon Street, Delta, CO 81416For SaleMLS ID #836119, Adam Renfrow. CREN
- $285,0003 bd2 ba1.5k sqft730 Dodge Street, Delta, CO 81416For SaleMLS ID #839239, Natalie Patterson. CREN
- $304,5004 bd2 ba2k sqft411 Mesa Street, Delta, CO 81416For SaleMLS ID #837684, Adam Renfrow. CREN
- $429,0003 bd2 ba1.7k sqft2535 Ridge Road, Delta, CO 81416For SaleMLS ID #838157, Tammy Monroe. CREN
- $299,5002 bd1 ba1.4k sqft1102 Bluff Street, Delta, CO 81416For SaleMLS ID #827878, Pat Stroud. CREN
- $360,0003 bd2 ba1.4k sqft249 Bert Street, Delta, CO 81416For SaleMLS ID #831889, Alisa Green. CREN
