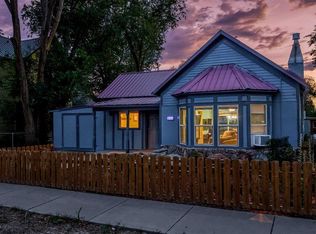
Welcome to 730 Dodge Street, a beautifully updated 3-bedroom, 2-bath home in the heart of downtown Delta! Offering 1,548 square feet of inviting living space, this charming home blends timeless character with thoughtful modern updates. Fresh interior and exterior paint and a brand-new roof provide peace of mind and outstanding curb appeal, making this home truly move-in ready. Inside, you'll find a bright and functional floor plan with spacious living areas, abundant natural light, and a well-designed kitchen with ample cabinet and counter space. The flexible layout offers comfortable bedrooms and plenty of room for family, guests, or a home office. Outside, enjoy the beauty of mature landscaping and established shade trees that create a private, welcoming setting. A detached garage provides additional parking, workshop space, or storage, while the basement offers even more room for seasonal items or extra storage. Ideally located within walking distance of downtown Delta, you'll have convenient access to local restaurants, shopping, parks, schools, and community events while enjoying the comfort of an established neighborhood. Whether you're searching for your first home, looking to downsize, or adding to your investment portfolio, 730 Dodge Street offers the perfect combination of charm, updates, and location. Don't miss your opportunity to own this beautifully refreshed home—schedule your private showing today!
Active
$285,000
730 Dodge Street, Delta, CO 81416
3beds
1,548sqft
Stick Built
Built in 1913
4,356 Square Feet Lot
$279,100 Zestimate®
$184/sqft
$-- HOA
What's special
Established shade treesMature landscapingBrand-new roofAbundant natural lightComfortable bedroomsFlexible layoutOutstanding curb appeal
- 17 days
- 271
- 11
Likely to sell faster than
Zillow last checked:
Listing updated:
Listed by:
Natalie Patterson 970-417-3624,
Keller Williams Realty Southwest Associates, LLC - Montrose
Source: CREN,MLS#: 839239
Facts & features
Interior
Bedrooms & bathrooms
- Bedrooms: 3
- Bathrooms: 2
- Full bathrooms: 1
- 3/4 bathrooms: 1
Dining room
- Features: Kitchen/Dining
Heating
- Forced Air
Cooling
- Window Unit(s), Ceiling Fan(s)
Appliances
- Included: Dryer, Range, Refrigerator, Washer
- Laundry: W/D Hookup
Features
- Ceiling Fan(s), Pantry, Walk-In Closet(s)
- Flooring: Laminate, Linoleum
- Windows: Double Pane Windows, Vinyl
- Basement: Basement-below grade,Crawl Space
Interior area
- Total structure area: 1,548
- Total interior livable area: 1,548 sqft
Property
Parking
- Total spaces: 2
- Parking features: Detached Garage
- Garage spaces: 2
Features
- Levels: One
- Stories: 1
- Exterior features: Landscaping
Lot
- Size: 4,356 Square Feet
Details
- Additional structures: Garage(s)
- Parcel number: 345724119003
- Zoning description: Residential Single Family
Construction
Type & style
- Home type: SingleFamily
- Architectural style: Bungalow
- Property subtype: Stick Built
Materials
- Wood, Aluminum Siding, Wood Siding
- Roof: Membrane
Condition
- New construction: No
- Year built: 1913
Utilities & green energy
- Sewer: Public Sewer
- Water: City Water
- Utilities for property: Electricity Connected, Internet, Natural Gas Connected
Community & HOA
Community
- Subdivision: Other
HOA
- Has HOA: No
Location
- Region: Delta
Financial & listing details
- Price per square foot: $184/sqft
- Tax assessed value: $231,880
- Annual tax amount: $986
- Date on market: 9/21/2026
- Electric utility on property: Yes
- Road surface type: Paved
Estimated market value
$279,100
$265,000 - $293,000
$1,650/mo
Price history
| Date | Event | Price |
|---|---|---|
| 7/24/2026 | Listed for sale | $285,000+235.7%$184/sqft |
Source:  CREN #837454 Report a problem CREN #837454 Report a problem | ||
| 11/18/2004 | Sold | $84,900$55/sqft |
Source: Agent Provided Report a problem | ||
Public tax history
| Year | Property taxes | Tax assessment |
|---|---|---|
| 2025 | $812 +4% | $14,493 +18.2% |
| 2024 | $781 +4.3% | $12,263 -18.7% |
| 2023 | $748 -1% | $15,088 +30.1% |
| 2022 | $756 | $11,594 -2.8% |
| 2021 | -- | $11,928 +29.2% |
| 2020 | $1,186 +144.3% | $9,230 -0.7% |
| 2019 | $486 | $9,294 +26.3% |
| 2018 | $486 +2.9% | $7,361 |
| 2017 | $472 +28.1% | $7,361 +17% |
| 2016 | $368 +1.3% | $6,291 +2.2% |
| 2014 | $363 | $6,153 |
| 2013 | -- | $6,153 -22.2% |
| 2012 | -- | $7,907 |
| 2011 | -- | $7,907 +7.6% |
| 2010 | -- | $7,350 |
Find assessor info on the county website
Monthly payment
Est. payment
Payment breakdown
Explore the cost of this home by adjusting the details. Changes won't be saved.Climate risks
Neighborhood: 81416
Nearby schools
Schools provided by the listing agent
- Elementary: Lincoln K-5
- Middle: Delta 6-8
- High: Delta 9-12
Source: CREN. This data may not be complete. We recommend contacting the local school district to confirm school assignments for this home.


Similar homes
- $284,0003 bd2 ba1.3k sqft455 Dodge Street, Delta, CO 81416For Sale
 MLS ID #837607, Michelle Roberts. CREN
 - $315,0003 bd2 ba1k sqft919 Palmer Street, Delta, CO 81416For Sale
 MLS ID #839066, Sheila Grettner. CREN
 - $--4 bd2 ba1.3k sqft540 Munro St, Delta, CO 81416Auction
 Auction.com 2
 - $285,0002 bd1 ba1k sqft523 Grand Avenue, Delta, CO 81416For Sale
 MLS ID #838836, Jessamy Pressler. CREN
 - $299,0003 bd1 ba1.5k sqft648 Palmer Street, Delta, CO 81416For SaleMLS ID #837954, Denise Hudnall. CREN
- $335,0003 bd2 ba1.2k sqft971 Yorkshire Court, Delta, CO 81416For SaleMLS ID #839512, Rachel Reiher. CREN
- $395,0003 bd2 ba1.5k sqft560 Howard Street, Delta, CO 81416For SaleMLS ID #839571, Michelle Roberts. CREN
- $275,0003 bd1 ba1k sqft1098 Scott Circle, Delta, CO 81416For SaleMLS ID #837789, Leslie Gore. CREN
- $304,5004 bd2 ba2k sqft411 Mesa Street, Delta, CO 81416For SaleMLS ID #837684, Adam Renfrow. CREN
- $350,0002 bd2 ba1k sqft719 Dodge Street, Delta, CO 81416For SaleMLS ID #836294, Jerad Cotten. CREN
- $255,0003 bd1 ba1k sqft720 Garnet Avenue, Delta, CO 81416For SaleMLS ID #838846, Kathryn Travers. CREN
- $335,0003 bd2 ba1.2k sqft670 W Apple Drive, Delta, CO 81416For SaleMLS ID #838990, Don Martin. CREN
