Garnet Mesa, Victorian Charmer! One-of-a-kind home brings all the historic allure on nearly a .4-acre, corner lot. This two-story, 2,188 SF, 4-bedroom, 1.5-bath gem delivers the beauty of turn-of-the-century hardwood floors to brilliant architectural ideas like entry fireplace, cozy window seats, and convenient built-ins. The classical columned front porch and screened-in, back patio bring options for relaxing that maximize the day's best weather. A great room blends dining and living rooms with higher ceilings to make it feel spacious for everyday activities and entertaining. A decorative, oak staircase leads to four upstairs bedrooms and a full bath. The kitchen is adjacent to a half bath and basement stairs to a large laundry and bonus storage areas. A detached garage and large shed deliver additional storage. Plenty of on-site parking provide enough space for trailers, RV, and/or toys. Top it all off with a 14-month Blue Ribbon Home Warranty that covers appliances as well as electrical, plumbing, heating systems. Opportunity knocks, and this opportunity knocks clearly for the new owner.
Active
Price cut: $3K (10/7)
$387,000
750 Leon Street, Delta, CO 81416
4beds
2,188sqft
Stick Built
Built in 1908
0.4 Acres Lot
$382,200 Zestimate®
$177/sqft
$-- HOA
What's special
Entry fireplaceConvenient built-insCorner lotLarge shedPlenty of on-site parkingDetached garageClassical columned front porch
- 113 days
- 466
- 53
Zillow last checked:
Listing updated:
Listed by:
Adam Renfrow 970-249-5001,
Renfrow Realty
Source: CREN,MLS#: 836119
Facts & features
Interior
Bedrooms & bathrooms
- Bedrooms: 4
- Bathrooms: 2
- Full bathrooms: 1
- 1/2 bathrooms: 1
Primary bedroom
- Level: Upper
Dining room
- Features: Separate Dining
Heating
- Fireplace(s), Forced Air
Cooling
- Attic Fan
Appliances
- Included: Dishwasher, Dryer, Microwave, Range, Refrigerator, Washer
- Laundry: W/D Hookup
Features
- Flooring: Hardwood
- Windows: Window Coverings, Wood Frames
- Basement: Unfinished
Interior area
- Total structure area: 2,188
- Total interior livable area: 2,188 sqft
Property
Parking
- Total spaces: 1
- Parking features: Detached Garage
- Garage spaces: 1
Features
- Levels: Two
- Stories: 2
- Patio & porch: Covered Porch
- Exterior features: Lawn Sprinklers
- Has view: Yes
- View description: Valley
Lot
- Size: 0.4 Acres
- Features: Corner Lot
Details
- Additional structures: Garage(s), Shed(s), Shed/Storage
- Parcel number: 345519223007
- Zoning description: Residential Single Family
Construction
Type & style
- Home type: SingleFamily
- Architectural style: Victorian
- Property subtype: Stick Built
Materials
- Wood Frame, Wood Siding
- Roof: Asphalt
Condition
- New construction: No
- Year built: 1908
Utilities & green energy
- Sewer: Public Sewer
- Water: City Water
- Utilities for property: Electricity Connected, Internet, Natural Gas Connected, Phone - Cell Reception, Phone Connected
Community & HOA
Community
- Subdivision: None
HOA
- Has HOA: No
Location
- Region: Delta
Financial & listing details
- Price per square foot: $177/sqft
- Tax assessed value: $289,557
- Annual tax amount: $1,231
- Date on market: 6/17/2026
- Electric utility on property: Yes
- Road surface type: Paved
Estimated market value
$382,200
$363,000 - $401,000
$1,932/mo
Price history
| Date | Event | Price |
|---|---|---|
| 10/7/2026 | Price change | $387,000-0.8%$177/sqft |
Source:  CREN #836119 Report a problem CREN #836119 Report a problem | ||
| 8/7/2026 | Price change | $390,000-0.8%$178/sqft |
Source: CREN #836119 Report a problem | ||
| 6/17/2026 | Listed for sale | $393,000-1.6%$180/sqft |
Source: CREN #836119 Report a problem | ||
| 3/27/2026 | Listing removed | $399,500$183/sqft |
Source: CREN #831024 Report a problem | ||
| 1/16/2026 | Listed for sale | $399,500+48%$183/sqft |
Source: CREN #831024 Report a problem | ||
| 1/7/2019 | Sold | $270,000-5.3%$123/sqft |
Source: Public Record Report a problem | ||
| 12/1/2018 | Pending sale | $285,000$130/sqft |
Source: Phelps Real Estate Group, LLC #744793 Report a problem | ||
| 10/25/2018 | Listed for sale | $285,000$130/sqft |
Source: Phelps Real Estate Group, LLC #744793 Report a problem | ||
| 5/22/2018 | Pending sale | $285,000$130/sqft |
Source: Phelps Real Estate Group, LLC #744793 Report a problem | ||
| 5/7/2018 | Listed for sale | $285,000$130/sqft |
Source: Phelps Real Estate Group, LLC #744793 Report a problem | ||
Public tax history
| Year | Property taxes | Tax assessment |
|---|---|---|
| 2025 | $1,080 +4% | $18,097 +10.9% |
| 2024 | $1,039 +7.9% | $16,315 -14.9% |
| 2023 | $963 -0.9% | $19,179 +28.6% |
| 2022 | $972 | $14,918 -2.8% |
| 2021 | -- | $15,347 +21.7% |
| 2020 | $811 +28.2% | $12,614 +15.8% |
| 2019 | $632 | $10,889 +13.6% |
| 2018 | $632 +2.9% | $9,583 |
| 2017 | $614 +17.2% | $9,583 +7% |
| 2016 | $524 +1.3% | $8,954 -3.9% |
| 2014 | $517 | $9,315 |
| 2013 | -- | $9,315 -32% |
| 2012 | -- | $13,704 |
| 2011 | -- | $13,704 +4.6% |
| 2010 | -- | $13,101 |
Find assessor info on the county website
Monthly payment
Est. payment
Payment breakdown
Explore the cost of this home by adjusting the details. Changes won't be saved.Climate risks
Neighborhood: 81416
Nearby schools
Schools provided by the listing agent
- Elementary: Garnet Mesa K-5
- Middle: Delta 6-8
- High: Delta 9-12
Source: CREN. This data may not be complete. We recommend contacting the local school district to confirm school assignments for this home.
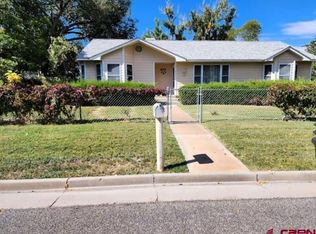

Similar homes
- $395,0003 bd2 ba1.5k sqft560 Howard Street, Delta, CO 81416For Sale

 MLS ID #839571, Michelle Roberts. CREN
 - $386,0003 bd2 ba1.9k sqft746 E 6th Street, Delta, CO 81416For Sale
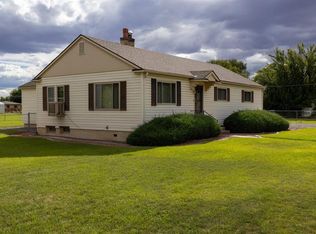 MLS ID #838475, Heidi Varshock. CREN
 - $419,0003 bd2 ba1.8k sqft1562 G96 Lane, Delta, CO 81416For Sale
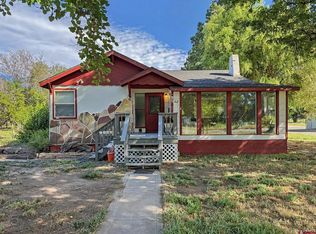 MLS ID #838932, Katie Chapman Schmalz. CREN
 - $319,9994 bd2 ba2.1k sqft829 Leon St, Delta, CO 81416For Sale
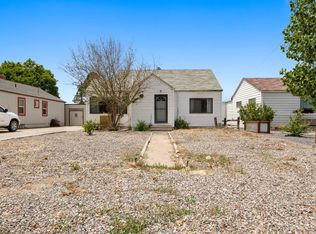 MLS ID #20262304, JUDY RAYMENT, PINK PARTNERS REALTY. GJARA
 - $335,0003 bd2 ba1.2k sqft971 Yorkshire Court, Delta, CO 81416For SaleMLS ID #839512, Rachel Reiher. CREN
- $474,9003 bd2 ba2k sqft935 E 7th Street, Delta, CO 81416For SaleMLS ID #835233, Michelle Roberts. CREN
- $565,0004 bd3 ba2.6k sqft14473 Deer Run Road, Delta, CO 81416For SaleMLS ID #832306, Miranda Flint. CREN
- $439,0003 bd2 ba1.6k sqft661 Cypress Wood Lane, Delta, CO 81416For SaleMLS ID #838799, Rachel Reiher. CREN
- $429,0003 bd2 ba1.7k sqft2535 Ridge Road, Delta, CO 81416For SaleMLS ID #838157, Tammy Monroe. CREN
- $304,5004 bd2 ba2k sqft411 Mesa Street, Delta, CO 81416For SaleMLS ID #837684, Adam Renfrow. CREN
- $449,7004 bd2 ba2.1k sqft1795 N Apple Drive, Delta, CO 81416For SaleMLS ID #837993, Valerie Meyers. CREN
- $335,0003 bd2 ba1.2k sqft670 W Apple Drive, Delta, CO 81416For SaleMLS ID #838990, Don Martin. CREN
